











Description
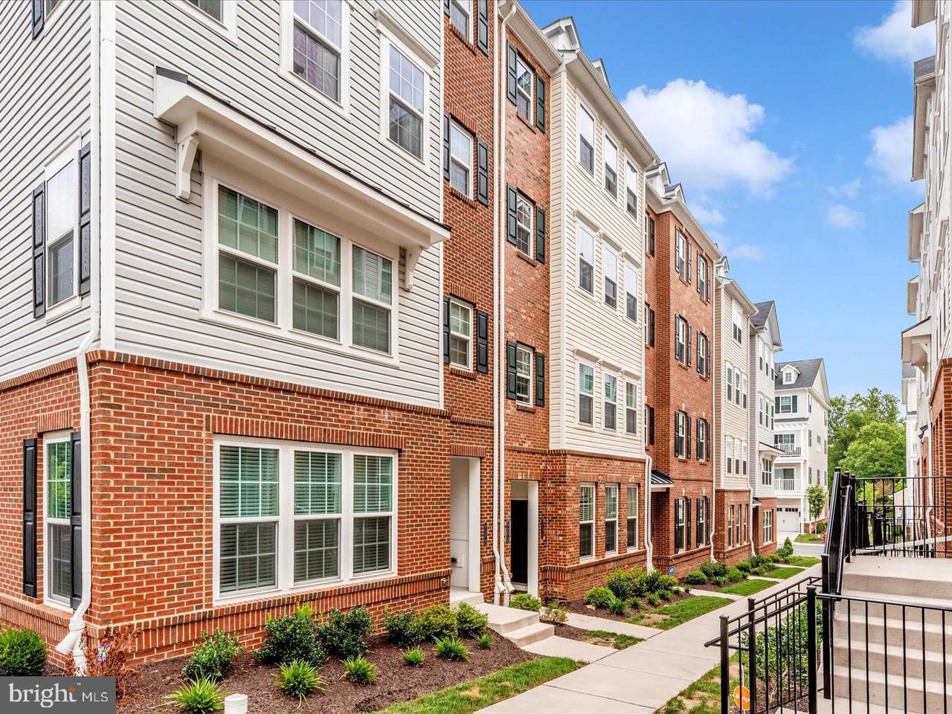
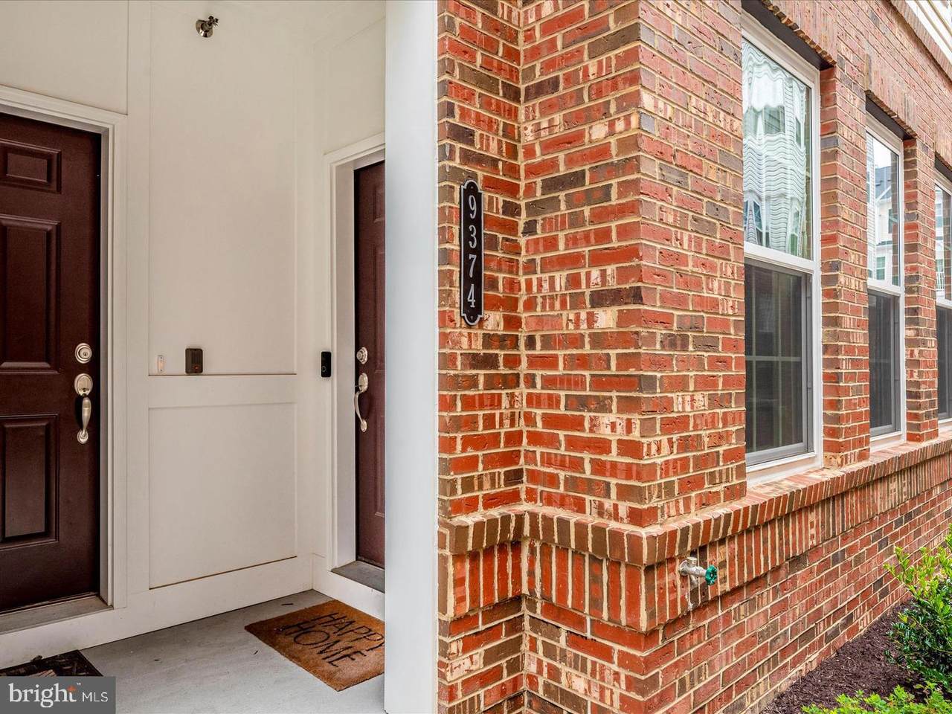
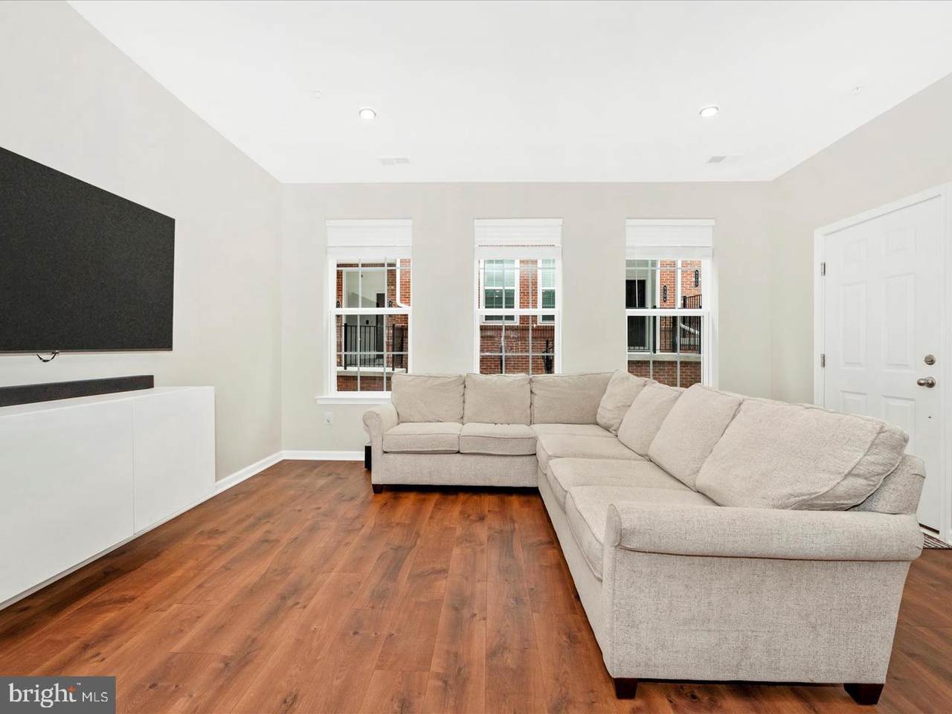
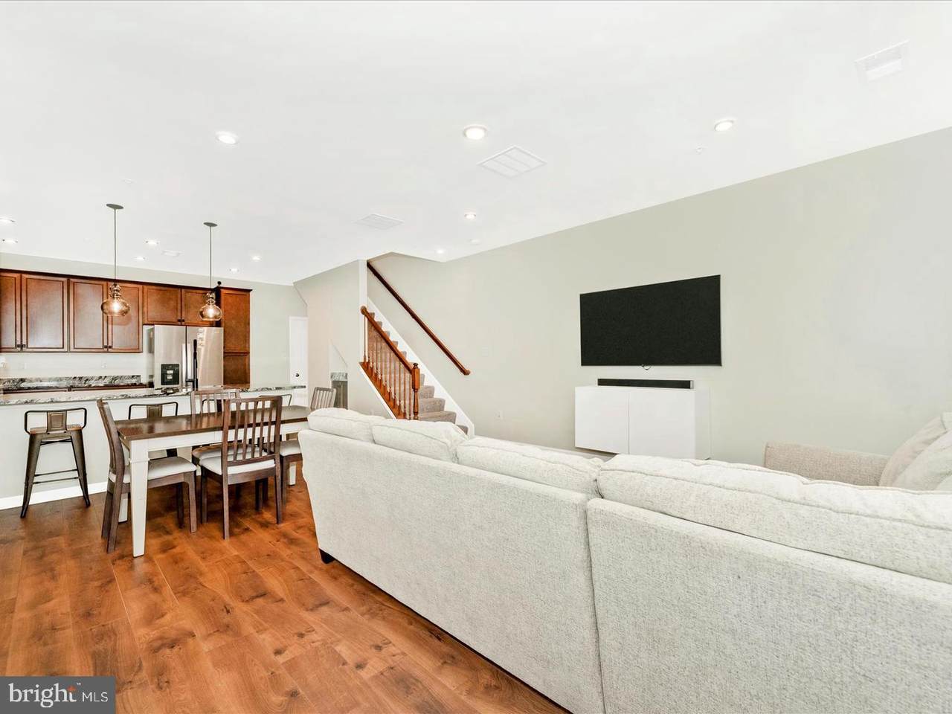
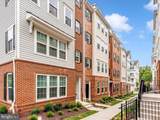
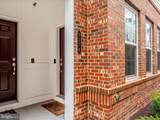
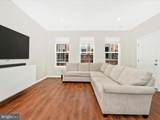
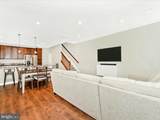
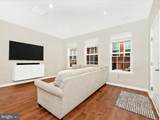
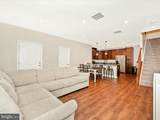
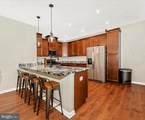
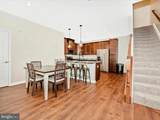
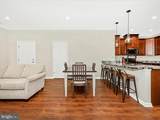
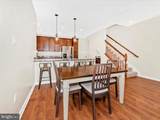
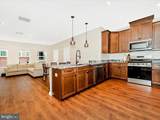
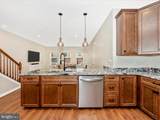
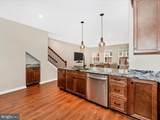
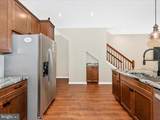
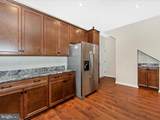
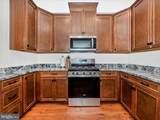
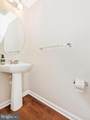
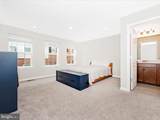
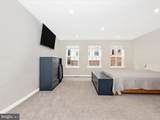
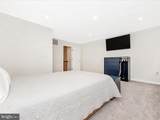
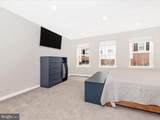
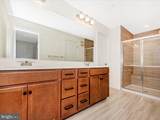
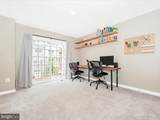
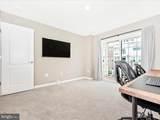
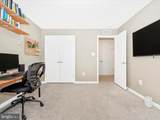
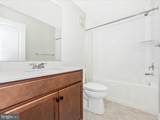
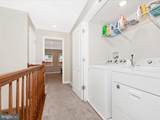
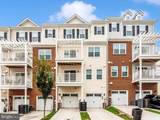
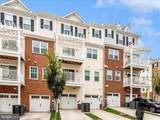
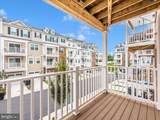
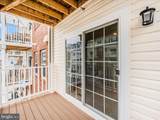
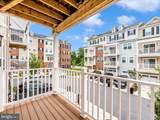
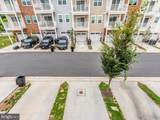
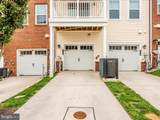
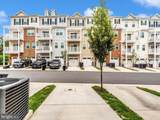
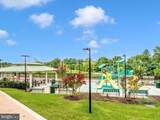
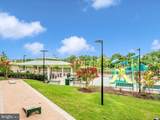
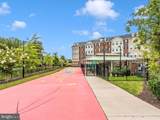
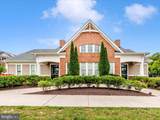
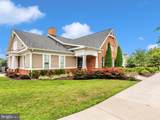
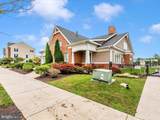
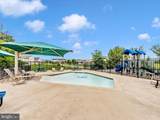
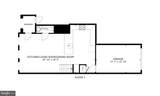
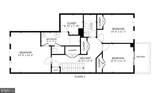
Welcome to 9374 Seney Lane, a beautifully maintained, nearly new townhome offering the perfect blend of style, convenience, and exceptional value in one of Owings Mills’ most desirable areas. Step inside to discover a bright, open-concept floor plan designed for modern living. Rich hardwood floors flow throughout the main level, creating a warm and inviting space perfect for entertaining or relaxing at home. The heart of the home is the stunning gourmet kitchen, featuring granite countertops, stainless steel appliances, elegant pendant lighting, abundant cabinetry, and a spacious layout that seamlessly connects to the living and dining areas. Upstairs, retreat to your luxurious primary suite complete with a spa-inspired bath, double vanity, oversized walk-in closet, and plenty of room to unwind. Two additional bedrooms, a full hall bath, and a convenient upper-level laundry area provide both comfort and functionality. Enjoy outdoor living on your private patio - perfect for morning coffee, evening relaxation, or gathering with friends and family. Additional features include custom faux wood blinds throughout and true move-in-ready condition, allowing you to start enjoying your new home from day one. Beyond the home, you’ll love the unbeatable location just minutes from Foundry Row and Mill Station, offering easy access to Wegmans, HomeGoods, LA Fitness, AMC Theatre, dining, shopping, and everyday conveniences. Community amenities include a clubhouse, fitness center, resort-style swimming pool, walking trails, picnic areas, and playgrounds. Lyons Mill Elementary School is within walking distance, and major commuter routes provide easy access to Baltimore and beyond.HOME ALSO FOR SALE, with an added bonus of ONE YEAR OF HOA/CONDO FEES PAID with a ratified contract.Schedule your private tour today and see why 9374 Seney Lane is one of the best values currently available in Owings Mills!
-
3BEDS
-
0.04ACRES
-
2BATHS
-
11/2 BATHS
Description
Welcome to 9374 Seney Lane, a beautifully maintained, nearly new townhome offering the perfect blend of style, convenience, and exceptional value in one of Owings Mills’ most desirable areas. Step inside to discover a bright, open-concept floor plan designed for modern living. Rich hardwood floors flow throughout the main level, creating a warm and inviting space perfect for entertaining or relaxing at home. The heart of the home is the stunning gourmet kitchen, featuring granite countertops, stainless steel appliances, elegant pendant lighting, abundant cabinetry, and a spacious layout that seamlessly connects to the living and dining areas. Upstairs, retreat to your luxurious primary suite complete with a spa-inspired bath, double vanity, oversized walk-in closet, and plenty of room to unwind. Two additional bedrooms, a full hall bath, and a convenient upper-level laundry area provide both comfort and functionality. Enjoy outdoor living on your private patio - perfect for morning coffee, evening relaxation, or gathering with friends and family. Additional features include custom faux wood blinds throughout and true move-in-ready condition, allowing you to start enjoying your new home from day one. Beyond the home, you’ll love the unbeatable location just minutes from Foundry Row and Mill Station, offering easy access to Wegmans, HomeGoods, LA Fitness, AMC Theatre, dining, shopping, and everyday conveniences. Community amenities include a clubhouse, fitness center, resort-style swimming pool, walking trails, picnic areas, and playgrounds. Lyons Mill Elementary School is within walking distance, and major commuter routes provide easy access to Baltimore and beyond.HOME ALSO FOR SALE, with an added bonus of ONE YEAR OF HOA/CONDO FEES PAID with a ratified contract.Schedule your private tour today and see why 9374 Seney Lane is one of the best values currently available in Owings Mills!
©2026 Bright MLS, All Rights Reserved. IDX information is provided exclusively for consumers' personal, non-commercial use and may not be used for any purpose other than to identify prospective properties consumers may be interested in purchasing. Some properties which appear for sale may no longer be available because they are for instance, under contract, sold, or are no longer being offered for sale. Information is deemed reliable but is not guaranteed accurate by the MLS or Debbie Dogrul Associates | EXP Realty. Some real estate firms do not participate in IDX and their listings do not appear on this website. Some properties listed with participating firms do not appear on this website at the request of the seller. Data last updated: 2026-10-06T22:53:21.083.