


Description
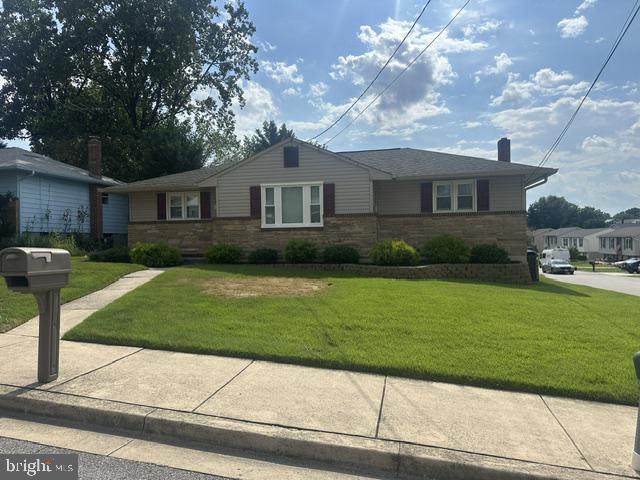
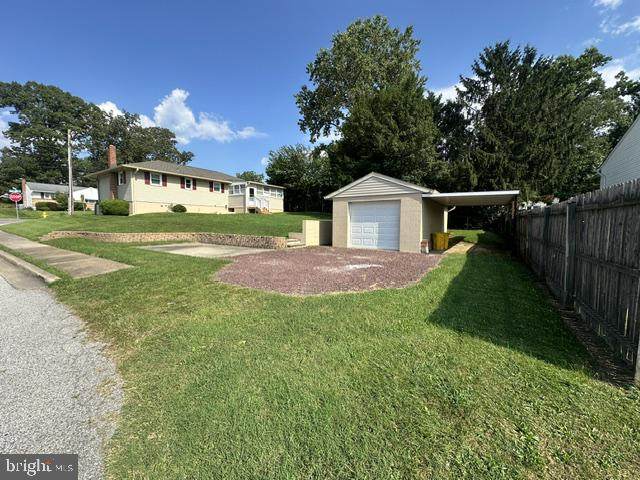
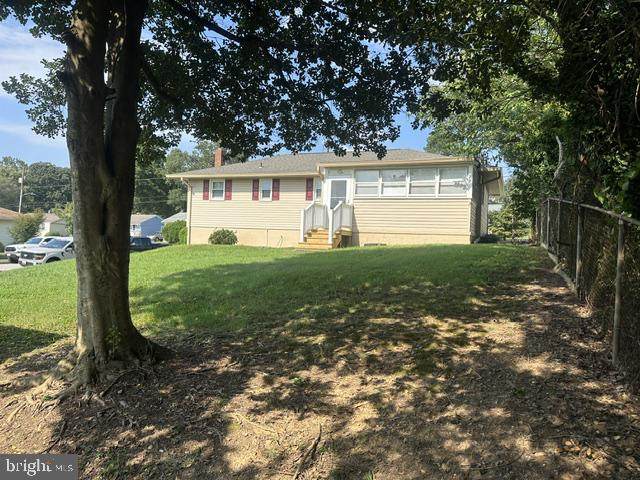
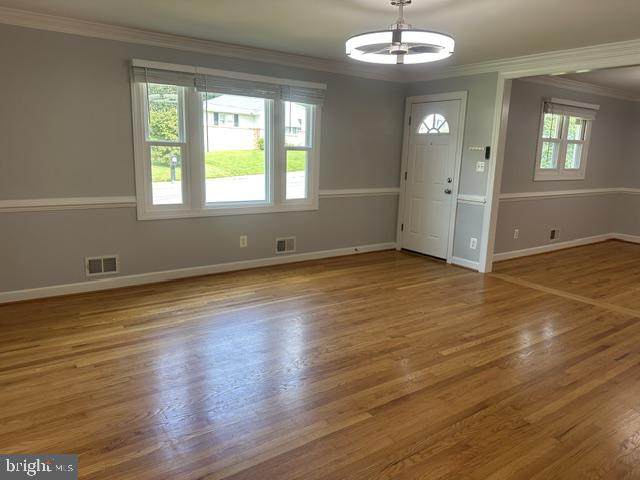
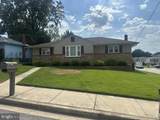
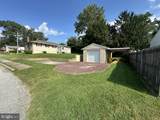
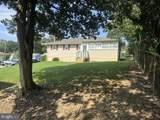
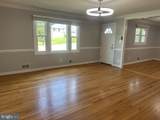
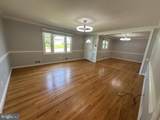
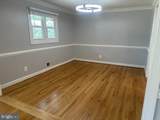
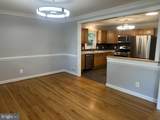
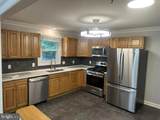
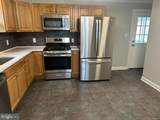
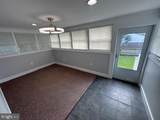
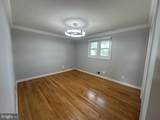
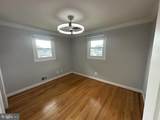
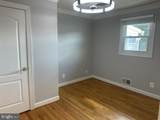
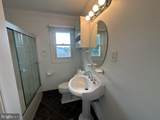
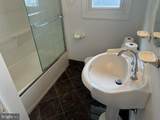
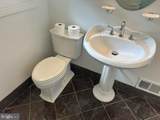
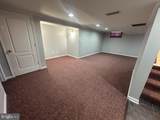
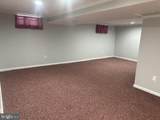
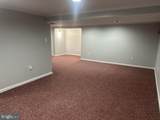
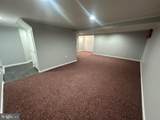
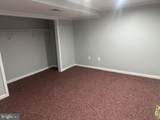
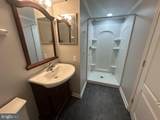
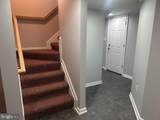
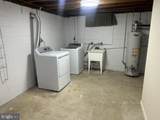
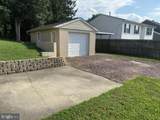
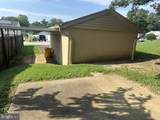
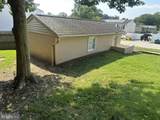
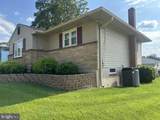
This Immaculate Rancher with high-end finishes is nestled in the desirable Woodlawn Heights subdivision, this exquisite ranch-style residence offers a harmonious blend of comfort and luxury. With a major renovation completed in in recent years, this home boasts an impressive 2 levels of meticulously maintained living space, perfect for those seeking a refined lifestyle. Step inside to discover a warm and inviting interior adorned with elegant chair railings, crown moldings and Faux wood blinds that enhance the home's character. The spacious dining area is ideal for entertaining, while the kitchen features ample space, complemented by brand new stainless steel appliances, including a gas oven/range, dishwasher, microwave and refrigerator. The rich wood floors and ceramic tile create a seamless flow throughout the home, providing both beauty and durability. This residence offers three generously sized bedrooms and two full bathrooms, ensuring comfort and privacy for all. The thoughtfully designed layout includes a full basement with walkup stairs, providing additional space for recreation or storage, and is equipped with modern conveniences such as a washer and dryer. The exterior of the home is equally impressive, featuring a corner lot with extensive hardscape and beautifully landscaped front and rear yards. (Summer lawn service provided by owner.) Enjoy the outdoors on the enclosed sunroom, perfect for morning coffee or evening gatherings. Parking is a breeze with a detached garage and carport, concrete driveway, and additional off-street and on spaces, accommodating guests with ease. The home is conveniently located near major transportation routes, with BWI Airport just minutes away and a bus stop within a mile, making commuting effortless. . With its prime location, stunning interior features, and inviting outdoor spaces, this home is a true sanctuary for those who appreciate the finer things in life.
-
3BEDS
-
0.2ACRES
-
2BATHS
-
01/2 BATHS
School Information
Description
This Immaculate Rancher with high-end finishes is nestled in the desirable Woodlawn Heights subdivision, this exquisite ranch-style residence offers a harmonious blend of comfort and luxury. With a major renovation completed in in recent years, this home boasts an impressive 2 levels of meticulously maintained living space, perfect for those seeking a refined lifestyle. Step inside to discover a warm and inviting interior adorned with elegant chair railings, crown moldings and Faux wood blinds that enhance the home's character. The spacious dining area is ideal for entertaining, while the kitchen features ample space, complemented by brand new stainless steel appliances, including a gas oven/range, dishwasher, microwave and refrigerator. The rich wood floors and ceramic tile create a seamless flow throughout the home, providing both beauty and durability. This residence offers three generously sized bedrooms and two full bathrooms, ensuring comfort and privacy for all. The thoughtfully designed layout includes a full basement with walkup stairs, providing additional space for recreation or storage, and is equipped with modern conveniences such as a washer and dryer. The exterior of the home is equally impressive, featuring a corner lot with extensive hardscape and beautifully landscaped front and rear yards. (Summer lawn service provided by owner.) Enjoy the outdoors on the enclosed sunroom, perfect for morning coffee or evening gatherings. Parking is a breeze with a detached garage and carport, concrete driveway, and additional off-street and on spaces, accommodating guests with ease. The home is conveniently located near major transportation routes, with BWI Airport just minutes away and a bus stop within a mile, making commuting effortless. . With its prime location, stunning interior features, and inviting outdoor spaces, this home is a true sanctuary for those who appreciate the finer things in life.
©2026 Bright MLS, All Rights Reserved. IDX information is provided exclusively for consumers' personal, non-commercial use and may not be used for any purpose other than to identify prospective properties consumers may be interested in purchasing. Some properties which appear for sale may no longer be available because they are for instance, under contract, sold, or are no longer being offered for sale. Information is deemed reliable but is not guaranteed accurate by the MLS or Debbie Dogrul Associates | EXP Realty. Some real estate firms do not participate in IDX and their listings do not appear on this website. Some properties listed with participating firms do not appear on this website at the request of the seller. Data last updated: 2026-10-15T15:57:17.43.