























Description
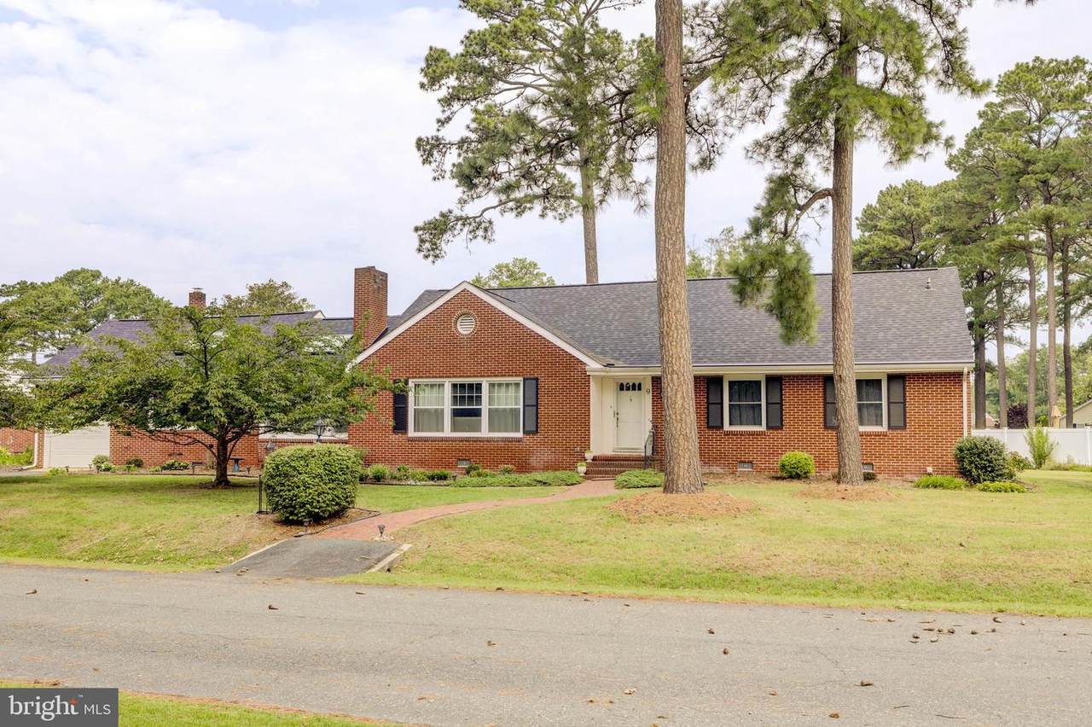
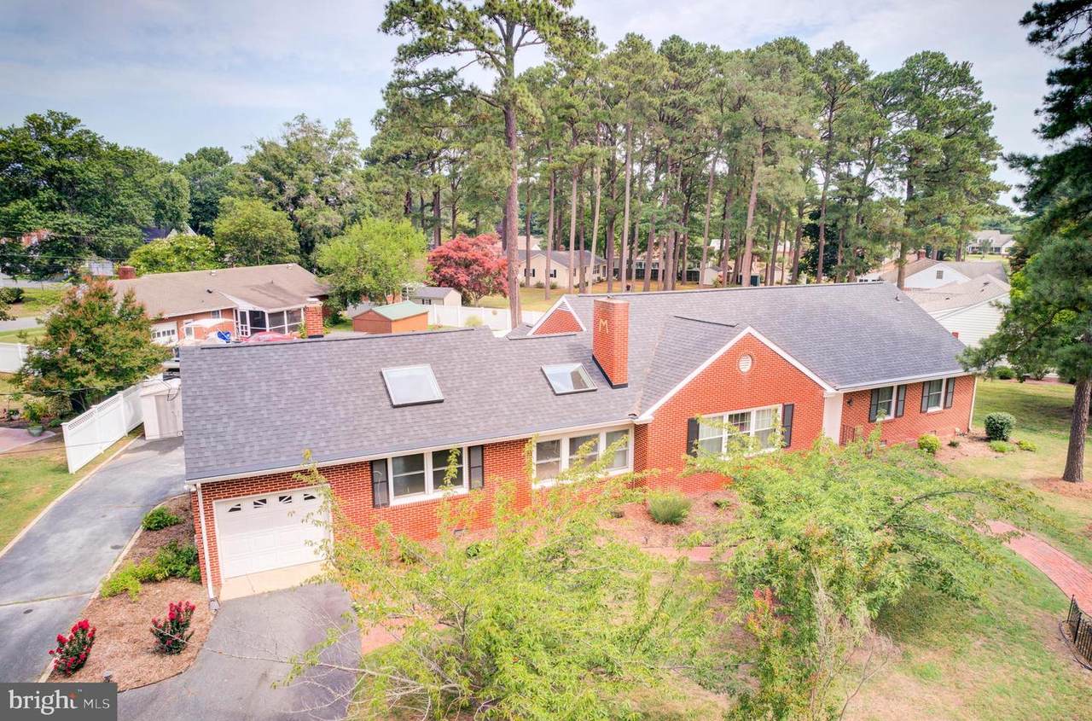
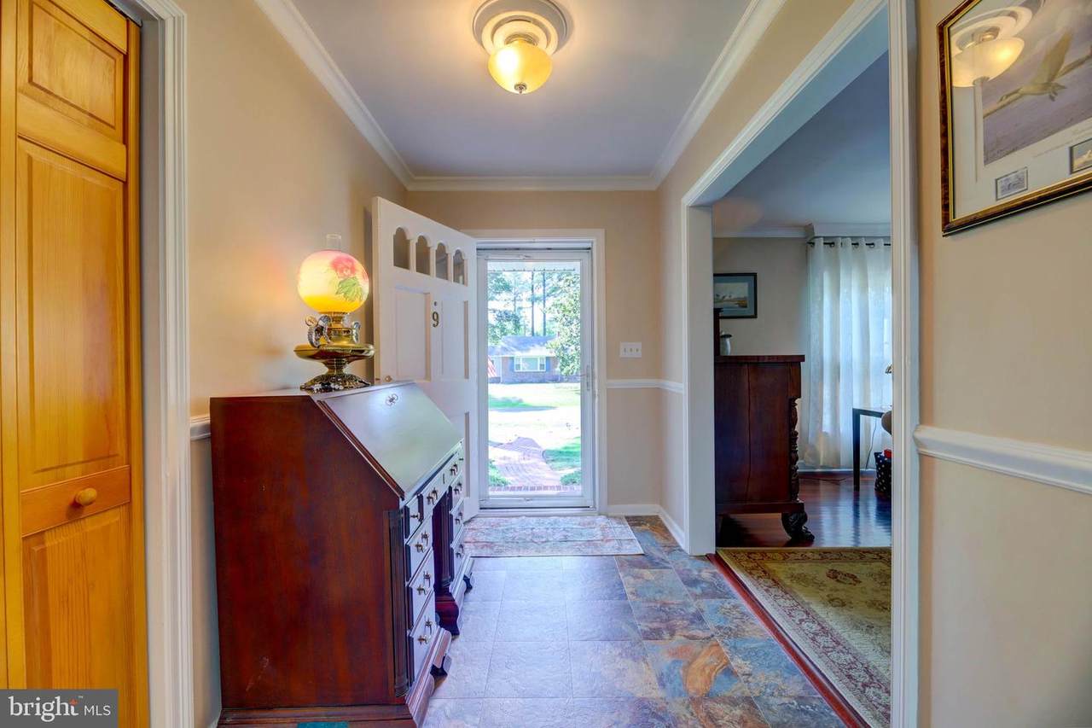
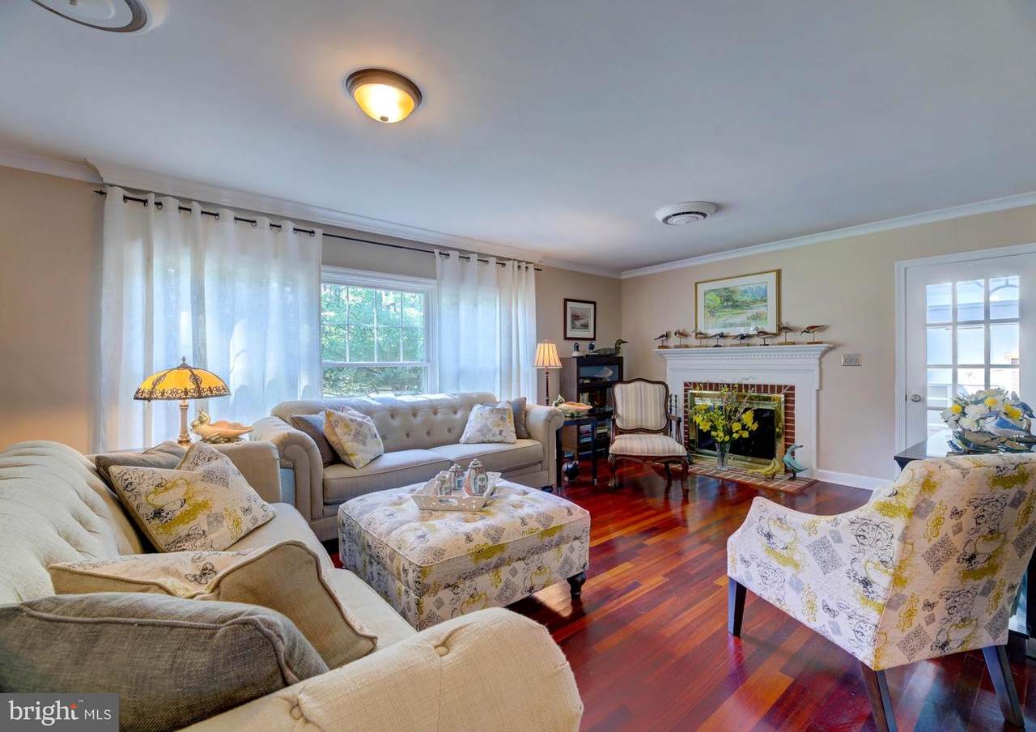
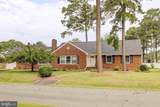
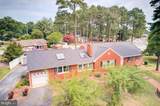
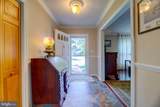
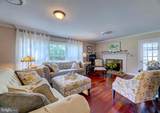
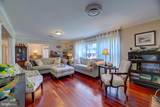
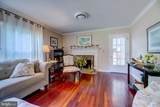
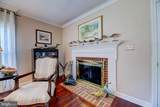
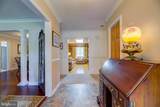
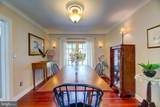
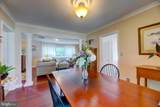
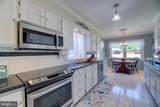
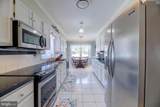
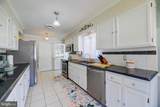
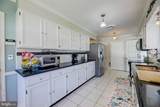
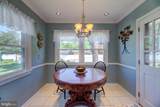
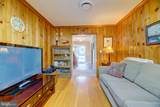
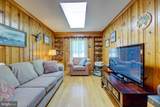
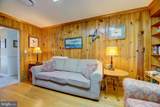
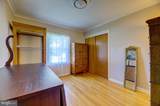
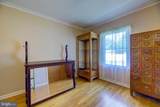
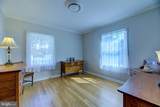
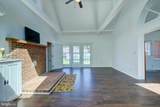
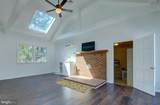
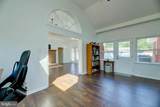
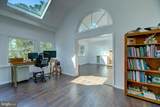
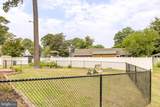
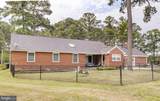
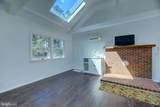
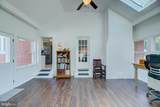
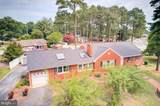
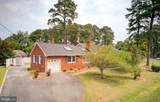
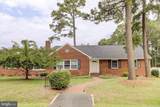
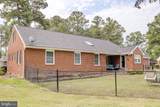
Welcome to 9 Algonquin Road, where timeless brick architecture meets thoughtful updates in a highly desirable waterfront community—all with no city taxes. Beautifully maintained and full of character, this home offers generous living spaces designed for comfort, connection, and effortless everyday living.Step inside to a traditional living room filled with natural light from a large picture window. A cozy fireplace anchors the space, creating a warm and welcoming focal point. Nearby, a second family room offers soaring ceilings, new flooring, and an impressive brick hearth—an ideal setting for gatherings, movie nights, or quiet relaxation.The galley-style kitchen provides ample workspace and a comfortable dining area overlooking the private backyard. From here, step outside to enjoy multiple patio spaces and a fully fenced rear yard with black chain‑link fencing—perfect for pets, play, and peace of mind.Classic Brick. Coastal Style. Exceptional Living. Set on a spacious lot within a water‑privileged neighborhood, this 4‑bedroom, 2.5‑bath home blends traditional charm with inviting coastal-inspired design. Inside, you’ll find a well-appointed stainless-steel kitchen, hardwood, slate, and new luxury vinyl flooring, elegant crown molding, a cedar closet, and an array of custom finishes throughout. With its generous layout and timeless appeal, the home is perfectly suited for both everyday living and entertaining.Combining classic style, functional spaces, and an exceptional location near the water, this property offers a rare opportunity to experience Eastern Shore living at its finest.
-
4BEDS
-
0.37ACRES
-
2BATHS
-
11/2 BATHS
-
2,583SQFT
-
$164$/SQFT
Description
Welcome to 9 Algonquin Road, where timeless brick architecture meets thoughtful updates in a highly desirable waterfront community—all with no city taxes. Beautifully maintained and full of character, this home offers generous living spaces designed for comfort, connection, and effortless everyday living.Step inside to a traditional living room filled with natural light from a large picture window. A cozy fireplace anchors the space, creating a warm and welcoming focal point. Nearby, a second family room offers soaring ceilings, new flooring, and an impressive brick hearth—an ideal setting for gatherings, movie nights, or quiet relaxation.The galley-style kitchen provides ample workspace and a comfortable dining area overlooking the private backyard. From here, step outside to enjoy multiple patio spaces and a fully fenced rear yard with black chain‑link fencing—perfect for pets, play, and peace of mind.Classic Brick. Coastal Style. Exceptional Living. Set on a spacious lot within a water‑privileged neighborhood, this 4‑bedroom, 2.5‑bath home blends traditional charm with inviting coastal-inspired design. Inside, you’ll find a well-appointed stainless-steel kitchen, hardwood, slate, and new luxury vinyl flooring, elegant crown molding, a cedar closet, and an array of custom finishes throughout. With its generous layout and timeless appeal, the home is perfectly suited for both everyday living and entertaining.Combining classic style, functional spaces, and an exceptional location near the water, this property offers a rare opportunity to experience Eastern Shore living at its finest.
©2026 Bright MLS, All Rights Reserved. IDX information is provided exclusively for consumers' personal, non-commercial use and may not be used for any purpose other than to identify prospective properties consumers may be interested in purchasing. Some properties which appear for sale may no longer be available because they are for instance, under contract, sold, or are no longer being offered for sale. Information is deemed reliable but is not guaranteed accurate by the MLS or Debbie Dogrul Associates | EXP Realty. Some real estate firms do not participate in IDX and their listings do not appear on this website. Some properties listed with participating firms do not appear on this website at the request of the seller. Data last updated: 2026-11-17T20:52:13.34.