
Skip To Content

8893 Eagle Rock Lane

SPRINGFIELD, VA 22153
  • $3,200/mo.
  • STATUS: Active
  • ON SITE: 28 Days
  • ID#: VAFX2340118
Rental
UPDATED: 75 min ago
$3,200/mo.
Rental
  • 4
    BEDS
  • 0.03
    ACRES
  • 3
    BATHS
  • 1
    1/2 BATHS
  • 2,307
    SQFT
Neighborhood:
Type:
Rentals
Built:
1992
County:

School Information

Elementary School:
Middle School:
High School:

Description

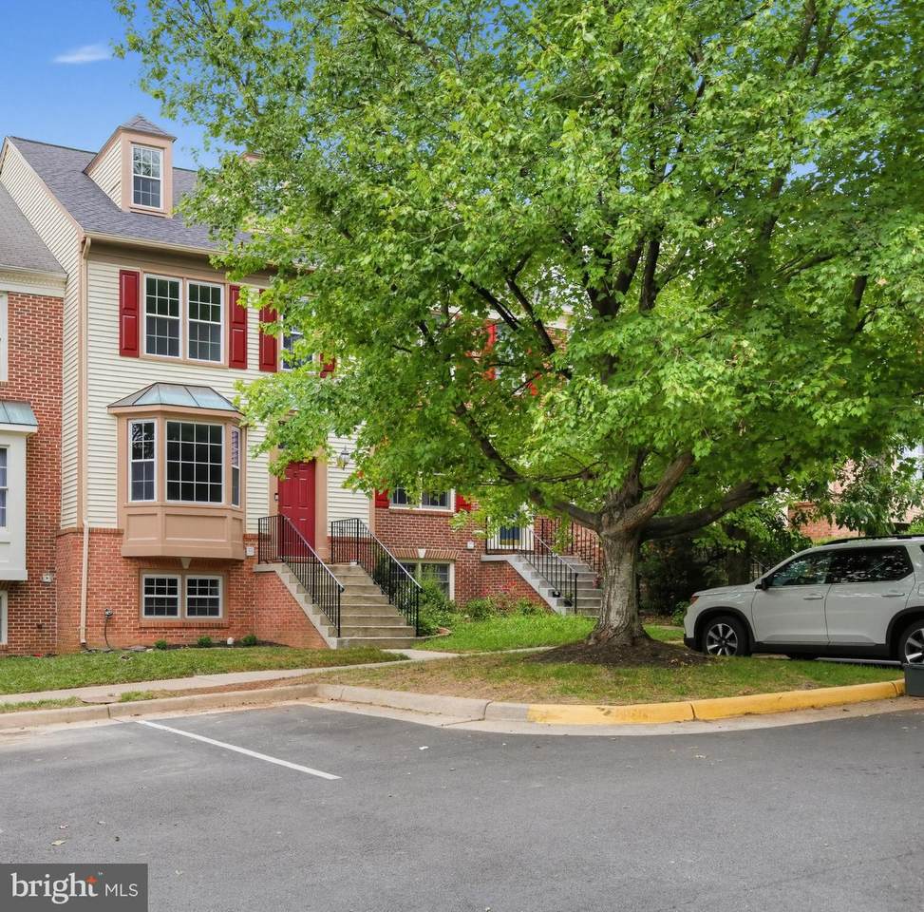
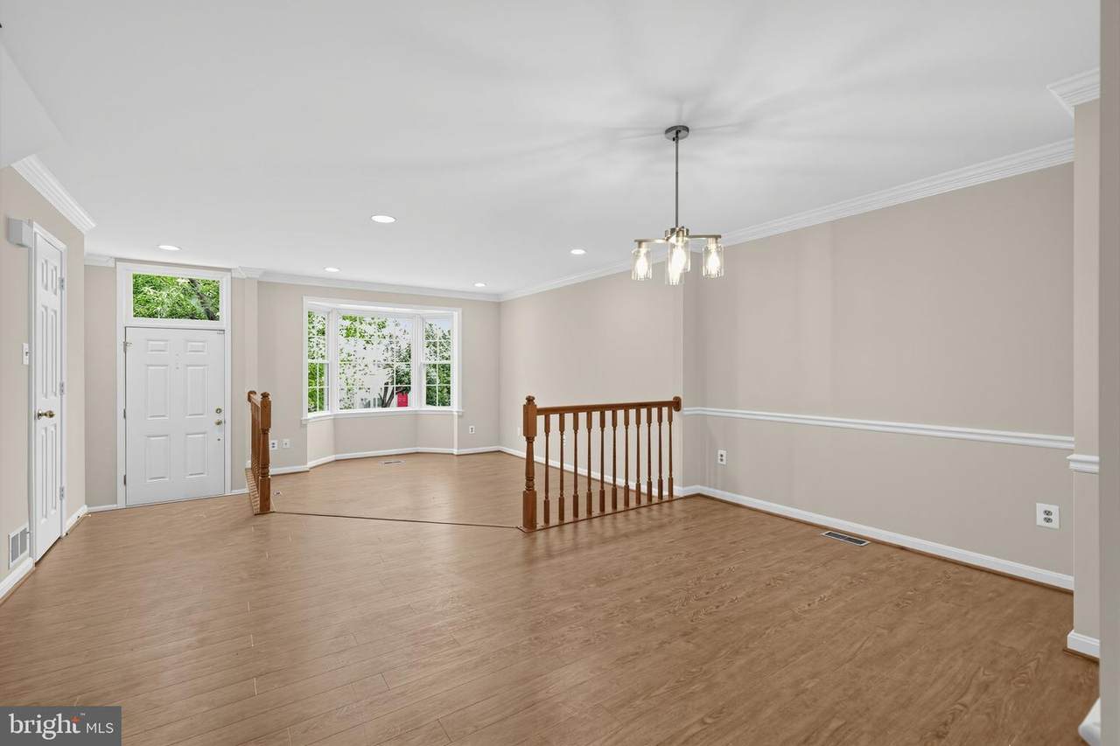
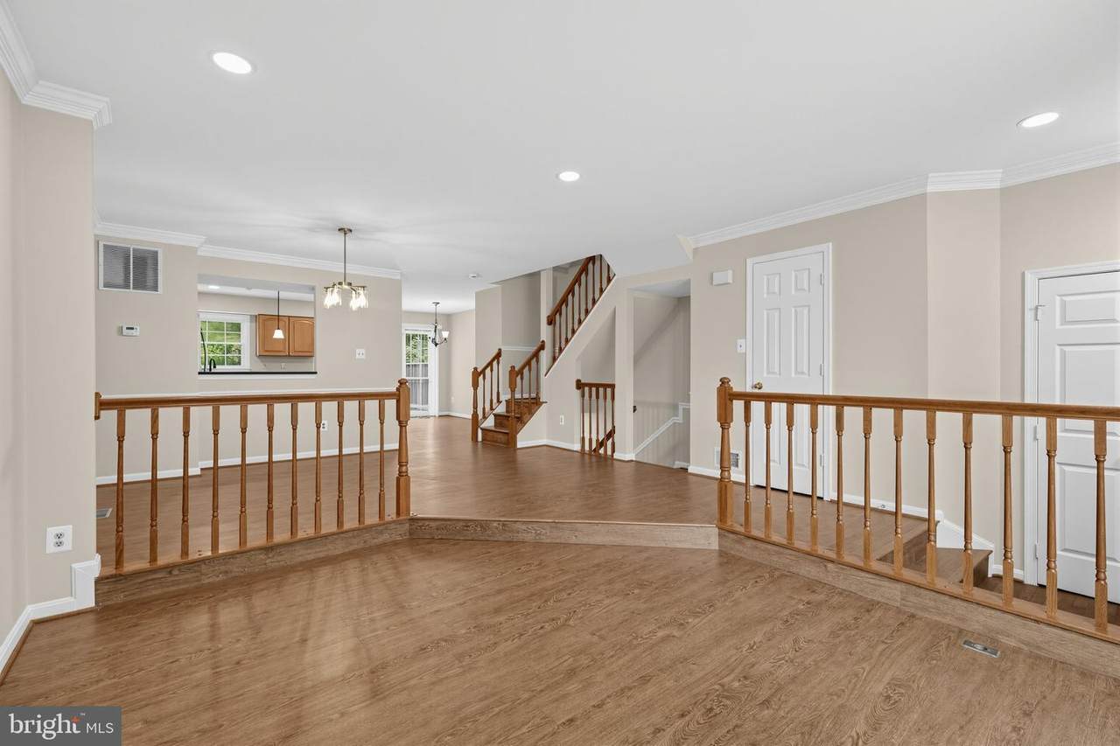
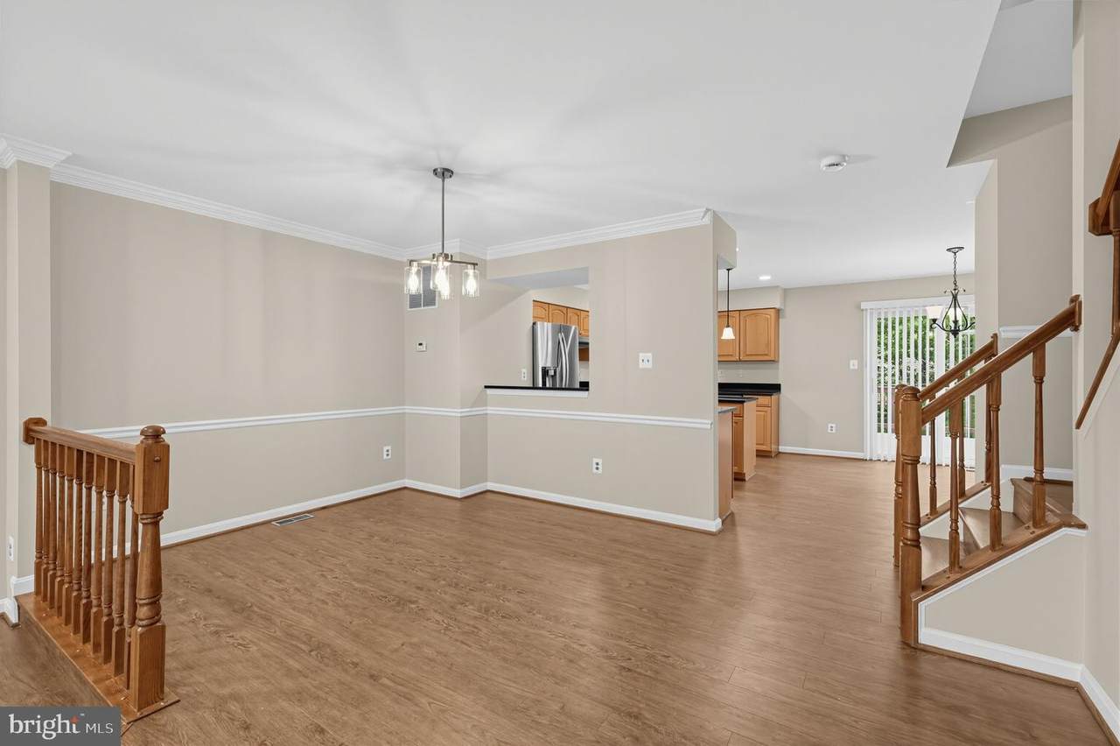
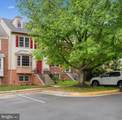
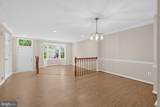
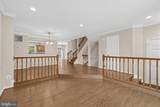
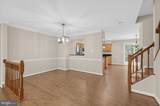
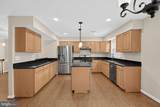
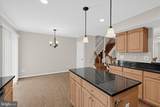
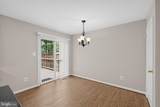
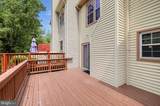
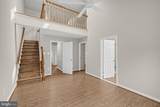
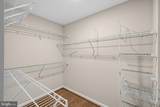
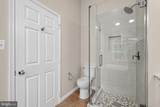
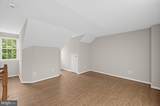
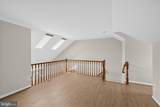
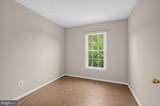
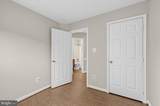
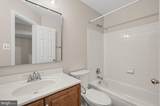
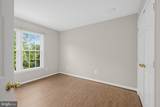
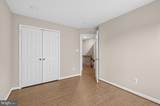
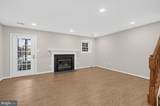
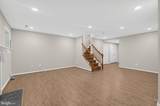
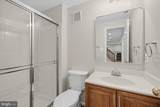
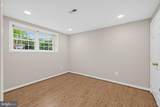
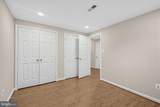
Beautifully Updated Home in the West Springfield High School Pyramid! Welcome to this move-in ready home in the sought-after West Springfield High School pyramid, offering stylish updates, comfortable living spaces, and excellent everyday convenience. This home features beautiful luxury vinyl plank flooring, fresh paint, and updated lighting throughout, including recessed lighting that creates a bright, modern feel. The updated kitchen features stainless steel appliances, center island and contemporary finishes, making it both attractive and functional. The primary suite has been enhanced with a remodeled primary bath and includes a walk-in closet and 4th level loft. Other baths also have new comfort height toilets, lighting and fixtures. A new HVAC system provides added comfort and peace of mind. Fresh paint inside and out completes the extensive updates and gives the home a crisp, refreshed appearance. Ideally located, near shopping, dining, parks, commuter routes, and major employment centers, yet tucked away in a quiet community. A fantastic opportunity in the highly desirable West Springfield community—schedule your showing today!


©2026 Bright MLS, All Rights Reserved. IDX information is provided exclusively for consumers' personal, non-commercial use and may not be used for any purpose other than to identify prospective properties consumers may be interested in purchasing. Some properties which appear for sale may no longer be available because they are for instance, under contract, sold, or are no longer being offered for sale. Information is deemed reliable but is not guaranteed accurate by the MLS or Debbie Dogrul Associates | EXP Realty. Some real estate firms do not participate in IDX and their listings do not appear on this website. Some properties listed with participating firms do not appear on this website at the request of the seller. Data last updated: 2026-10-06T22:53:21.083.
www.novapropertiesforsale.com/homes/180991051
Print Image

8893 Eagle Rock Lane SPRINGFIELD, VA 22153

  • Price: $3,200/mo.
  • Status: Active
  • On Site: 28 Days
  • Updated: 75 min ago
  • ID#: VAFX2340118
4
Beds
3
Baths
1
½ Baths
0.03
Acres
2,307
SQFT
1992
Built
Neighborhood:
Middleford
County:
Fairfax
Elementary School:
Orange Hunt
Middle School:
Irving
High School:
West Springfield
School District:
Fairfax County Public Schools
Property Description
Beautifully Updated Home in the West Springfield High School Pyramid! Welcome to this move-in ready home in the sought-after West Springfield High School pyramid, offering stylish updates, comfortable living spaces, and excellent everyday convenience. This home features beautiful luxury vinyl plank flooring, fresh paint, and updated lighting throughout, including recessed lighting that creates a bright, modern feel. The updated kitchen features stainless steel appliances, center island and contemporary finishes, making it both attractive and functional. The primary suite has been enhanced with a remodeled primary bath and includes a walk-in closet and 4th level loft. Other baths also have new comfort height toilets, lighting and fixtures. A new HVAC system provides added comfort and peace of mind. Fresh paint inside and out completes the extensive updates and gives the home a crisp, refreshed appearance. Ideally located, near shopping, dining, parks, commuter routes, and major employment centers, yet tucked away in a quiet community. A fantastic opportunity in the highly desirable West Springfield community—schedule your showing today!
Exterior Features

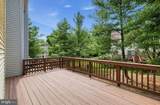
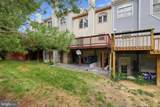
Architectural Style Colonial Construction Materials Aluminum Siding Door Features Six PanelSliding Glass Exterior Features Exterior Lighting Fencing Partially Garage YN No Lot Features Backs - Open Common AreaBacks to Trees Parking Features Unassigned Parking Types Parking Lot Patio And Porch Features Deck(s) Pool No Pool Property Condition Excellent Roof Architectural Shingle Water Access YN No Water View YN No Waterfront YN No

Interior Features

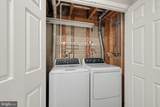
Above Grade Fin SQFT 1807 Appliances DishwasherDisposalDryerExhaust FanOven/Range - GasRange HoodRefrigeratorStainless Steel AppliancesWasherWater Heater Basement FullFully FinishedOutside EntranceRear EntranceWalkout Level Basement YN Yes Below Grade Finished Area 500 Cooling Ceiling Fan(s)Central A/C Fireplace Features Fireplace - Glass DoorsMantel(s)Screen Fireplace YN Yes Fireplaces Total 1 Flooring Ceramic TileHardwoodLuxury Vinyl Plank Furnished No Heating Forced Air Heating YN Yes Interior Features Bathroom - Soaking TubBathroom - Stall ShowerBathroom - Tub ShowerBreakfast AreaCeiling Fan(s)Chair RailingsCrown MoldingsFloor Plan - TraditionalKitchen - GourmetKitchen - IslandKitchen - Table SpacePantryPrimary Bath(s)Recessed LightingSkylight(s)Upgraded CountertopsWalk-in Closet(s) Laundry Type Dryer In UnitWasher In UnitLower Floor Levels 4 Main Level Bedrooms 0 Room List Living RoomDining RoomPrimary BedroomBedroom 2Bedroom 3Bedroom 4KitchenGame RoomFamily RoomFoyerBreakfast RoomLoftBathroom 2Bathroom 3Primary BathroomHalf Bath Upper Level1 Bedrooms 3 Walls Ceilings Vaulted Ceilings2 Story Ceilings

Property Features

Accessibility Features None Application Fee 60.00 Association Amenities Jog/Walk PathTot Lots/Playground Association Fee 0.00 Association Fee Frequency Monthly Association Fee Includes Common Area Maintenance Association YN Yes Builder Model RADFORD II Central Air YN Yes Cooling Fuel Electric Electric 200+ Amp Service Foundation Details Concrete Perimeter Heating Fuel Natural Gas Hot Water Natural Gas Navigable Water YN N New Construction YN No Original MLSNumber 805359434960 Owner Pays Association FeesTaxes - Real EstateTrash CollectionOther Ownership Interest Other Pets Allowed YN No Rent Includes Trash Removal Security Deposit 3200.00 Senior Community YN No Sewer Public Sewer Smoking Allowed YN No Structure Design Type Interior Row/Townhouse Tenant Pays Fireplace/Flue CleaningFrozen Waterpipe DamageGutter CleaningLawn/Tree/Shrub CareLight Bulbs/Filters/Fuses/Alarm CareUtilities - AllWindows/Screens Transportation Commuter Lots less than 5 milesCommuter Rail Station 1 to 5 miles Vacation Rental YN No Water Source Public Window Features Bay/BowDouble HungENERGY STAR QualifiedPalladianReplacementScreensSkylightsTransom Zoning 303

Listing courtesy of Samson Properties: .


©2026 Bright MLS, All Rights Reserved. IDX information is provided exclusively for consumers' personal, non-commercial use and may not be used for any purpose other than to identify prospective properties consumers may be interested in purchasing. Some properties which appear for sale may no longer be available because they are for instance, under contract, sold, or are no longer being offered for sale. Information is deemed reliable but is not guaranteed accurate by the MLS or Debbie Dogrul Associates | EXP Realty. Some real estate firms do not participate in IDX and their listings do not appear on this website. Some properties listed with participating firms do not appear on this website at the request of the seller. Data last updated: 2026-10-06T22:53:21.083.
 
https://bt-photos.global.ssl.fastly.net/brightmls/1280_boomver_1_805359434960-2.jpg https://bt-photos.global.ssl.fastly.net/brightmls/1280_boomver_1_805359434960-2.jpg https://bt-photos.global.ssl.fastly.net/brightmls/1280_boomver_1_805359434960-2.jpg
Logo
Debbie Dogrul Associates | EXP Realty
3918 Prosperity Avenue, Suite 114
Fairfax VA, 22031