






Skip To Content

8812 Fenimore Place

BRISTOW, VA 20136
  • $3,400/mo.
  • STATUS: Active
  • ON SITE: 37 Days
  • ID#: VAPW2129598
Price Reduced
UPDATED: 20 min ago
$3,400/mo.
Rental
  • 4
    BEDS
  • 0.09
    ACRES
  • 2
    BATHS
  • 1
    1/2 BATHS
  • 2,420
    SQFT
Neighborhood:
Type:
Rentals
Built:
2000
County:

School Information

Elementary School:
Middle School:
High School:

Description

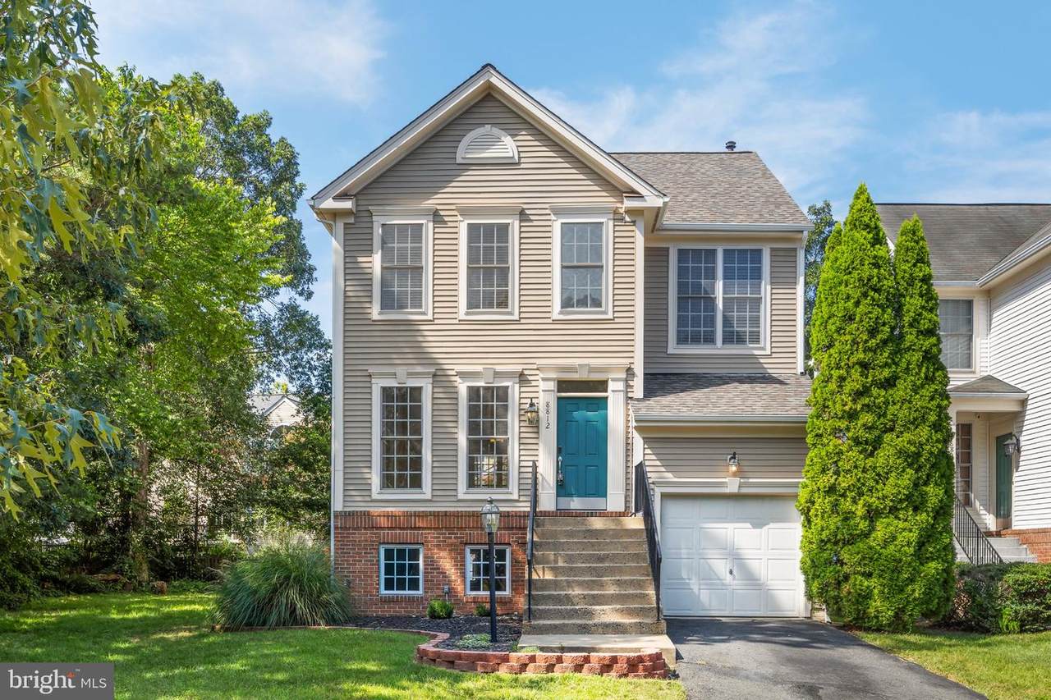
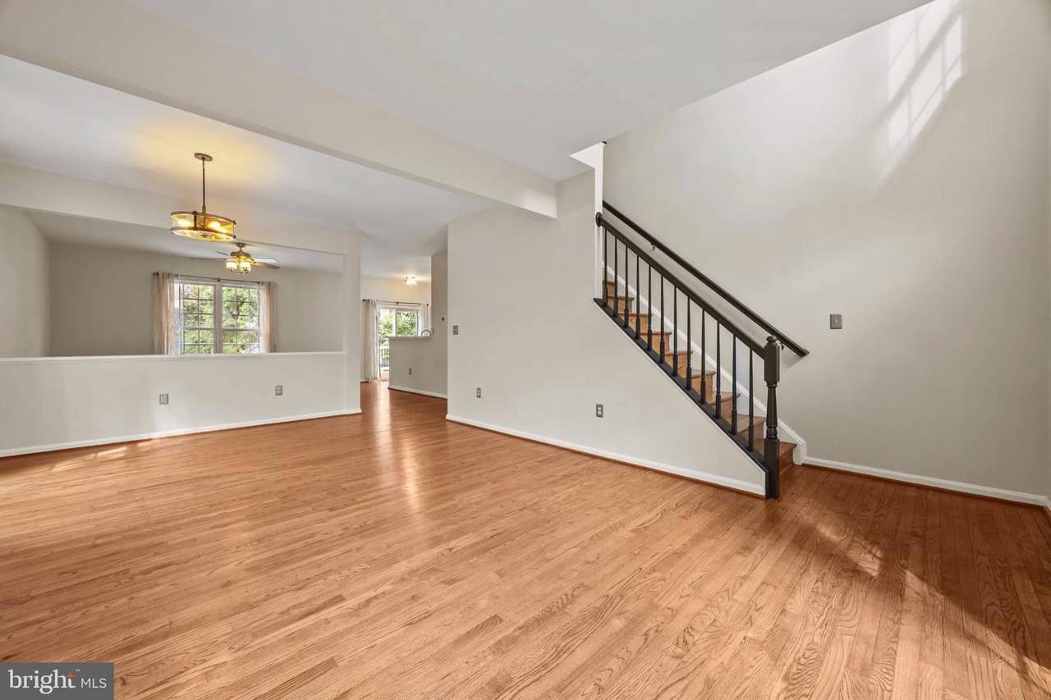
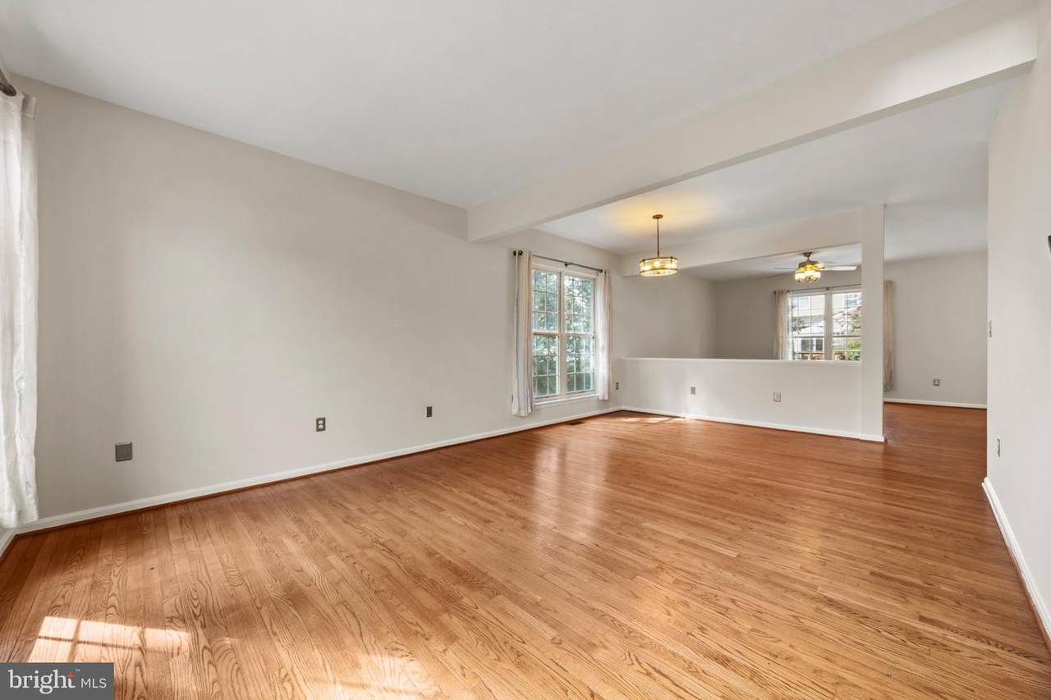
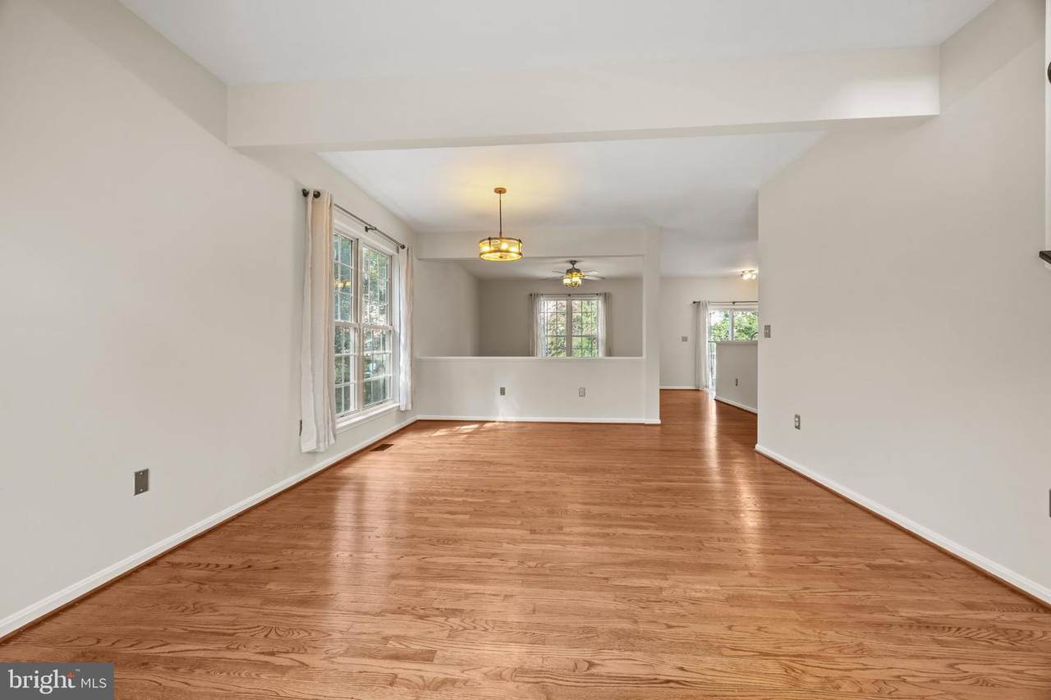
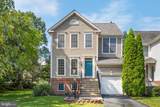
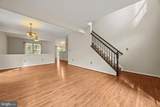
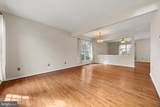
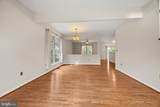
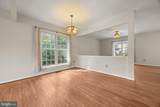
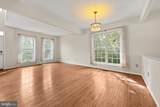
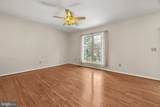
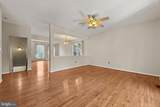
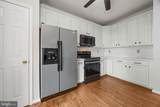
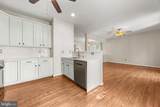
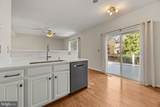
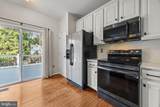
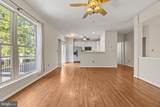
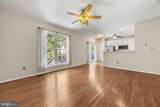
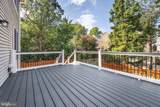
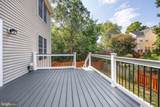
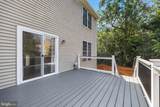
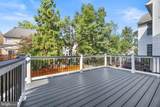
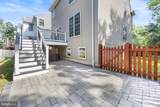
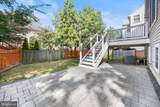
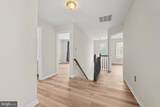
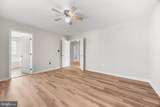
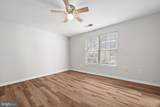
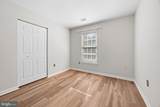
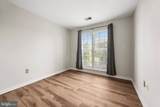
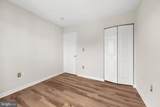
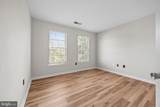
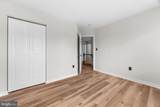
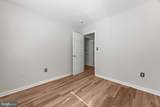
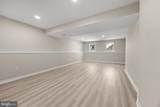
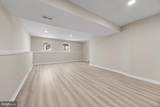
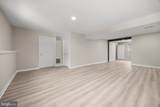
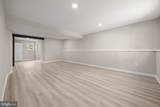
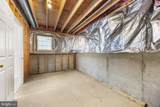
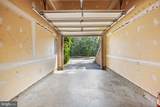
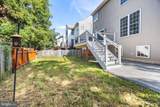
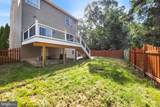
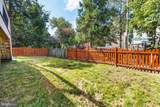
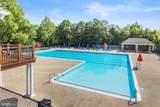
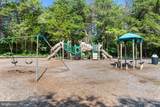
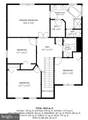
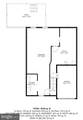
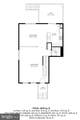
Pets Case by Case. Just listed for rent in KINGSBROOKE! Welcome home to this updated and upgraded home on quiet cul-de-sac location. Features open floorplan and modern layout. Main level has gleaming hardwood flooring and abundant natural light. Sleek kitchen with nice appliances and quartz countertops. Access composite deck and patio from main level sliding glass doors. Large one car garage. Upper level with 4 bedrooms and 2 full baths. Primary bedroom suite with large walk in closet. Finished daylight basement with bonus storage area. Great community amenities including pool, tennis, pickleball, and playgrounds. Call today for more info!


©2026 Bright MLS, All Rights Reserved. IDX information is provided exclusively for consumers' personal, non-commercial use and may not be used for any purpose other than to identify prospective properties consumers may be interested in purchasing. Some properties which appear for sale may no longer be available because they are for instance, under contract, sold, or are no longer being offered for sale. Information is deemed reliable but is not guaranteed accurate by the MLS or Debbie Dogrul Associates | EXP Realty. Some real estate firms do not participate in IDX and their listings do not appear on this website. Some properties listed with participating firms do not appear on this website at the request of the seller. Data last updated: 2026-10-12T10:55:10.353.
www.novapropertiesforsale.com/homes/180895405
Print Image

8812 Fenimore Place BRISTOW, VA 20136

  • Price: $3,400/mo.
  • Status: Active
  • On Site: 37 Days
  • Updated: 20 min ago
  • ID#: VAPW2129598
4
Beds
2
Baths
1
½ Baths
0.09
Acres
2,420
SQFT
2000
Built
Neighborhood:
Kingsbrooke
County:
Prince William
Elementary School:
Bristow Run
Middle School:
Gainesville
High School:
Patriot
School District:
Prince William County Public Schools
Property Description
Pets Case by Case. Just listed for rent in KINGSBROOKE! Welcome home to this updated and upgraded home on quiet cul-de-sac location. Features open floorplan and modern layout. Main level has gleaming hardwood flooring and abundant natural light. Sleek kitchen with nice appliances and quartz countertops. Access composite deck and patio from main level sliding glass doors. Large one car garage. Upper level with 4 bedrooms and 2 full baths. Primary bedroom suite with large walk in closet. Finished daylight basement with bonus storage area. Great community amenities including pool, tennis, pickleball, and playgrounds. Call today for more info!
Exterior Features

Architectural Style Contemporary Construction Materials CombinationVinyl Siding Door Features Sliding Glass Fencing Rear Garage Spaces 1.00 Garage Type Garage Door Opener Garage YN Yes Parking Features Asphalt Driveway Parking Types Attached GarageDriveway Patio And Porch Features Deck(s)Patio(s) Pool Yes - Community Property Condition Excellent Roof Shingle Water Access YN No Water View YN No Waterfront YN No

Interior Features

Above Grade Fin SQFT 1718 Appliances Built-In MicrowaveDisposalDryerENERGY STAR Clothes WasherENERGY STAR DishwasherENERGY STAR RefrigeratorStove Basement Sump PumpPartially Finished Basement YN Yes Below Grade Finished Area 702 Below Grade Unfinished Area 80 Cooling Central A/C Fireplace YN No Flooring HardwoodLaminate Plank Furnished No Heating Forced Air Heating YN Yes Interior Features Bathroom - Walk-In ShowerBreakfast AreaCeiling Fan(s)Combination Dining/LivingFamily Room Off KitchenFloor Plan - OpenKitchen - Table SpacePrimary Bath(s)Walk-in Closet(s)Window TreatmentsWood Floors Laundry Type Basement Levels 3 Main Level Bedrooms 0 Pets Allowed Case by Case Basis Room List Living RoomDining RoomPrimary BedroomBedroom 2Bedroom 3Bedroom 4KitchenFoyerBreakfast RoomLaundryRecreation RoomStorage RoomPrimary BathroomFull BathHalf Bath Upper Level1 Bedrooms 4 Walls Ceilings 9'+ CeilingsDry Wall

Property Features

Accessibility Features None Application Fee 59.00 Association Amenities Pickleball CourtsPool - OutdoorTennis Courts Association Fee 0.00 Association Fee Frequency Annually Association Fee Includes Pool(s)Other Association Name KINGSBROOKE HOA Association YN Yes Central Air YN Yes Cooling Fuel Electric Foundation Details Concrete Perimeter Heating Fuel Natural Gas Hot Water Natural Gas Navigable Water YN N New Construction YN No Original MLSNumber 805336401046 Owner Pays Association FeesTrash CollectionOther Ownership Interest Other Pets Allowed YN Yes Purchase Optional YN No Rent Includes Recreation FacilityTrash RemovalOther Security Deposit 3500.00 Senior Community YN No Sewer Public Sewer Smoking Allowed YN No Structure Design Type Detached Tenant Pays Cable TVFrozen Waterpipe DamageUtilities - All Vacation Rental YN No Water Source Public Window Features Double PaneEnergy Efficient Zoning R6

Listing courtesy of Keller Williams Capital Properties: .


©2026 Bright MLS, All Rights Reserved. IDX information is provided exclusively for consumers' personal, non-commercial use and may not be used for any purpose other than to identify prospective properties consumers may be interested in purchasing. Some properties which appear for sale may no longer be available because they are for instance, under contract, sold, or are no longer being offered for sale. Information is deemed reliable but is not guaranteed accurate by the MLS or Debbie Dogrul Associates | EXP Realty. Some real estate firms do not participate in IDX and their listings do not appear on this website. Some properties listed with participating firms do not appear on this website at the request of the seller. Data last updated: 2026-10-12T10:55:10.353.
 
https://bt-photos.global.ssl.fastly.net/brightmls/1280_boomver_2_805336401046-2.jpg https://bt-photos.global.ssl.fastly.net/brightmls/1280_boomver_2_805336401046-2.jpg https://bt-photos.global.ssl.fastly.net/brightmls/1280_boomver_2_805336401046-2.jpg
Logo
Debbie Dogrul Associates | EXP Realty
3918 Prosperity Avenue, Suite 114
Fairfax VA, 22031