www.novapropertiesforsale.com/homes/180964969
8425
Lee Highway
WARRENTON,
VA
20186
Neighborhood:
None Available
School District:
Fauquier County Public Schools
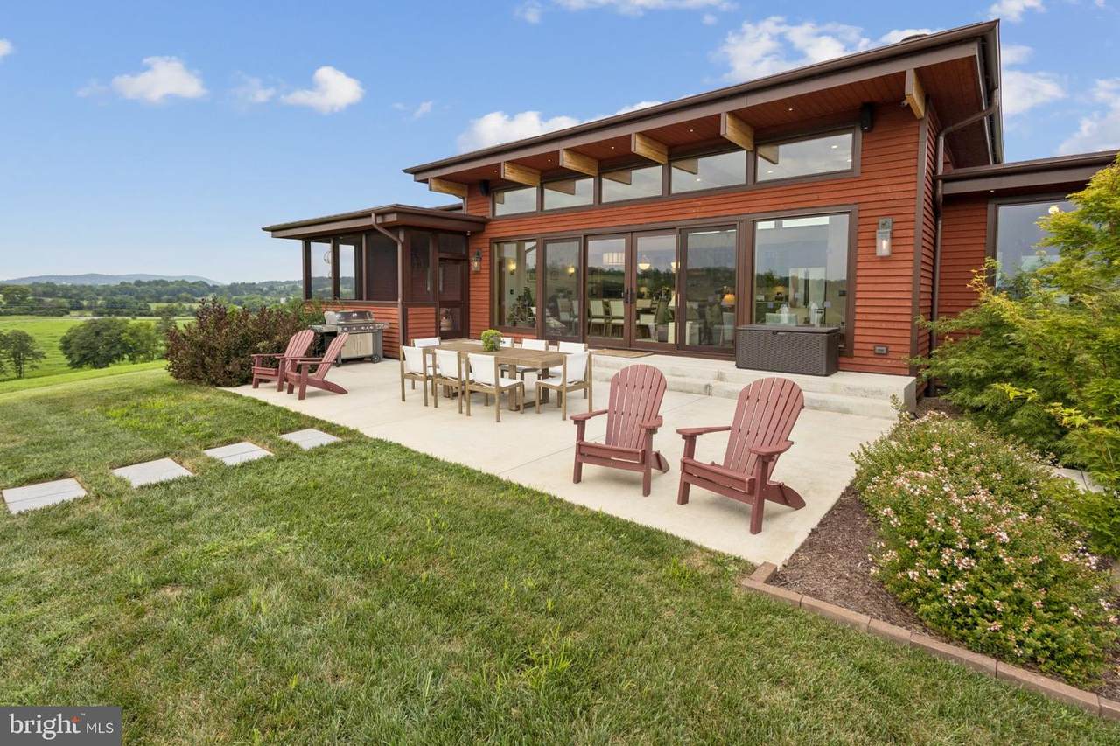
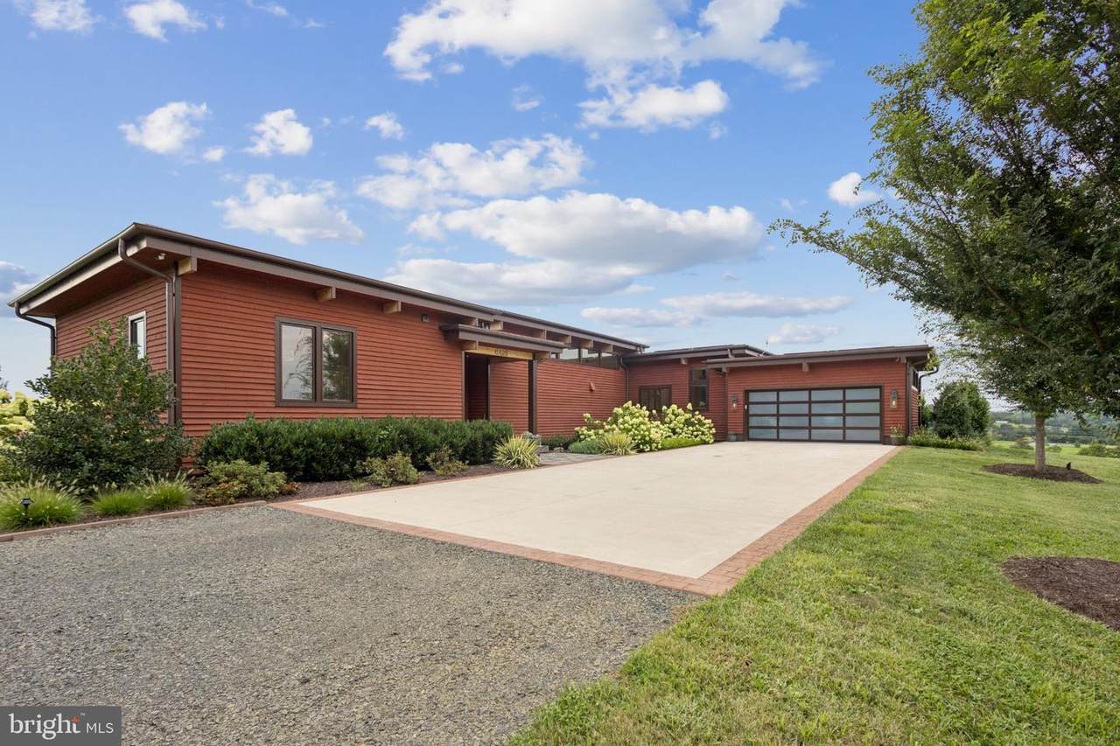
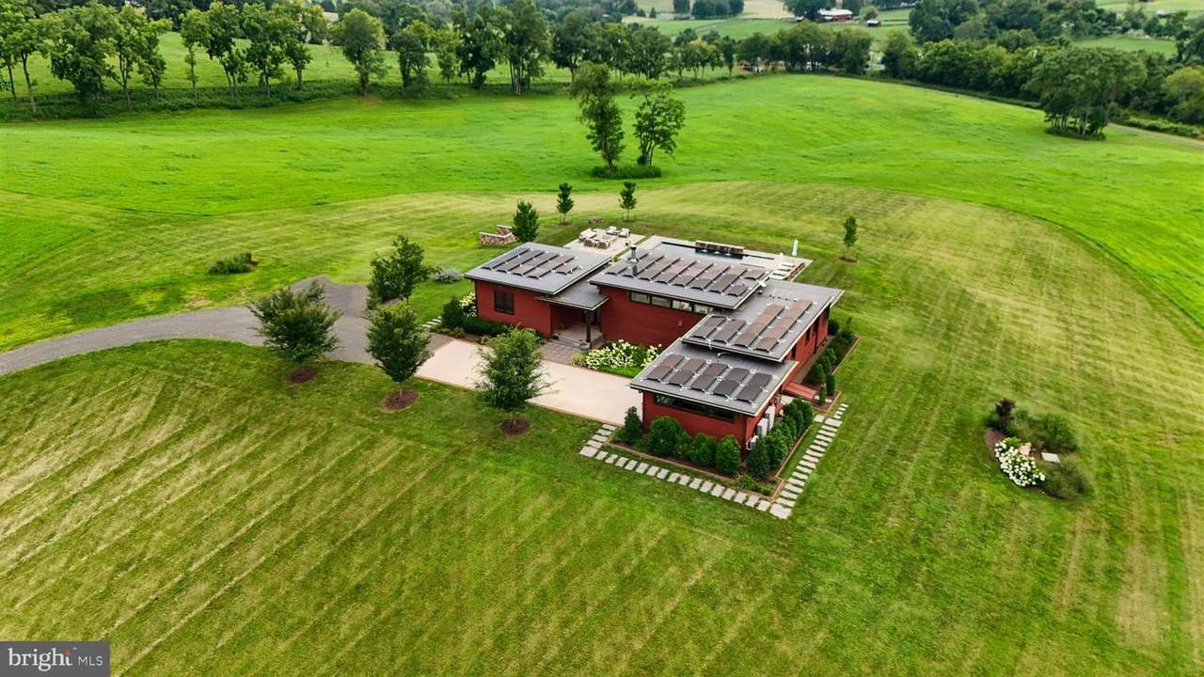
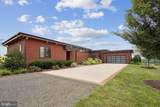
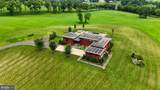
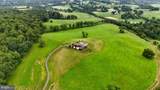
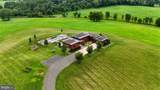
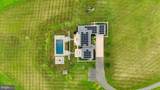
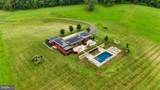
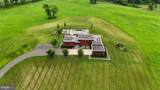
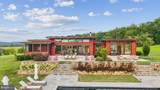
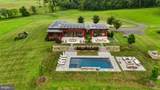
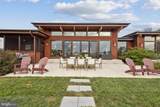
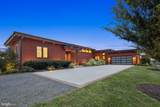
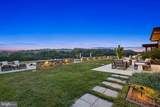
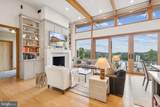
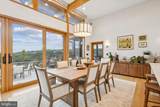
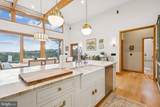
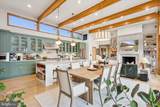
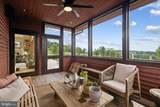
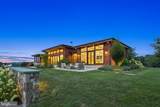
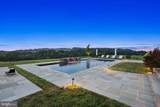
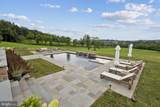
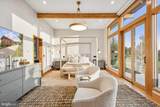
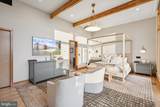
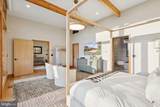
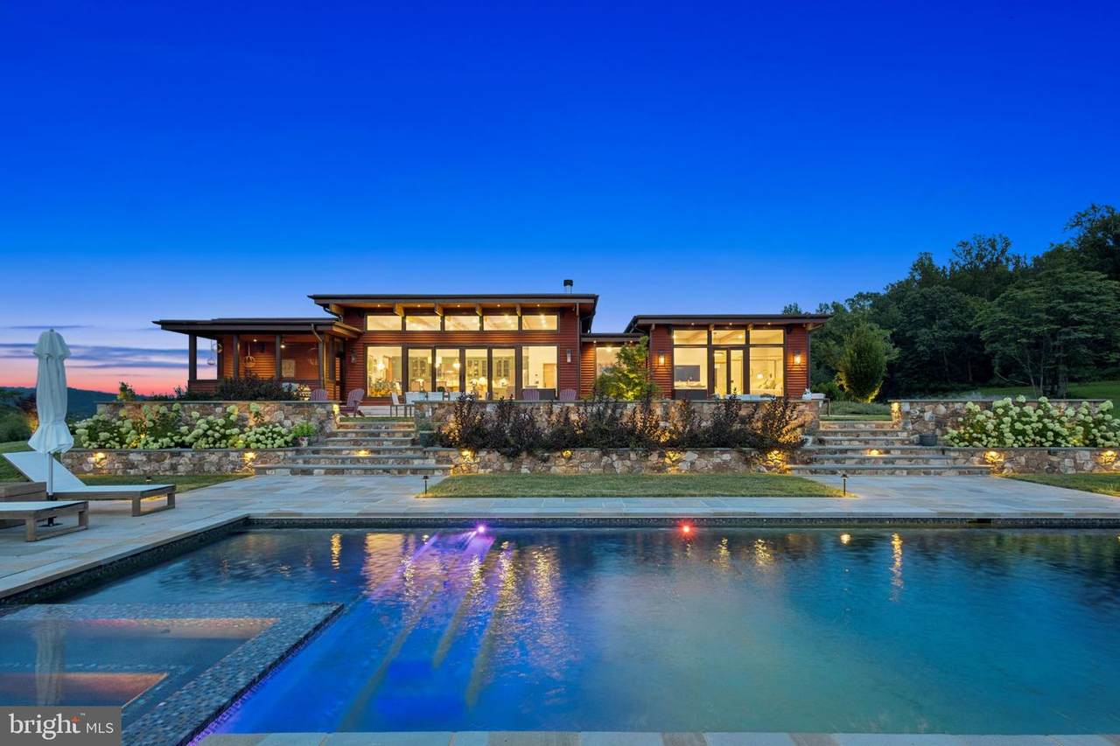
A dream comes true! Relish in the most spectacular views of the Blue Ridge Mountains and be prepared to be captivated by the astounding sunsets from this wonderfully designed contemporary house flanked by patios, pool, spa and manicured grounds. The ultimate in quality and privacy for one to enjoy daily life or weekend escapes. Hi-end appliances and furnishings are included along with lawn care, pool maintenance and Starlink internet. Explore the many wineries, antique shops, restaurants, horseback riding or hiking the Blue Ridge Mountains trails! Pets on a case-by-case basis.
Architectural Style
Contemporary
Construction Materials
HardiPlank Type
Door Features
ENERGY STAR Qualified Door(s)
Exterior Features
Exterior LightingGutter SystemHot TubSatellite DishSidewalksStone Retaining WallsWater Falls
Garage Spaces
2.00
Garage Type
Garage - Front EntryOversizedGarage Door Opener
Garage YN
Yes
Lot Features
OpenPartly WoodedPoolsidePrivateLevelLandscapingBacks to Trees
Parking Types
Attached Garage
Patio And Porch Features
Patio(s)Terrace
Pool
Yes - Personal
Pool Features
In GroundPool/Spa ComboSaltwaterSolar Heated
Property Condition
Excellent
Road Surface Type
Paved
View
Garden/LawnMountainPanoramicScenic VistaTrees/Woods
Water Access YN
No
Water View YN
No
Waterfront YN
No
Above Grade Fin SQFT
2033
Appliances
Built-In MicrowaveBuilt-In RangeCentral VacuumDishwasherDisposalDryer - ElectricEnergy Efficient AppliancesExhaust FanExtra Refrigerator/FreezerENERGY STAR RefrigeratorENERGY STAR FreezerENERGY STAR DishwasherIcemakerOven - DoubleOven - Self CleaningOven/Range - GasRefrigeratorRange HoodSix Burner StoveStainless Steel AppliancesWasher
Basement YN
No
Cooling
Central A/CSolar On Grid
Fireplace Features
Gas/PropaneWood
Fireplace YN
Yes
Fireplaces Total
2
Flooring
Wood
Furnished
Yes
Heating
Forced AirSolar - Active
Heating YN
Yes
Inclusions
Furnishings
Interior Features
Bathroom - Walk-In ShowerBreakfast AreaBuilt-InsCentral VacuumCombination Dining/LivingCombination Kitchen/DiningEntry Level BedroomFloor Plan - OpenFlatKitchen - GourmetPrimary Bath(s)Recessed LightingWater Treat SystemWindow TreatmentsWood Floors
Laundry Type
Has Laundry
Levels
1
Main Level Bedrooms
3
Pets Allowed
Case by Case Basis
Rooms Total
7
Security Features
Carbon Monoxide Detector(s)Security System
Spa Features
HeatedPrivate
Spa YN
Yes
Accessibility Features
Level Entry - MainNo Stairs
Association YN
No
Central Air YN
Yes
Condo YN
No
Construction Completed YN
Yes
Cooling Fuel
ElectricSolar Photovoltaic
Electric
Generator
Federal Flood Zone YN
No
Foundation Details
Slab
Heating Fuel
ElectricSolar
Horse YN
No
Hot Water
TanklessPropane
Navigable Water YN
N
New Construction YN
Yes
Original MLSNumber
805356517020
Other Fees
0.00
Other Fees Frequency
Unknown
Owner Pays
InternetLawn/Shrub CareTaxes - Real EstateTaxes - Personal property
Ownership Interest
Other
Pets Allowed YN
Yes
Rent Includes
FurnishedLawn ServicePool MaintenanceWaterInternet
Security Deposit
10000.00
Senior Community YN
No
Sewer
Gravity Sept Fld
Smoking Allowed YN
No
Structure Design Type
Detached
Tenant Pays
Cooking FuelElectricityFireplace/Flue CleaningGutter CleaningHeatHot WaterInsuranceLight Bulbs/Filters/Fuses/Alarm CareMinor Interior MaintenancePest ControlSnow RemovalTrash RemovalWindows/ScreensGasHVAC Maintenance
Utilities
PropaneUnder Ground
Vacation Rental YN
No
Water Source
Well
Window Features
ENERGY STAR Qualified
Zoning
RA
Zoning Description
Conservation Easement
Listing courtesy of Hunt Country Sotheby's International Realty: .
©2026 Bright MLS, All Rights Reserved. IDX information is provided exclusively for consumers' personal, non-commercial use and may not be used for any purpose other than to identify prospective properties consumers may be interested in purchasing. Some properties which appear for sale may no longer be available because they are for instance, under contract, sold, or are no longer being offered for sale. Information is deemed reliable but is not guaranteed accurate by the MLS or Debbie Dogrul Associates | EXP Realty. Some real estate firms do not participate in IDX and their listings do not appear on this website. Some properties listed with participating firms do not appear on this website at the request of the seller.
Data last updated: 2026-10-15T15:57:17.43.