








Description
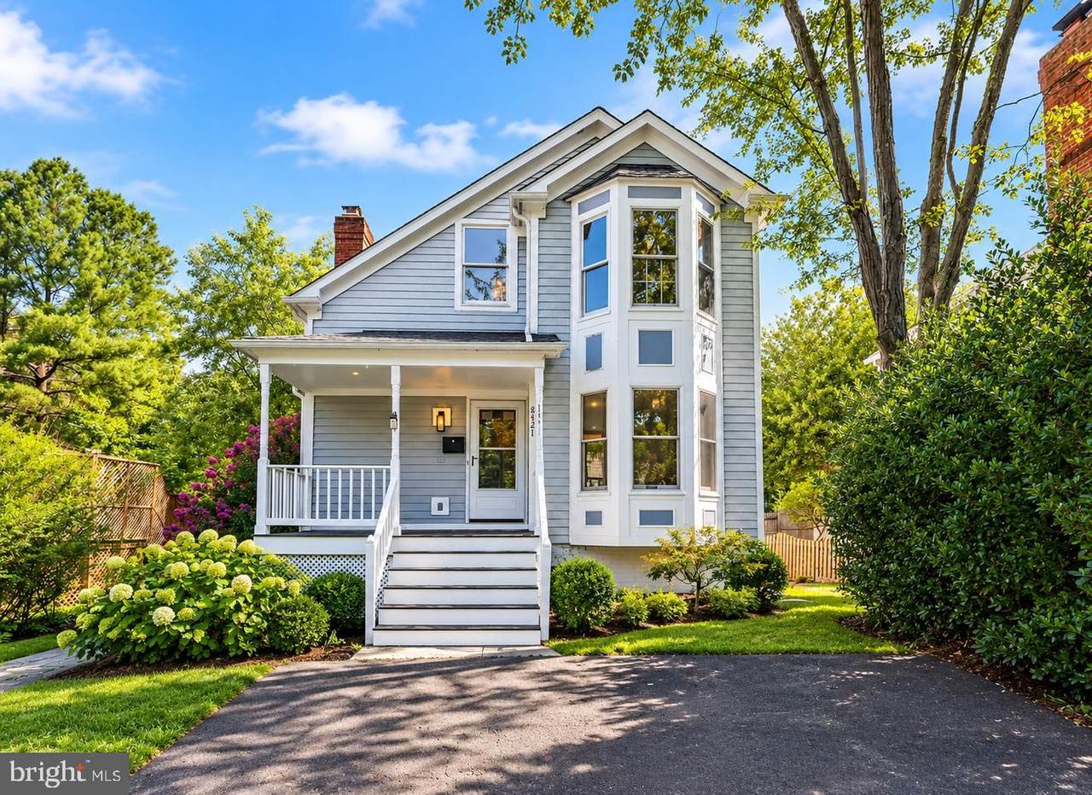
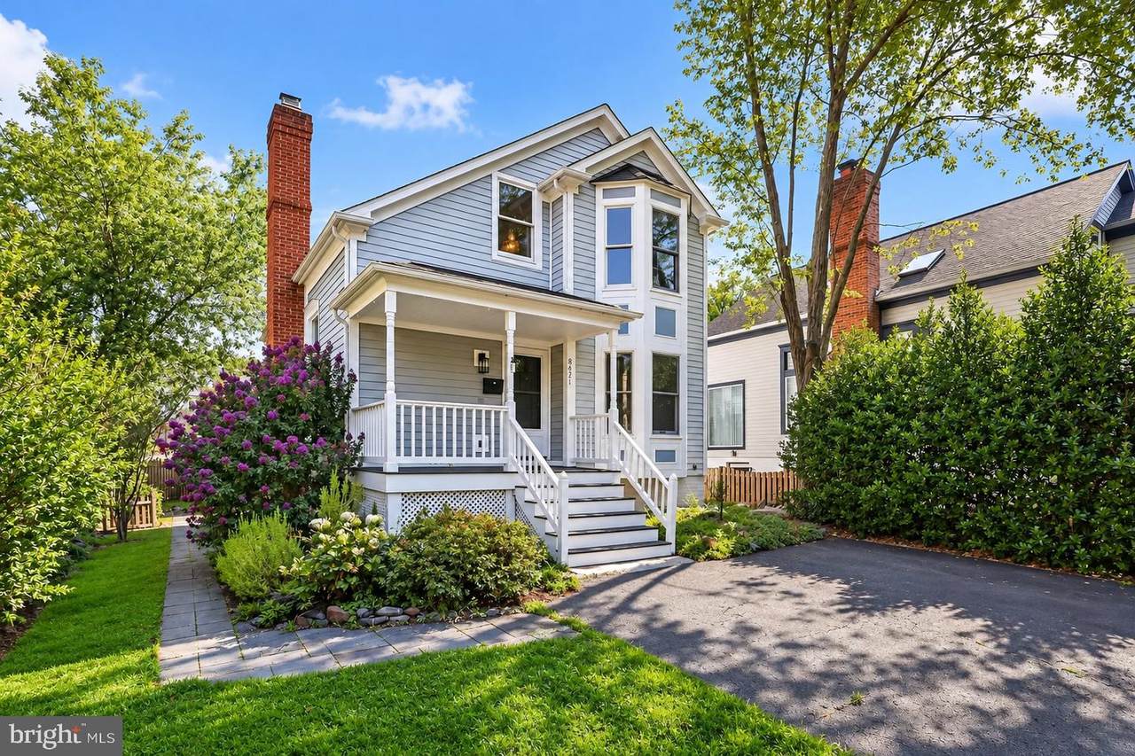
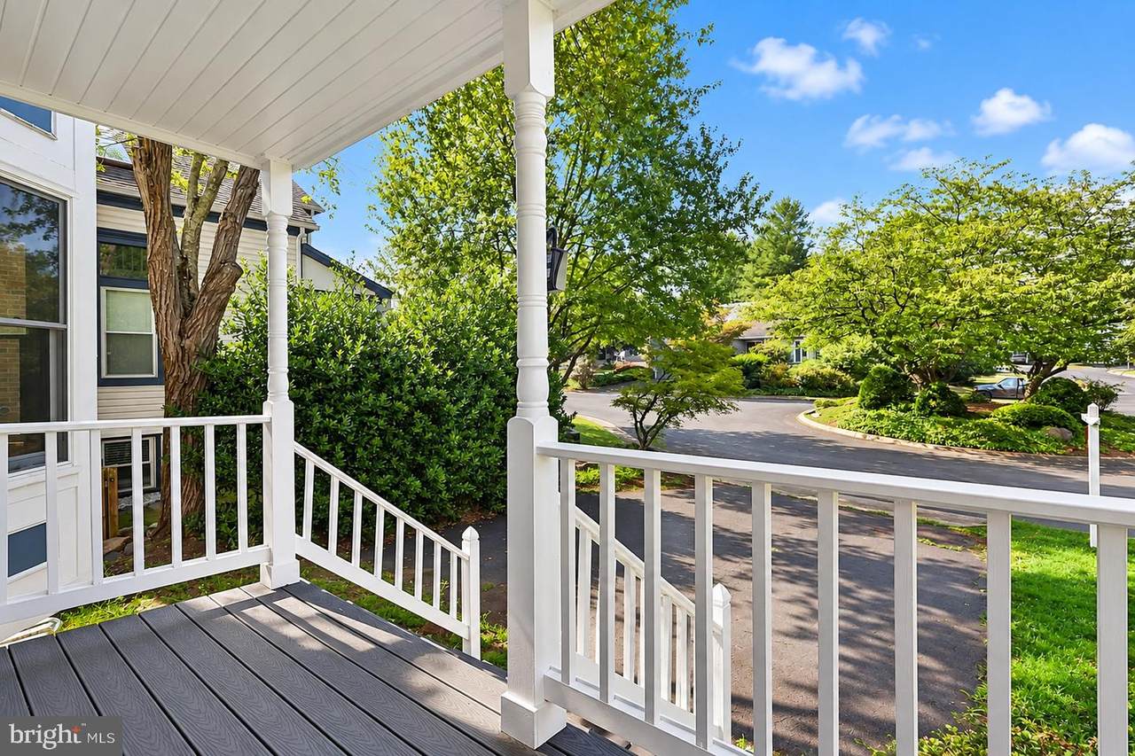
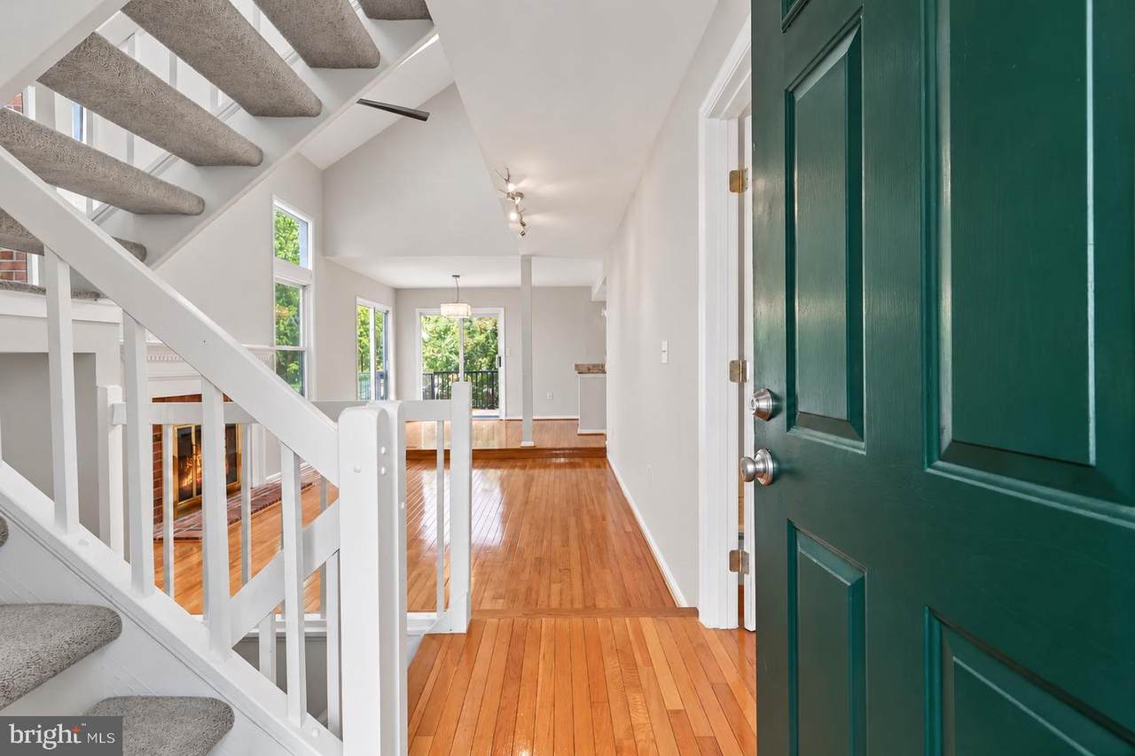
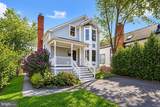
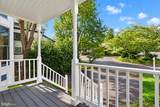
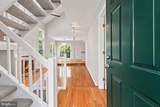
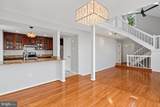
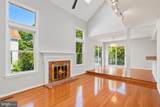
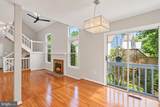
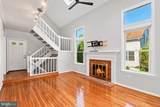
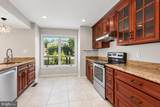
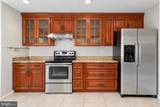
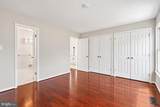
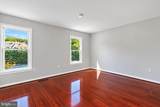
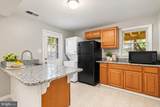
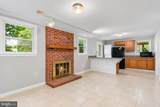
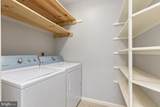
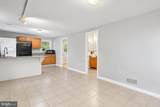
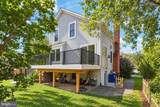
Beautifully renovated and filled with natural light, this distinctive four-bedroom home in Vienna’s sought-after Bailiwick neighborhood offers an exceptional combination of character, thoughtful updates, and flexible living spaces.The bright main level features soaring ceilings, new skylights, hardwood floors, and a wood-burning fireplace that creates a warm focal point in the living room. The adjoining dining area opens directly to the rear deck and backyard, providing an effortless setting for everyday living and entertaining.The renovated kitchen features freshly painted cabinetry with new hardware, new countertops, a new sink and Moen faucet, and a full suite of new LG stainless steel appliances. Counter seating, space for a breakfast table, and additional storage provide both function and flexibility. An adjoining laundry room includes two pantry closets, generous overhead cabinetry, and a new full-size LG washer and dryer.A spacious main-level bedroom with a bay window, hardwood floors, pocket doors, and a full en-suite bath offers exceptional versatility as a guest suite, private home office, or main-level living space. Upstairs are two additional bedrooms and a beautifully renovated bath featuring marble hexagon flooring, floor-to-ceiling subway tile, a new tub, and glass enclosure.The finished lower level provides an additional bedroom with a walk-in closet, full en-suite bath, full kitchen, spacious living area with a second wood-burning fireplace, and a separate entrance. This flexible space is ideal for extended family, an au pair, guests, or a private secondary living area.Recent improvements include a new roof and skylights in 2026, new carpet, updated lighting and hardware, refreshed bathrooms, new kitchen and laundry flooring, and professional landscaping. The south-facing exposure brings wonderful natural light throughout the home, while the covered front porch, mature landscaping, rear deck, and peaceful neighborhood setting add to its appeal.Ideally located in Vienna with convenient access to Tysons, the Mosaic District, downtown Vienna, the W&OD Trail, Metro, I-495, and I-66. The Bailiwick neighborhood also offers a community park and a quiet residential setting while remaining close to shopping, dining, and major commuter routes.All applicants are subject to income and employment verification, credit review, and background screening as part of the application process. Pets on Case by Case
-
4BEDS
-
0.11ACRES
-
3BATHS
-
11/2 BATHS
Description
Beautifully renovated and filled with natural light, this distinctive four-bedroom home in Vienna’s sought-after Bailiwick neighborhood offers an exceptional combination of character, thoughtful updates, and flexible living spaces.The bright main level features soaring ceilings, new skylights, hardwood floors, and a wood-burning fireplace that creates a warm focal point in the living room. The adjoining dining area opens directly to the rear deck and backyard, providing an effortless setting for everyday living and entertaining.The renovated kitchen features freshly painted cabinetry with new hardware, new countertops, a new sink and Moen faucet, and a full suite of new LG stainless steel appliances. Counter seating, space for a breakfast table, and additional storage provide both function and flexibility. An adjoining laundry room includes two pantry closets, generous overhead cabinetry, and a new full-size LG washer and dryer.A spacious main-level bedroom with a bay window, hardwood floors, pocket doors, and a full en-suite bath offers exceptional versatility as a guest suite, private home office, or main-level living space. Upstairs are two additional bedrooms and a beautifully renovated bath featuring marble hexagon flooring, floor-to-ceiling subway tile, a new tub, and glass enclosure.The finished lower level provides an additional bedroom with a walk-in closet, full en-suite bath, full kitchen, spacious living area with a second wood-burning fireplace, and a separate entrance. This flexible space is ideal for extended family, an au pair, guests, or a private secondary living area.Recent improvements include a new roof and skylights in 2026, new carpet, updated lighting and hardware, refreshed bathrooms, new kitchen and laundry flooring, and professional landscaping. The south-facing exposure brings wonderful natural light throughout the home, while the covered front porch, mature landscaping, rear deck, and peaceful neighborhood setting add to its appeal.Ideally located in Vienna with convenient access to Tysons, the Mosaic District, downtown Vienna, the W&OD Trail, Metro, I-495, and I-66. The Bailiwick neighborhood also offers a community park and a quiet residential setting while remaining close to shopping, dining, and major commuter routes.All applicants are subject to income and employment verification, credit review, and background screening as part of the application process. Pets on Case by Case
©2026 Bright MLS, All Rights Reserved. IDX information is provided exclusively for consumers' personal, non-commercial use and may not be used for any purpose other than to identify prospective properties consumers may be interested in purchasing. Some properties which appear for sale may no longer be available because they are for instance, under contract, sold, or are no longer being offered for sale. Information is deemed reliable but is not guaranteed accurate by the MLS or Debbie Dogrul Associates | EXP Realty. Some real estate firms do not participate in IDX and their listings do not appear on this website. Some properties listed with participating firms do not appear on this website at the request of the seller. Data last updated: 2026-10-16T21:56:12.953.