








Description
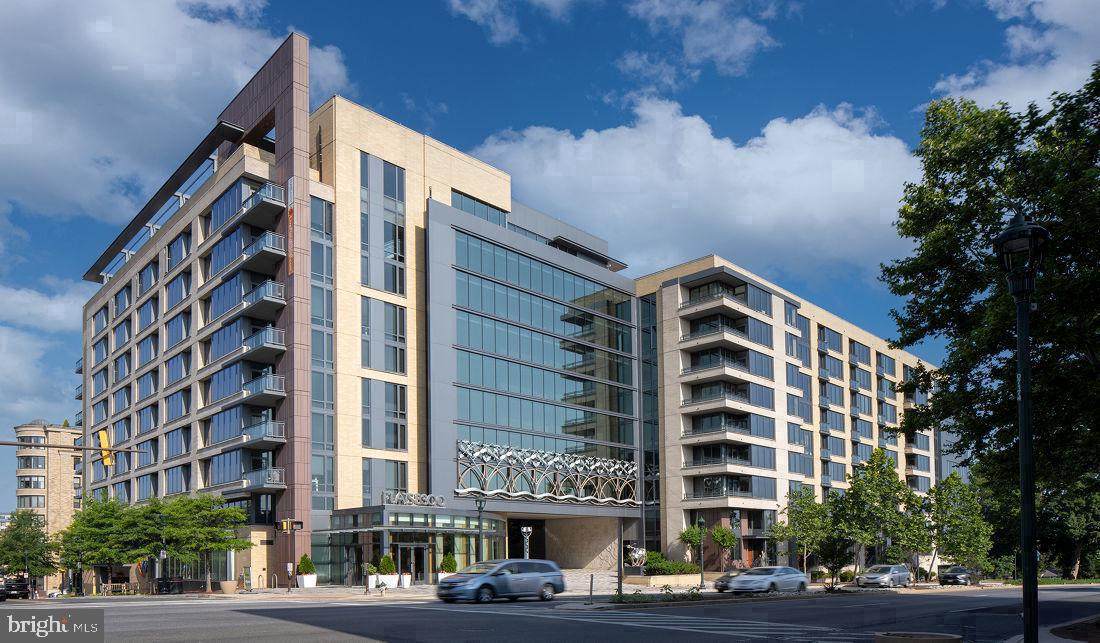
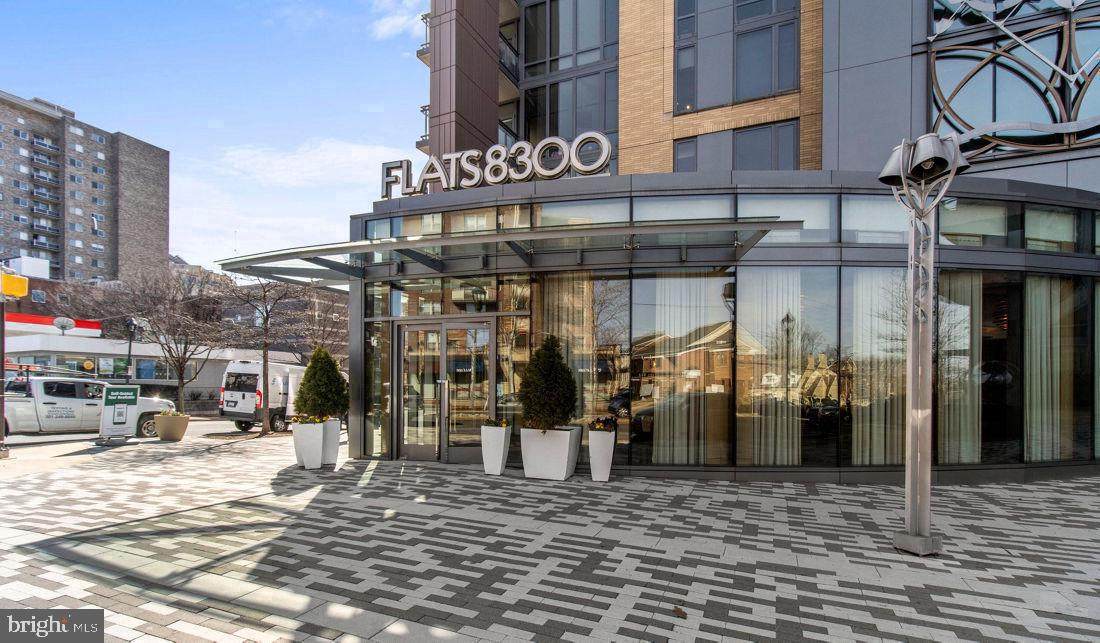
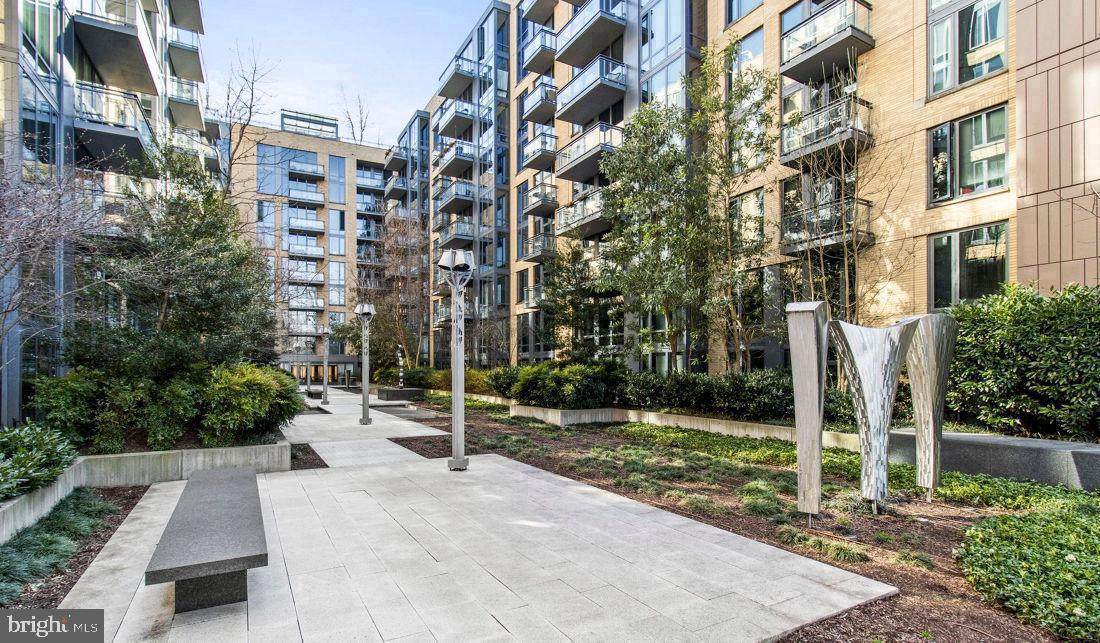
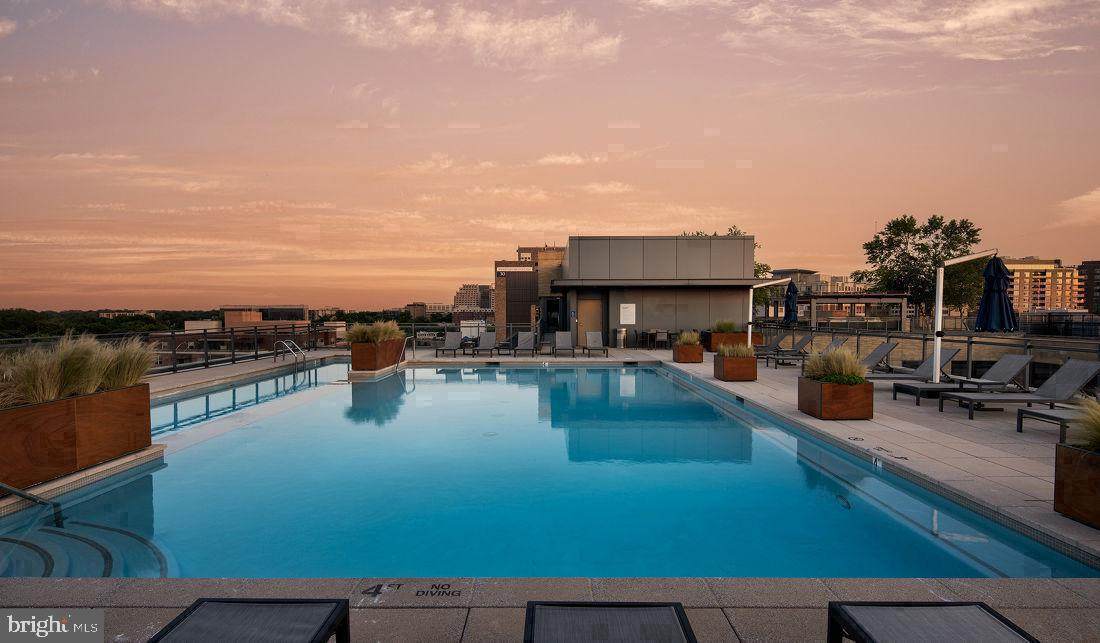
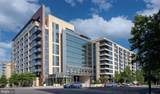
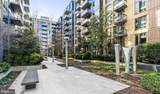
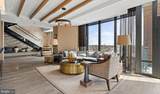
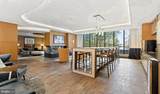
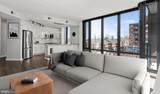
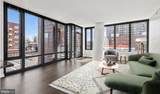
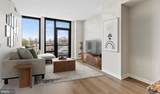
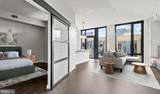
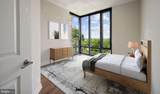
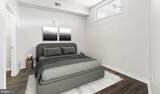
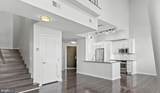
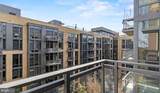
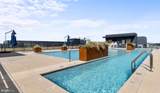
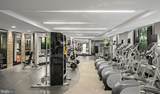
Tucked into the heart of Downtown Bethesda, where Wisconsin Avenue hums with the rhythm of a neighborhood in full stride, this two-bedroom, two-bathroom residence at Flats 8300 reveals itself as something quietly exceptional. At 1,072 square feet, the layout breathes — an open floor plan that draws you from the entry through to the living space in one uninterrupted sweep, where the proportions feel generous without ever feeling cavernous.The living area is where this home earns its character. Light moves through the space with a kind of intentionality, shifting across the floors as the hours pass, casting the room in a warm morning glow and settling into something softer and more amber by late afternoon. It is the kind of space that makes you want to linger — on a slow Sunday with a book, or on a Tuesday evening when the week has finally loosened its grip. The open layout means conversation flows naturally from the kitchen into the living room, so whether you are hosting or simply cooking for yourself, nothing feels closed off or compartmentalized.The kitchen is well-appointed and ready for real use. Upgraded countertops provide ample prep space, and the stainless steel appliances — refrigerator, stove, self-cleaning oven, microwave, dishwasher, and disposal — are arranged for efficiency without sacrificing style. The range hood keeps things clean, and the ice maker is one of those small comforts you forget to appreciate until it is simply there, doing its job. In-unit washer and dryer means laundry stays private and convenient, folded on your own schedule.Each bedroom is thoughtfully sized, with walk-in closets that make organization feel manageable rather than aspirational. Two full bathrooms mean the morning rush never has to be a negotiation.Beyond the front door, Flats 8300 wraps its residents in a full range of amenities built for the way people actually live. A rooftop deck offers elevated views and a place to decompress at the end of the day. The pool and spa provide a retreat without leaving the building. The fitness center is there for the early risers and the late-night stress-relief crowd alike. A clubhouse, game room, and meeting room give you options depending on the kind of evening you are chasing. For those who work remotely or simply need a change of scenery, the meeting room offers a professional setting without the commute. A concierge and gated entry bring an added layer of ease and peace of mind to daily life. The dog park means four-legged residents are genuinely part of the community — cats are welcome too, and dogs of approved breeds can call this home alongside you. Parking is available in the building's garage, keeping your car accessible without the daily search that defines so much of urban living.Downtown Bethesda itself is in a compelling moment. Established restaurants and independent shops sit comfortably alongside newer concepts and developments that have been reshaping the corridor over recent years. The avenue outside carries genuine energy — the kind that comes from a neighborhood that has figured out what it wants to be without losing what made it interesting in the first place. Walkability here is not a selling point, it is simply the texture of daily life.Mornings in this home find their own routine quickly: coffee brewed in a kitchen that works, light filling the living room, the day beginning with a short walk to wherever the neighborhood is calling you that morning. Pricing and availability subject to change on a daily basis. Photos are of model units. Parking may be available subject to availability and may be an additional fee.
-
2BEDS
-
N/AACRES
-
2BATHS
-
01/2 BATHS
Description
Tucked into the heart of Downtown Bethesda, where Wisconsin Avenue hums with the rhythm of a neighborhood in full stride, this two-bedroom, two-bathroom residence at Flats 8300 reveals itself as something quietly exceptional. At 1,072 square feet, the layout breathes — an open floor plan that draws you from the entry through to the living space in one uninterrupted sweep, where the proportions feel generous without ever feeling cavernous.The living area is where this home earns its character. Light moves through the space with a kind of intentionality, shifting across the floors as the hours pass, casting the room in a warm morning glow and settling into something softer and more amber by late afternoon. It is the kind of space that makes you want to linger — on a slow Sunday with a book, or on a Tuesday evening when the week has finally loosened its grip. The open layout means conversation flows naturally from the kitchen into the living room, so whether you are hosting or simply cooking for yourself, nothing feels closed off or compartmentalized.The kitchen is well-appointed and ready for real use. Upgraded countertops provide ample prep space, and the stainless steel appliances — refrigerator, stove, self-cleaning oven, microwave, dishwasher, and disposal — are arranged for efficiency without sacrificing style. The range hood keeps things clean, and the ice maker is one of those small comforts you forget to appreciate until it is simply there, doing its job. In-unit washer and dryer means laundry stays private and convenient, folded on your own schedule.Each bedroom is thoughtfully sized, with walk-in closets that make organization feel manageable rather than aspirational. Two full bathrooms mean the morning rush never has to be a negotiation.Beyond the front door, Flats 8300 wraps its residents in a full range of amenities built for the way people actually live. A rooftop deck offers elevated views and a place to decompress at the end of the day. The pool and spa provide a retreat without leaving the building. The fitness center is there for the early risers and the late-night stress-relief crowd alike. A clubhouse, game room, and meeting room give you options depending on the kind of evening you are chasing. For those who work remotely or simply need a change of scenery, the meeting room offers a professional setting without the commute. A concierge and gated entry bring an added layer of ease and peace of mind to daily life. The dog park means four-legged residents are genuinely part of the community — cats are welcome too, and dogs of approved breeds can call this home alongside you. Parking is available in the building's garage, keeping your car accessible without the daily search that defines so much of urban living.Downtown Bethesda itself is in a compelling moment. Established restaurants and independent shops sit comfortably alongside newer concepts and developments that have been reshaping the corridor over recent years. The avenue outside carries genuine energy — the kind that comes from a neighborhood that has figured out what it wants to be without losing what made it interesting in the first place. Walkability here is not a selling point, it is simply the texture of daily life.Mornings in this home find their own routine quickly: coffee brewed in a kitchen that works, light filling the living room, the day beginning with a short walk to wherever the neighborhood is calling you that morning. Pricing and availability subject to change on a daily basis. Photos are of model units. Parking may be available subject to availability and may be an additional fee.
©2026 Bright MLS, All Rights Reserved. IDX information is provided exclusively for consumers' personal, non-commercial use and may not be used for any purpose other than to identify prospective properties consumers may be interested in purchasing. Some properties which appear for sale may no longer be available because they are for instance, under contract, sold, or are no longer being offered for sale. Information is deemed reliable but is not guaranteed accurate by the MLS or Debbie Dogrul Associates | EXP Realty. Some real estate firms do not participate in IDX and their listings do not appear on this website. Some properties listed with participating firms do not appear on this website at the request of the seller. Data last updated: 2026-10-16T21:56:12.953.