


Description
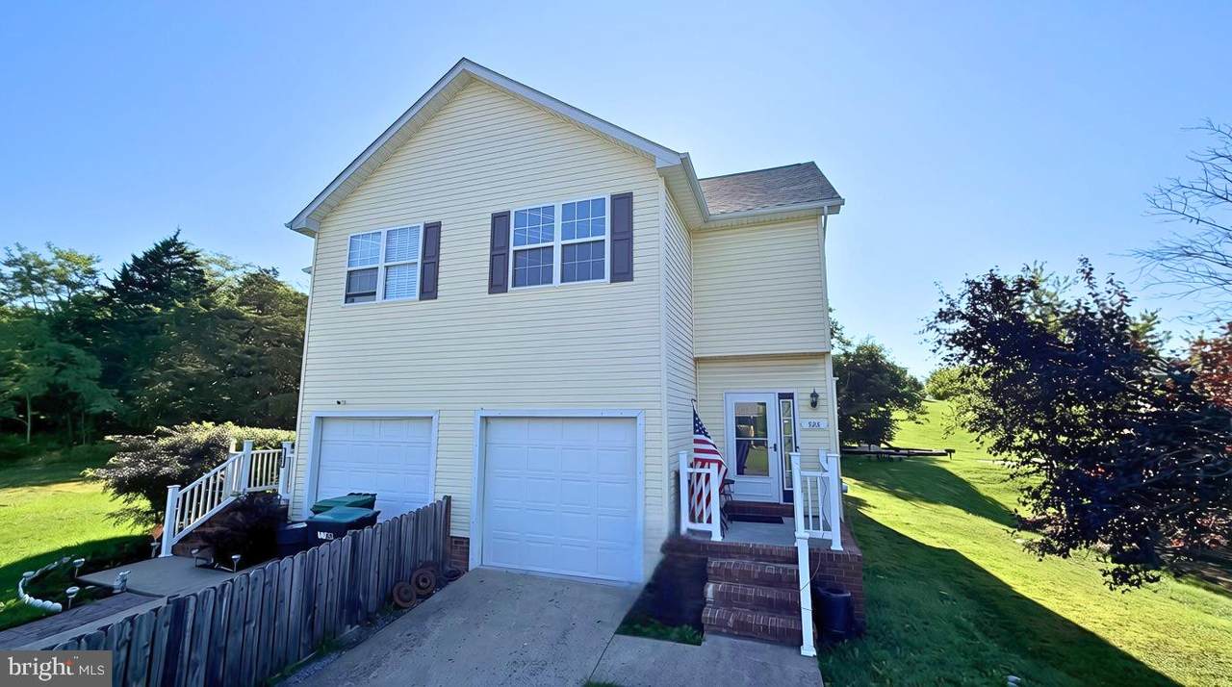
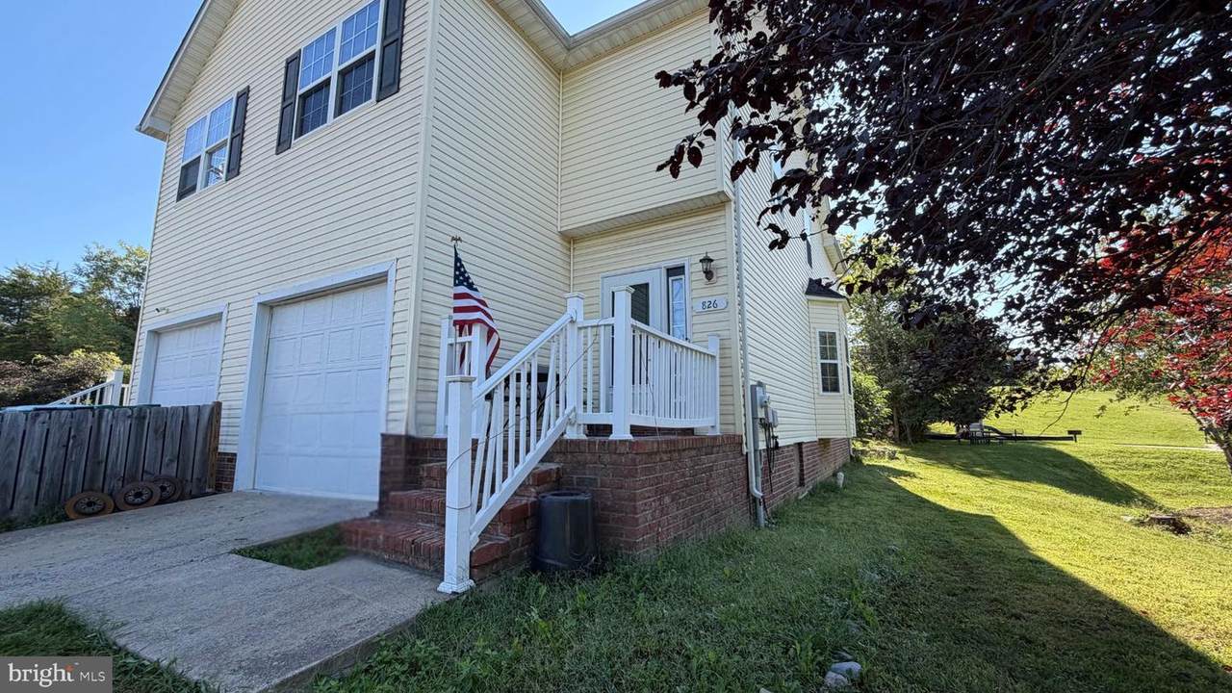
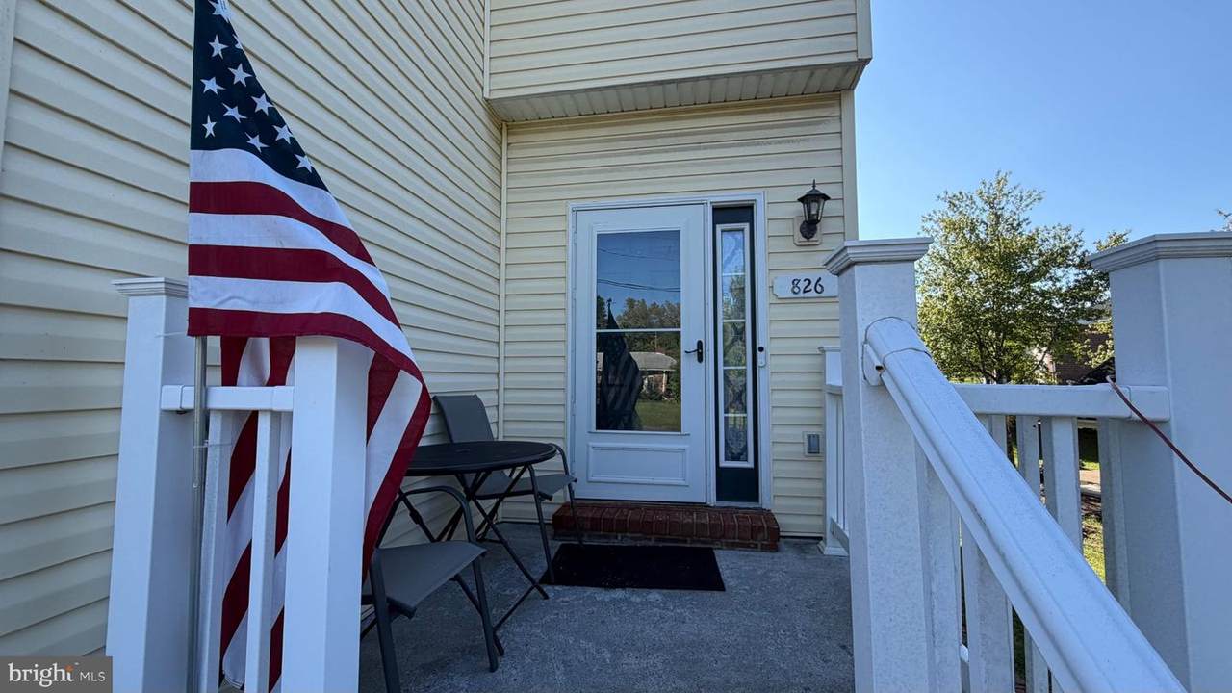
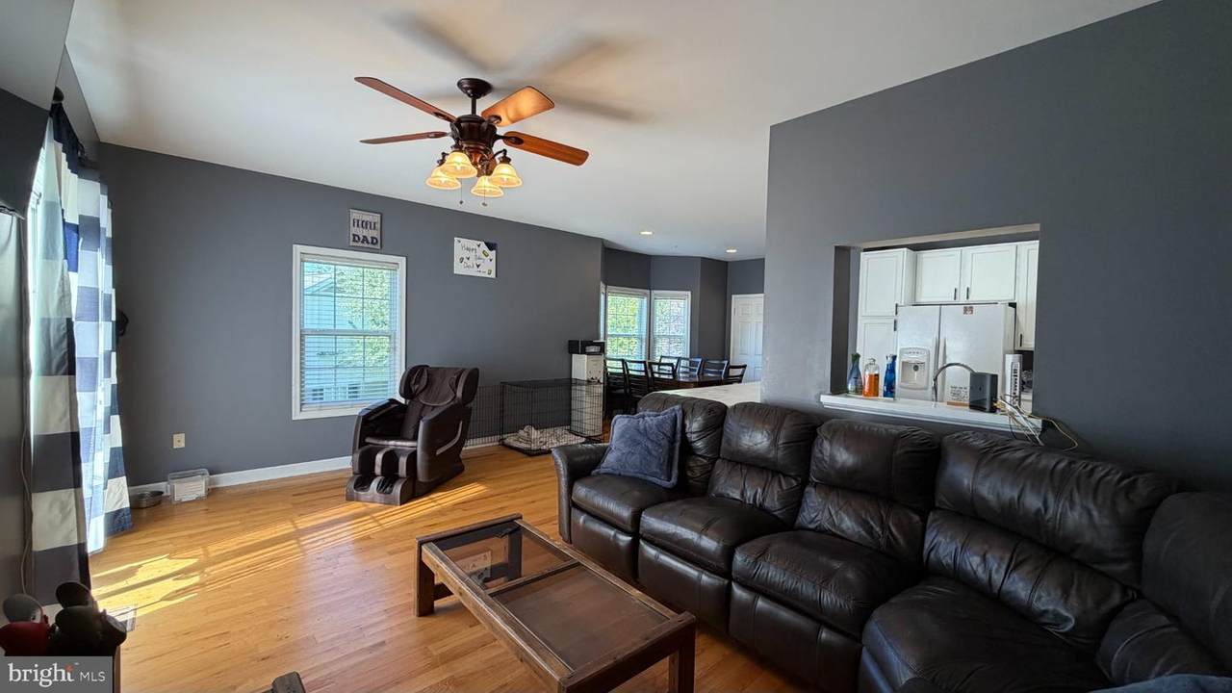
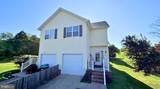
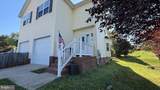
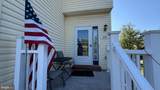
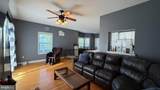
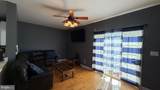
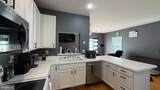
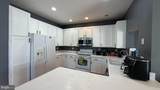
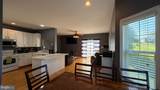
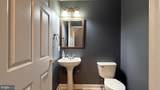
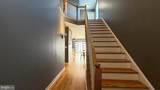
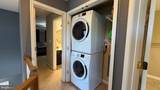
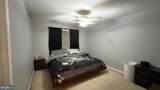
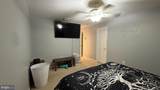
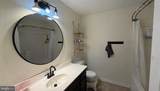
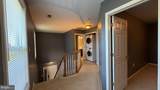
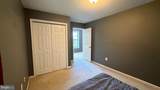
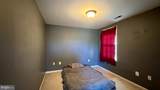
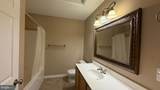
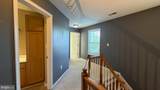
This charming Colonial-style twin home, built in 2005, offers a delightful blend of comfort and modern living. Nestled in a serene neighborhood, this residence features three spacious bedrooms, two full bathrooms and one half bathroom, making it an ideal retreat for those seeking a cozy yet functional space. Step inside to discover an inviting open floor plan that seamlessly connects the living and dining areas, perfect for entertaining or enjoying quiet evenings at home. The interior boasts hardwood floors on the main level, hardwood staircase, and wall-to-wall carpeting on the upper level, creating a warm and welcoming atmosphere. Recessed lighting and ceiling fans enhance the ambiance, while the primary suite features a large walk-in closet and a well-appointed bathroom with a tub shower. The kitchen is spacious, equipped with modern appliances including a built-in microwave, self-cleaning oven, electric range, and a convenient dishwasher. The front-loading washer and dryer are located on the upper floor, making laundry day a breeze. Outside, the property offers a lovely deck in back and brick porch out front, ideal for enjoying morning coffee or evening gatherings. The open lot features a rear yard and side yards, providing ample space for outdoor activities or gardening. With an attached garage and additional driveway and off-street parking, convenience is at your fingertips. Located in a vibrant community, this home is just a stone's throw away from local amenities, including parks, shopping centers, and dining options. The neighborhood is known for its friendly atmosphere and accessibility, making it a wonderful place to call home. Available for lease starting November 1, 2026, with a minimum lease term of 12 months and a maximum of 24 months, this property is ready for you to make it your own. Experience the perfect blend of comfort, convenience, and community in this delightful residence. Don't miss the opportunity to create lasting memories in this inviting home!
-
3BEDS
-
0.11ACRES
-
2BATHS
-
11/2 BATHS
School Information
Description
This charming Colonial-style twin home, built in 2005, offers a delightful blend of comfort and modern living. Nestled in a serene neighborhood, this residence features three spacious bedrooms, two full bathrooms and one half bathroom, making it an ideal retreat for those seeking a cozy yet functional space. Step inside to discover an inviting open floor plan that seamlessly connects the living and dining areas, perfect for entertaining or enjoying quiet evenings at home. The interior boasts hardwood floors on the main level, hardwood staircase, and wall-to-wall carpeting on the upper level, creating a warm and welcoming atmosphere. Recessed lighting and ceiling fans enhance the ambiance, while the primary suite features a large walk-in closet and a well-appointed bathroom with a tub shower. The kitchen is spacious, equipped with modern appliances including a built-in microwave, self-cleaning oven, electric range, and a convenient dishwasher. The front-loading washer and dryer are located on the upper floor, making laundry day a breeze. Outside, the property offers a lovely deck in back and brick porch out front, ideal for enjoying morning coffee or evening gatherings. The open lot features a rear yard and side yards, providing ample space for outdoor activities or gardening. With an attached garage and additional driveway and off-street parking, convenience is at your fingertips. Located in a vibrant community, this home is just a stone's throw away from local amenities, including parks, shopping centers, and dining options. The neighborhood is known for its friendly atmosphere and accessibility, making it a wonderful place to call home. Available for lease starting November 1, 2026, with a minimum lease term of 12 months and a maximum of 24 months, this property is ready for you to make it your own. Experience the perfect blend of comfort, convenience, and community in this delightful residence. Don't miss the opportunity to create lasting memories in this inviting home!
©2026 Bright MLS, All Rights Reserved. IDX information is provided exclusively for consumers' personal, non-commercial use and may not be used for any purpose other than to identify prospective properties consumers may be interested in purchasing. Some properties which appear for sale may no longer be available because they are for instance, under contract, sold, or are no longer being offered for sale. Information is deemed reliable but is not guaranteed accurate by the MLS or Debbie Dogrul Associates | EXP Realty. Some real estate firms do not participate in IDX and their listings do not appear on this website. Some properties listed with participating firms do not appear on this website at the request of the seller. Data last updated: 2026-10-11T22:51:48.337.