


Skip To Content

8220 Crestwood Heights Drive , #613

MCLEAN, VA 22102
  • $2,600/mo.
  • STATUS: Active
  • ON SITE: 36 Days
  • ID#: VAFX2339528
Price Reduced
UPDATED: 69 min ago
$2,600/mo.
Rental
  • 1
    BEDS
  • N/A
    ACRES
  • 1
    BATHS
  • 0
    1/2 BATHS
  • 787
    SQFT
Type:
Rentals
Built:
2008
County:

School Ratings & Info

Description

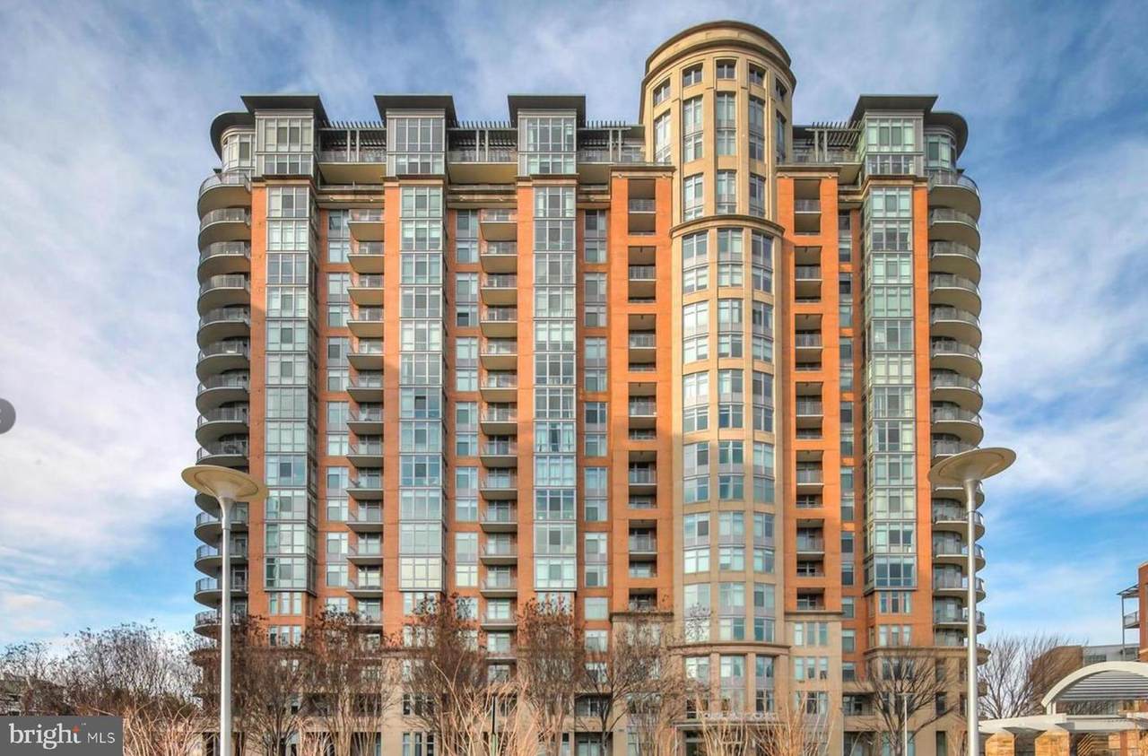
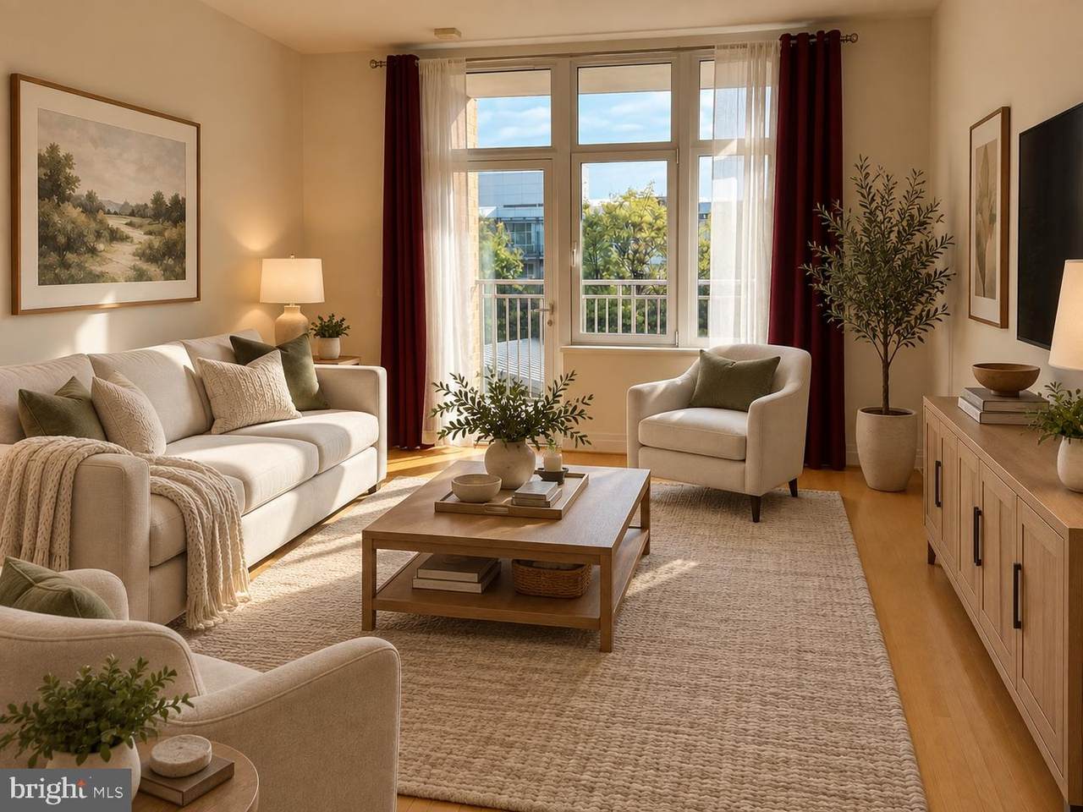
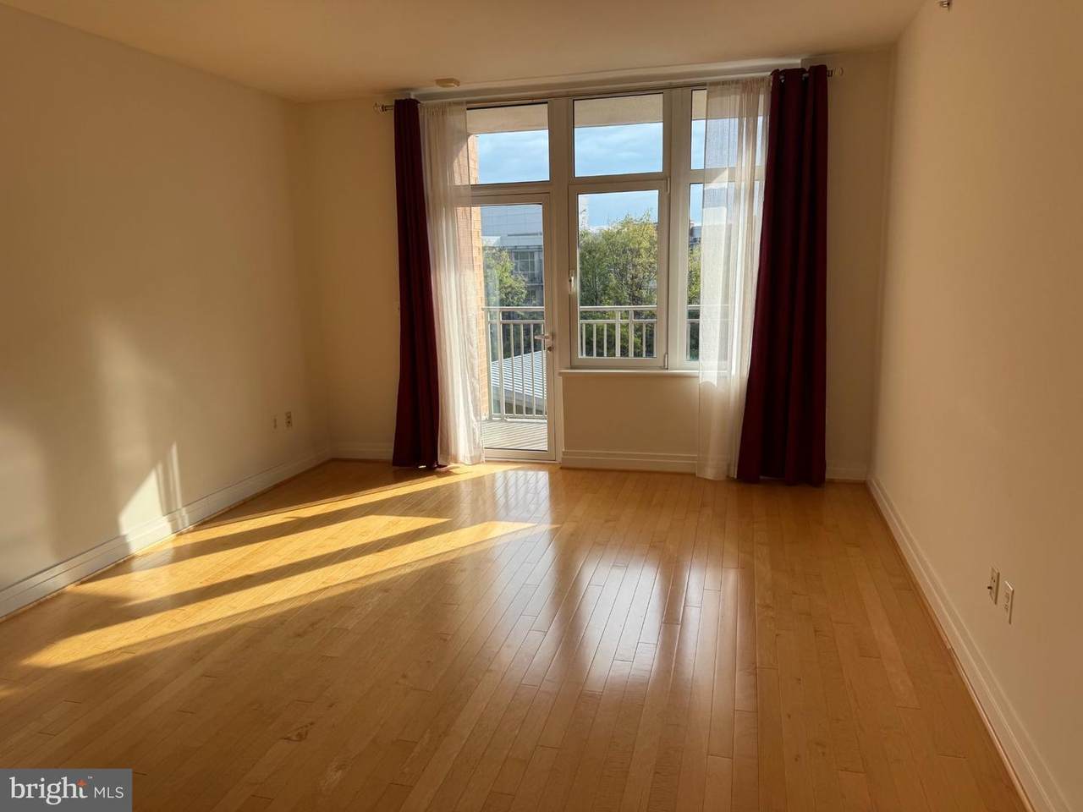
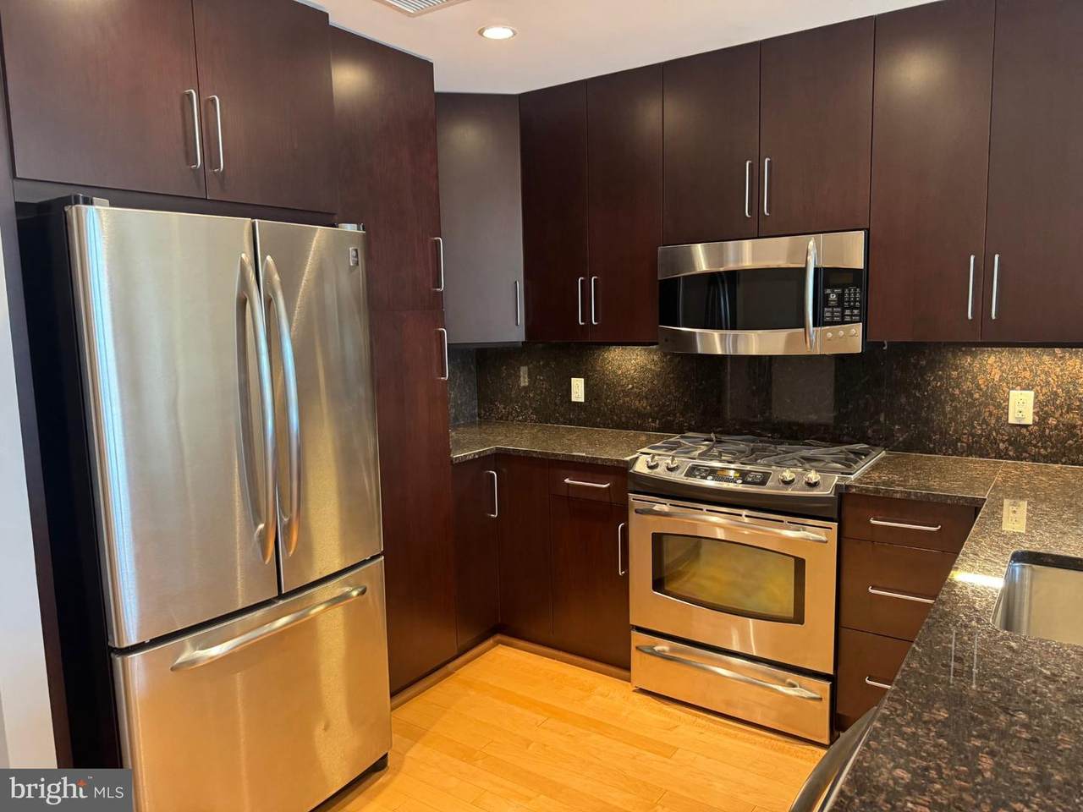
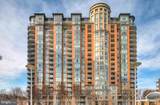
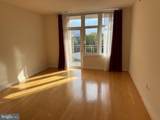
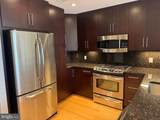
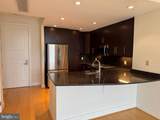
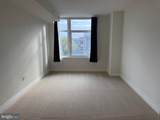
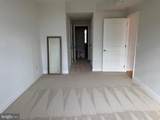
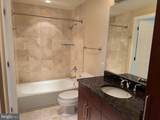
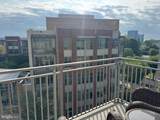
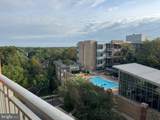
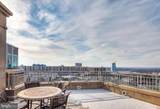
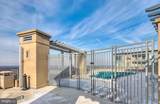
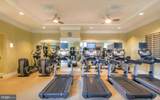
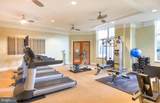
Impeccable, move-in ready 1-bedroom, 1-bath condo offering 787 square feet in the highly desirable One Park Crest condominium in the heart of Tysons Corner! This beautifully maintained home features hardwood floors, abundant natural light, and a well-appointed kitchen with 42-inch cabinetry, granite countertops, and stainless steel appliances.Rent includes one assigned parking space in the secure underground garage. Enjoy an amenity-rich lifestyle with 24/7 concierge service, a fitness center, rooftop pool, and sun terrace with spectacular views. Ideally located just a short walk from Tysons Corner shopping, dining, entertainment, and Metro. The perfect combination of comfort, convenience, and upscale urban living!IMPORTANT QUALIFICATION REQUIREMENTS: No pets. Maximum of two incomes may be used to qualify. Combined annual qualifying income must exceed $91,000. Applicants must have credit scores above 700. $55 application fee per tenant. Application link will be available soon.LINK TO APPLICATION: https://longandfoster.lnf-app.com/property-link/167a1b9e-f541-4d74-b84a-6e18c4da8dc8


©2026 Bright MLS, All Rights Reserved. IDX information is provided exclusively for consumers' personal, non-commercial use and may not be used for any purpose other than to identify prospective properties consumers may be interested in purchasing. Some properties which appear for sale may no longer be available because they are for instance, under contract, sold, or are no longer being offered for sale. Information is deemed reliable but is not guaranteed accurate by the MLS or Debbie Dogrul Associates | EXP Realty. Some real estate firms do not participate in IDX and their listings do not appear on this website. Some properties listed with participating firms do not appear on this website at the request of the seller. Data last updated: 2026-10-12T06:56:57.077.
www.novapropertiesforsale.com/homes/180929129
Print Image

8220 Crestwood Heights Drive , #613 MCLEAN, VA 22102

  • Price: $2,600/mo.
  • Status: Active
  • On Site: 36 Days
  • Updated: 69 min ago
  • ID#: VAFX2339528
1
Beds
1
Baths
0
½ Baths
N/A
Acres
787
SQFT
2008
Built
Neighborhood:
One Park Crest Condominium
County:
Fairfax
School District:
Fairfax County Public Schools
Property Description
Impeccable, move-in ready 1-bedroom, 1-bath condo offering 787 square feet in the highly desirable One Park Crest condominium in the heart of Tysons Corner! This beautifully maintained home features hardwood floors, abundant natural light, and a well-appointed kitchen with 42-inch cabinetry, granite countertops, and stainless steel appliances.Rent includes one assigned parking space in the secure underground garage. Enjoy an amenity-rich lifestyle with 24/7 concierge service, a fitness center, rooftop pool, and sun terrace with spectacular views. Ideally located just a short walk from Tysons Corner shopping, dining, entertainment, and Metro. The perfect combination of comfort, convenience, and upscale urban living!IMPORTANT QUALIFICATION REQUIREMENTS: No pets. Maximum of two incomes may be used to qualify. Combined annual qualifying income must exceed $91,000. Applicants must have credit scores above 700. $55 application fee per tenant. Application link will be available soon.LINK TO APPLICATION: https://longandfoster.lnf-app.com/property-link/167a1b9e-f541-4d74-b84a-6e18c4da8dc8
Exterior Features

Architectural Style Contemporary Construction Materials Other Garage Spaces 1.00 Garage Type Underground Garage YN Yes Parking Types Parking Garage Pool Yes - Community Property Condition Excellent Unit Building Type Hi-Rise 9+ Floors Water Access YN No Water View YN No Waterfront YN No

Interior Features

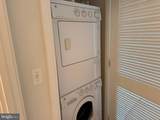
Above Grade Fin SQFT 787 Appliances Built-In MicrowaveDishwasherDisposalDryerOven/Range - GasRefrigeratorWasher Basement YN No Cooling Central A/C Fireplace YN No Furnished No Heating Forced Air Heating YN Yes Interior Features Floor Plan - OpenWood Floors Laundry Type Has LaundryDryer In UnitWasher In Unit Levels 1 Main Level Bedrooms 1

Property Features

Accessibility Features None Application Fee 65.00 Association Amenities Billiard RoomCommon GroundsFitness CenterParty RoomPool - OutdoorPool - RooftopReserved/Assigned ParkingSecurityElevatorConcierge Central Air YN Yes Cooling Fuel Electric Entry Level 6 Heating Fuel Natural Gas Hot Water Natural Gas Navigable Water YN N New Construction YN No Original MLSNumber 805346681252 Owner Pays Association Fees Ownership Interest Other Pets Allowed YN No Rent Includes Trash RemovalWaterSewer Security Deposit 2700.00 Senior Community YN No Sewer Public Sewer Smoking Allowed YN No Structure Design Type Unit/Flat/Apartment Tenant Pays ElectricityGasInternetInsurance Transportation Metro/Subway Station less than 1 mile Vacation Rental YN No Water Source Public Zoning 350

Listing courtesy of Long & Foster Real Estate, Inc.: .


©2026 Bright MLS, All Rights Reserved. IDX information is provided exclusively for consumers' personal, non-commercial use and may not be used for any purpose other than to identify prospective properties consumers may be interested in purchasing. Some properties which appear for sale may no longer be available because they are for instance, under contract, sold, or are no longer being offered for sale. Information is deemed reliable but is not guaranteed accurate by the MLS or Debbie Dogrul Associates | EXP Realty. Some real estate firms do not participate in IDX and their listings do not appear on this website. Some properties listed with participating firms do not appear on this website at the request of the seller. Data last updated: 2026-10-12T06:56:57.077.
 
https://bt-photos.global.ssl.fastly.net/brightmls/1280_boomver_1_805346681252-2.jpg https://bt-photos.global.ssl.fastly.net/brightmls/1280_boomver_1_805346681252-2.jpg https://bt-photos.global.ssl.fastly.net/brightmls/1280_boomver_1_805346681252-2.jpg
Logo
Debbie Dogrul Associates | EXP Realty
3918 Prosperity Avenue, Suite 114
Fairfax VA, 22031