




Skip To Content

8124 Larkin Lane

VIENNA, VA 22182
  • $3,200/mo.
  • STATUS: Active
  • ON SITE: 45 Days
  • ID#: VAFX2338384
Price Reduced
UPDATED: 28 min ago
$3,200/mo.
Rental
  • 4
    BEDS
  • 0.04
    ACRES
  • 3
    BATHS
  • 0
    1/2 BATHS
  • 2,244
    SQFT
Neighborhood:
Type:
Rentals
Built:
1970
County:

School Information

Elementary School:
Middle School:
High School:

Description

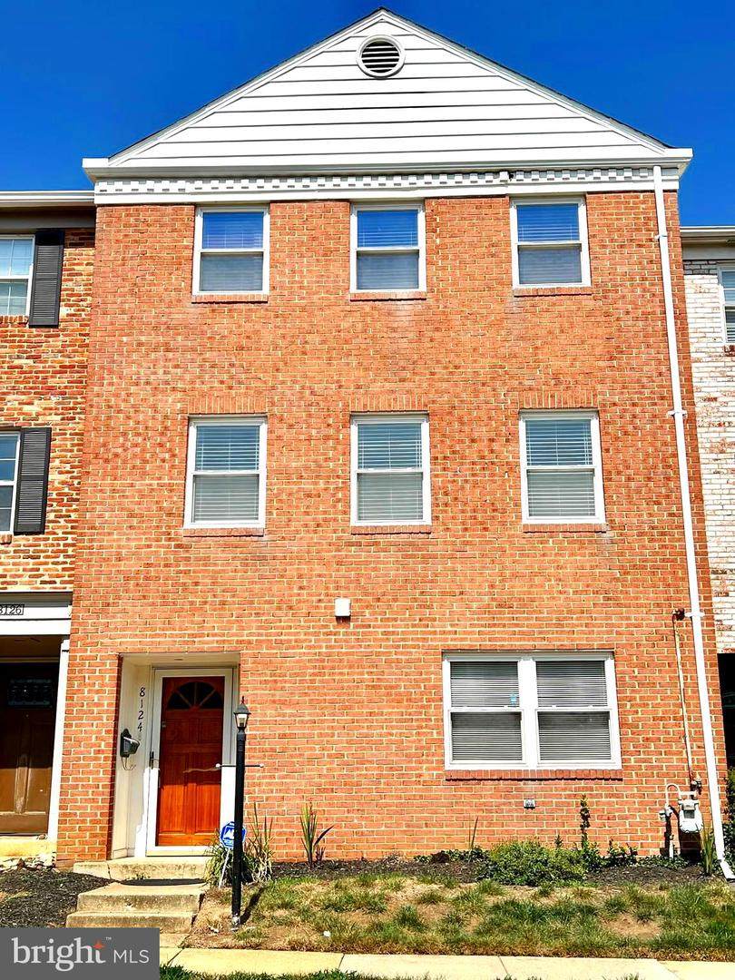
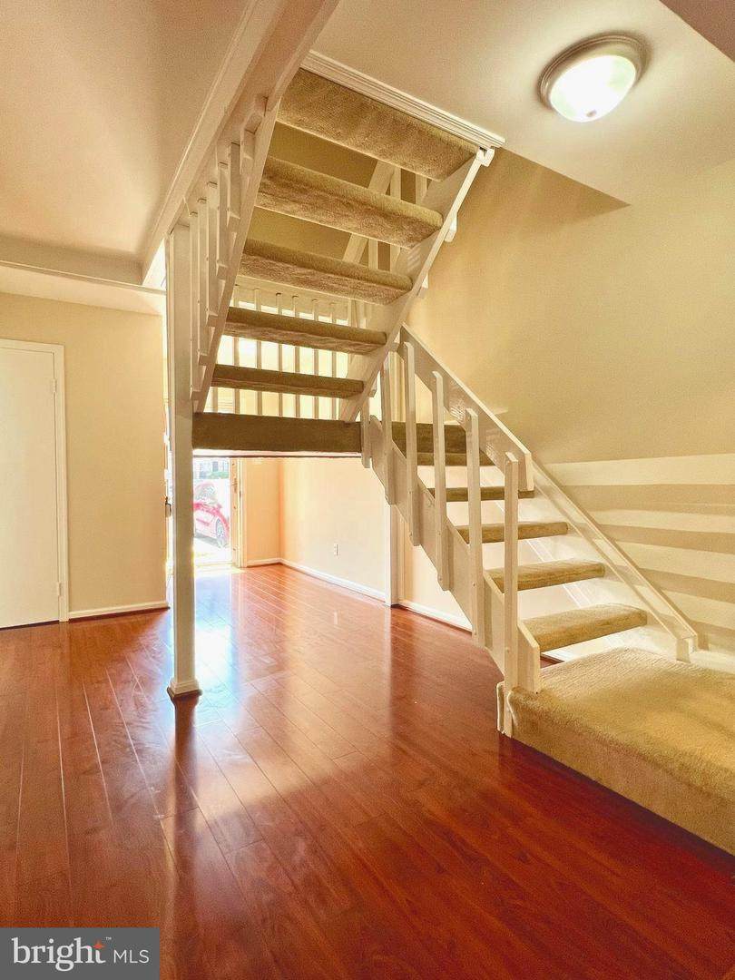
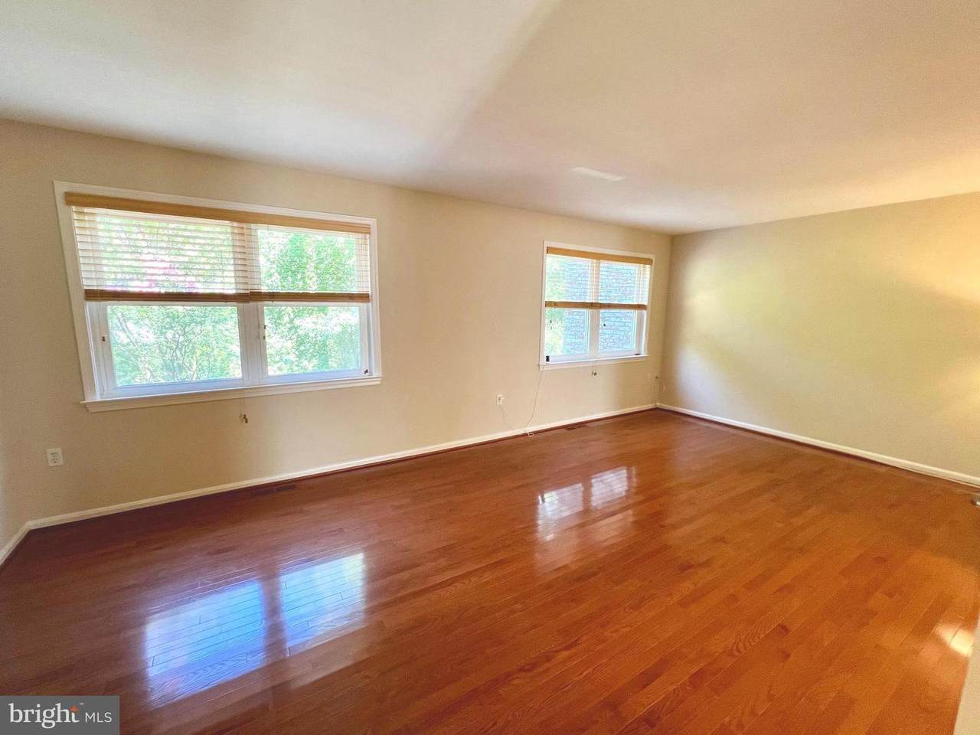
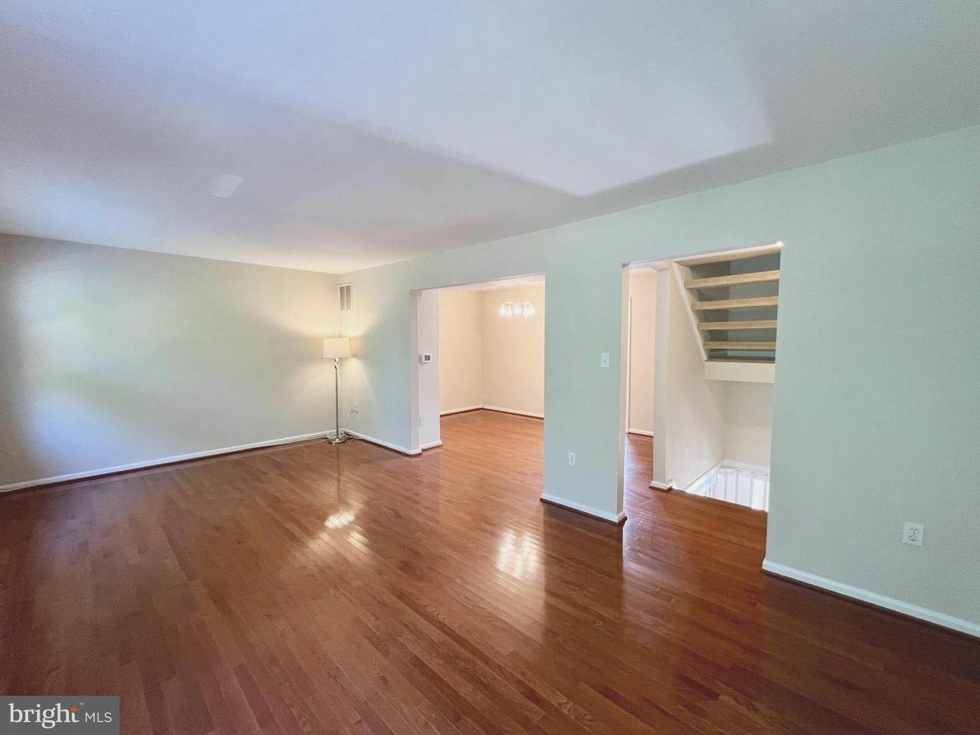
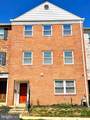
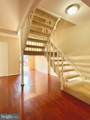
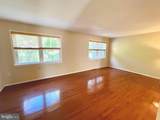
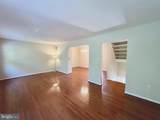
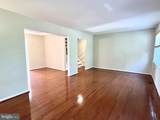
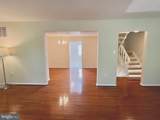
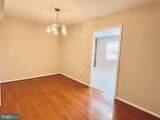
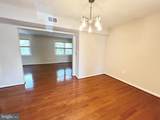
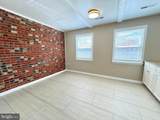
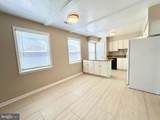
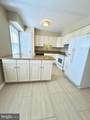
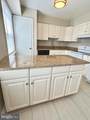
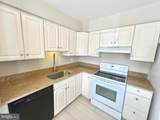
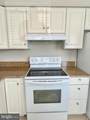
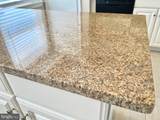
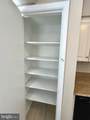
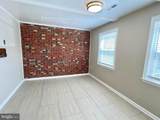
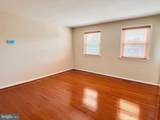
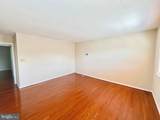
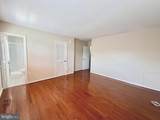
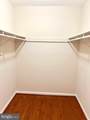
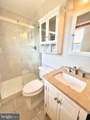
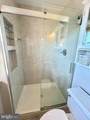
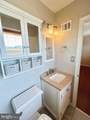
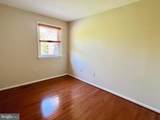
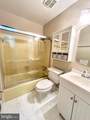
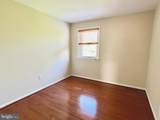
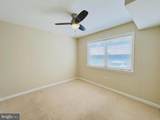
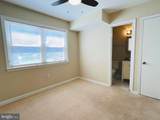
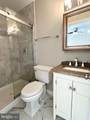
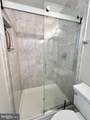
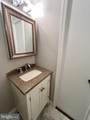
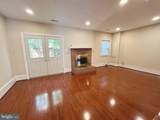
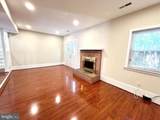
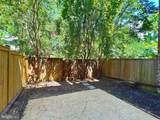
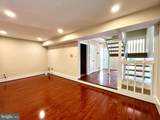
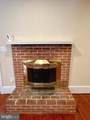
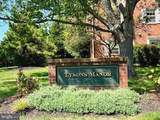
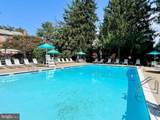
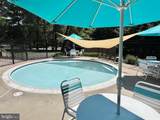
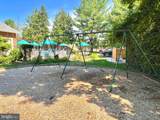
SUPER, MOVE-in READY home *Completely custom freshly painted + numerous upgrades *Spacious, open-floorplan that is light and bright *All Brick TH w/3-finished levels *Well maintained and quiet Tyson's Manor neighborhood *Large living room with natural light *Beautiful wood floors *Updated baths *Huge, eat-in kitchen with Breakfast room/Family room option. Upgraded exotic granite counters with kitchen island, excellent cabinet space and pantry *Separate DR *Upper level has primary BR that is en-suite with updated bath and walk-in closet. There are 2 more BR's as well as a hall bath on this level *Nicely finished lower level with a BR and a full bath. The lower level also has a large Fam. room with fireplace and walk-out to fenced-in rear patio that is private and excellent to garden, entertain, BBQ, etc. *Sought after Fairfax County schools *Easy access to major road arteries (495/50/66), makes this attractive to commuters to DC, Pentagon, Amazon HQ2 and western FFX Cty to name a few *Super location near Tyson's, Capital One Center, Mosaic District, The Boro, Fairview Park, only 1.5 miles to Dunn Loring Metro, W&OD trail, Inova FFX hospital, a myriad of fabulous restaurants, shops, movies, entertainment, bike trails, local parks, hot spots, etc. *HOA has a lovely community pool + playground as a bonus *Professionally Managed *Small dogs considered in case-by-case basis *Available NOW !!


©2026 Bright MLS, All Rights Reserved. IDX information is provided exclusively for consumers' personal, non-commercial use and may not be used for any purpose other than to identify prospective properties consumers may be interested in purchasing. Some properties which appear for sale may no longer be available because they are for instance, under contract, sold, or are no longer being offered for sale. Information is deemed reliable but is not guaranteed accurate by the MLS or Debbie Dogrul Associates | EXP Realty. Some real estate firms do not participate in IDX and their listings do not appear on this website. Some properties listed with participating firms do not appear on this website at the request of the seller. Data last updated: 2026-10-15T15:57:17.43.
www.novapropertiesforsale.com/homes/180701233
Print Image

8124 Larkin Lane VIENNA, VA 22182

  • Price: $3,200/mo.
  • Status: Active
  • On Site: 45 Days
  • Updated: 28 min ago
  • ID#: VAFX2338384
4
Beds
3
Baths
0
½ Baths
0.04
Acres
2,244
SQFT
1970
Built
Neighborhood:
Tysons Manor
County:
Fairfax
Elementary School:
Stenwood
Middle School:
Kilmer
High School:
Marshall
School District:
Fairfax County Public Schools
Property Description
SUPER, MOVE-in READY home *Completely custom freshly painted + numerous upgrades *Spacious, open-floorplan that is light and bright *All Brick TH w/3-finished levels *Well maintained and quiet Tyson's Manor neighborhood *Large living room with natural light *Beautiful wood floors *Updated baths *Huge, eat-in kitchen with Breakfast room/Family room option. Upgraded exotic granite counters with kitchen island, excellent cabinet space and pantry *Separate DR *Upper level has primary BR that is en-suite with updated bath and walk-in closet. There are 2 more BR's as well as a hall bath on this level *Nicely finished lower level with a BR and a full bath. The lower level also has a large Fam. room with fireplace and walk-out to fenced-in rear patio that is private and excellent to garden, entertain, BBQ, etc. *Sought after Fairfax County schools *Easy access to major road arteries (495/50/66), makes this attractive to commuters to DC, Pentagon, Amazon HQ2 and western FFX Cty to name a few *Super location near Tyson's, Capital One Center, Mosaic District, The Boro, Fairview Park, only 1.5 miles to Dunn Loring Metro, W&OD trail, Inova FFX hospital, a myriad of fabulous restaurants, shops, movies, entertainment, bike trails, local parks, hot spots, etc. *HOA has a lovely community pool + playground as a bonus *Professionally Managed *Small dogs considered in case-by-case basis *Available NOW !!
Exterior Features

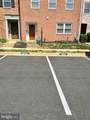
Architectural Style Colonial Assigned Parking Spaces 2 Construction Materials Brick Door Features Storm Exterior Features Sidewalks Fencing RearWood Garage YN No Parking Features AssignedParking Space ConveysSurface Parking Types Off StreetParking Lot Patio And Porch Features Patio(s) Pool Yes - Community Property Condition Very Good Water Access YN No Water View YN No Waterfront YN No

Interior Features

Above Grade Fin SQFT 2244 Appliances DishwasherDryerExhaust FanRefrigeratorWasherDisposalOven/Range - ElectricStoveWater Heater Basement Connecting StairwayOutside EntranceFully FinishedDaylightFullImprovedHeatedInterior AccessRear EntranceWalkout LevelWindows Basement YN Yes Below Grade Finished Area 0 Below Grade Unfinished Area 0 Cooling Central A/CCeiling Fan(s) Exclusions Cats and large dogs Fireplace Features Mantel(s)ScreenWood Fireplace YN Yes Fireplaces Total 1 Flooring CarpetCeramic TileEngineered WoodPartially CarpetedWood Furnished No Heating Forced Air Heating YN Yes Inclusions Small dogs considered case-by-case Interior Features Dining AreaPrimary Bath(s)Window TreatmentsWood FloorsBathroom - Stall ShowerBathroom - Tub ShowerBathroom - Walk-In ShowerBreakfast AreaCarpetCeiling Fan(s)Entry Level BedroomFamily Room Off KitchenFloor Plan - OpenFormal/Separate Dining RoomKitchen - Eat-InKitchen - CountryKitchen - IslandKitchen - Table SpacePantryRecessed LightingUpgraded CountertopsWalk-in Closet(s) Laundry Type Has LaundryLower FloorWasher In UnitDryer In Unit Levels 3 Main Level Bedrooms 0 Pets Allowed Case by Case BasisDogs OKSize/Weight Restriction Room List Laundry Security Features Carbon Monoxide Detector(s)Smoke Detector Spa YN No Upper Level1 Bedrooms 3

Property Features

Accessibility Features None Application Fee 50.00 Association Amenities Common GroundsPool - OutdoorReserved/Assigned ParkingSwimming PoolTot Lots/Playground Association Fee 0.00 Association Fee Frequency Unknown Association Fee Includes Common Area MaintenanceParking FeePool(s)Reserve FundsRoad MaintenanceSnow Removal Association Name TYSON'S MANOR Association YN Yes Builder Model BEAUTIFUL + SPACIOUS HOME Central Air YN Yes Condo YN No Cooling Fuel Electric Foundation Details Slab Heating Fuel Natural Gas Hot Water Natural Gas Navigable Water YN N New Construction YN No Original MLSNumber 805326006260 Owner Pays Association FeesHeater Maintenance ContractReserves for ReplacementTaxes - Real Estate Ownership Interest Other Pets Allowed YN Yes Purchase Optional YN No Rent Includes HOA/Condo FeeParkingCommon Area MaintenanceHVAC MaintPool MaintenanceSnow RemovalTaxesTrash Removal Security Deposit 3200.00 Senior Community YN No Sewer Public Sewer Smoking Allowed YN No Structure Design Type Interior Row/Townhouse Tenant Pays Utilities - AllFireplace/Flue CleaningGutter CleaningInsuranceLawn/Tree/Shrub CareLight Bulbs/Filters/Fuses/Alarm CareTrash RemovalElectricityGasSewerWater Transportation Bus Stop less than 1 mileMetro/Subway Station less than 1 mile Utilities Cable TV AvailableMultiple Phone LinesElectric AvailableNatural Gas AvailablePhone AvailableSewer AvailableWater Available Vacation Rental YN No Water Source Public Window Features Double PaneEnergy EfficientDouble HungInsulated Zoning 212

Listing courtesy of Gawen Realty, Inc.: .


©2026 Bright MLS, All Rights Reserved. IDX information is provided exclusively for consumers' personal, non-commercial use and may not be used for any purpose other than to identify prospective properties consumers may be interested in purchasing. Some properties which appear for sale may no longer be available because they are for instance, under contract, sold, or are no longer being offered for sale. Information is deemed reliable but is not guaranteed accurate by the MLS or Debbie Dogrul Associates | EXP Realty. Some real estate firms do not participate in IDX and their listings do not appear on this website. Some properties listed with participating firms do not appear on this website at the request of the seller. Data last updated: 2026-10-15T15:57:17.43.
 
https://bt-photos.global.ssl.fastly.net/brightmls/orig_boomver_1_805326006260-2.jpg https://bt-photos.global.ssl.fastly.net/brightmls/orig_boomver_1_805326006260-2.jpg https://bt-photos.global.ssl.fastly.net/brightmls/orig_boomver_1_805326006260-2.jpg
Logo
Debbie Dogrul Associates | EXP Realty
3918 Prosperity Avenue, Suite 114
Fairfax VA, 22031