





Description
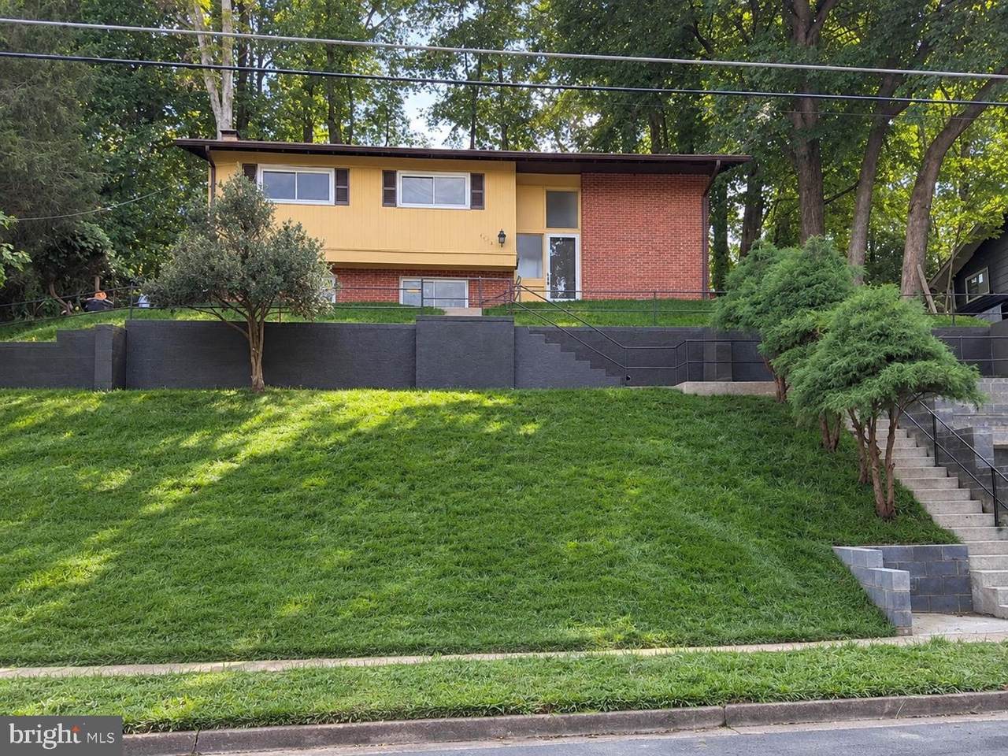
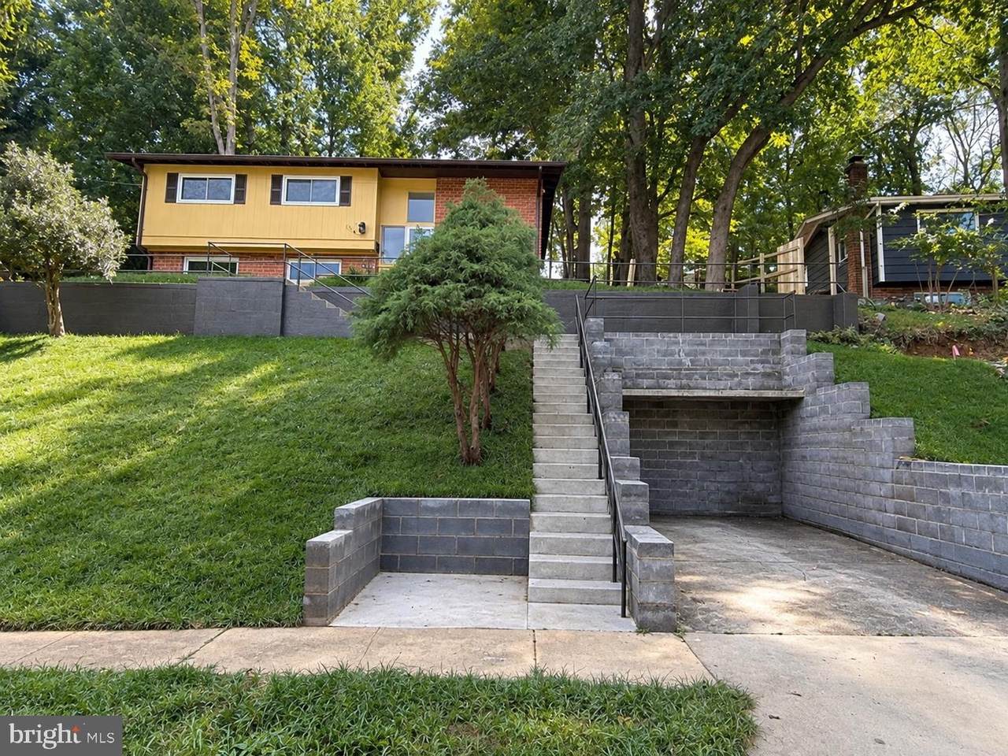
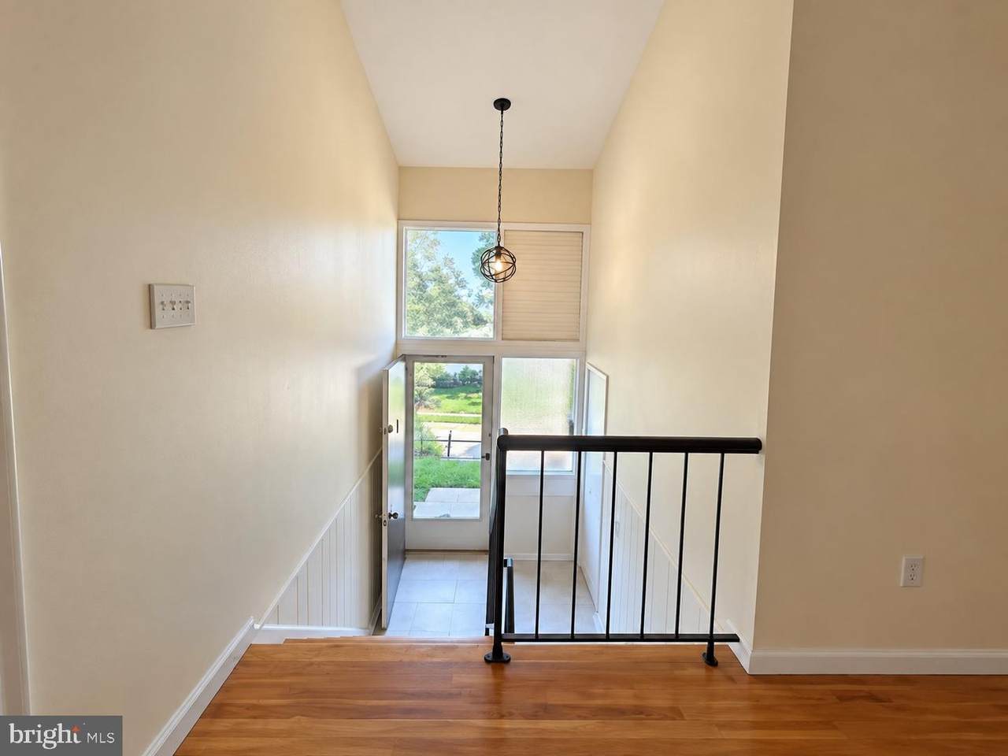
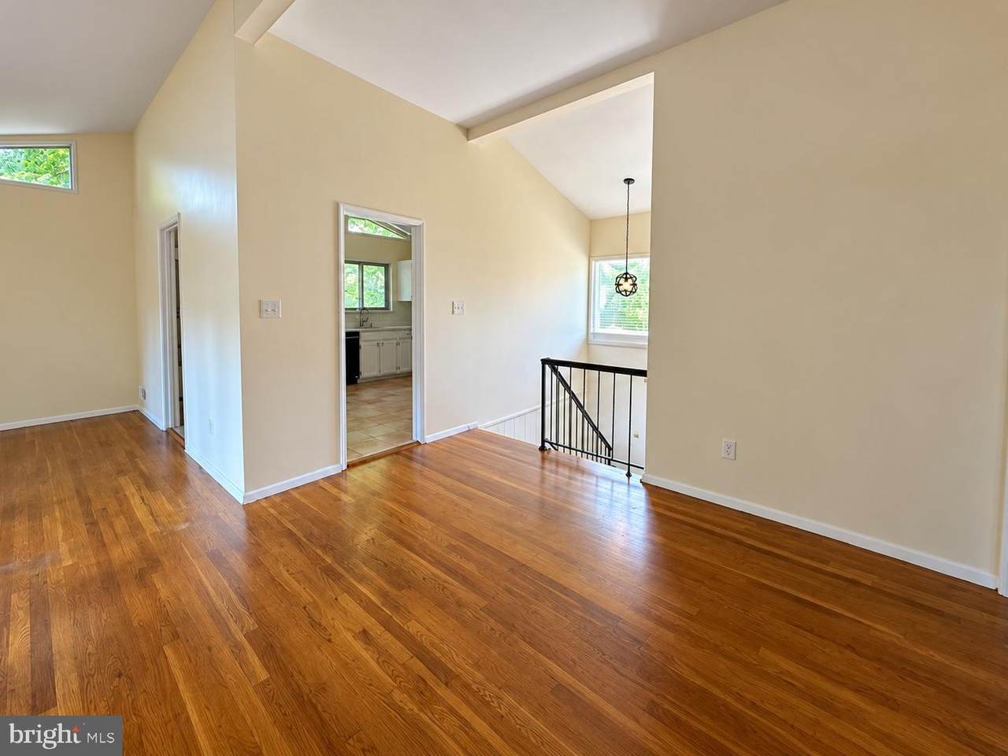
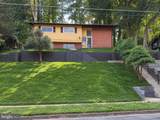
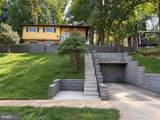
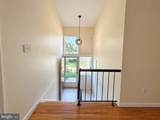
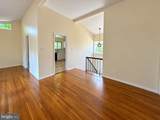
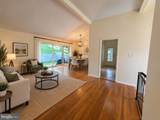
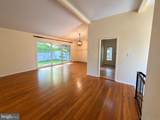
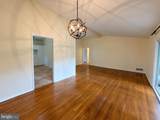
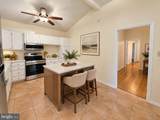
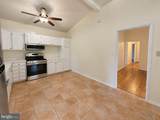
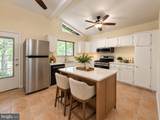
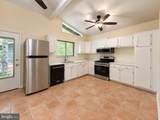
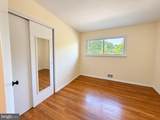
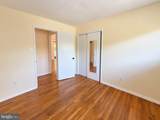
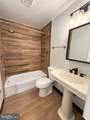
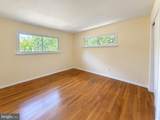
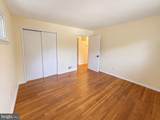
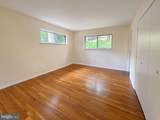
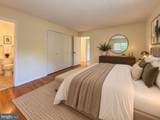
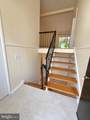
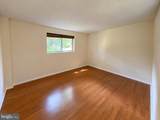
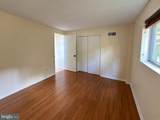
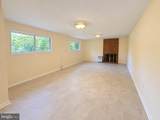
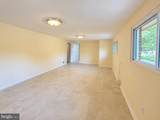
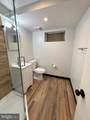
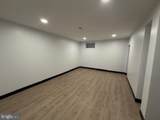
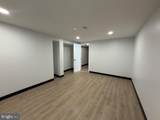
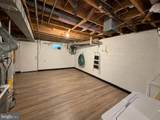
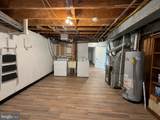
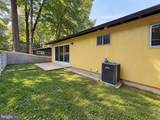
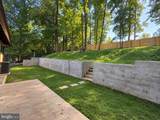
Nestled in the highly sought-after, tranquil enclave of Westview Hills, this mid-century modern split-level home offers the perfect balance of peaceful neighborhood charm and premium Northern Virginia connectivity. Featuring 4 bedrooms and 3 full bathrooms, the home offers a spacious and versatile layout designed for comfortable everyday living. The main living and dining areas feature warm hardwood floors, vaulted ceilings, and a distinctive mid-century feel. The dining area provides direct access to the backyard patio, creating an easy transition to outdoor living, while the generously sized kitchen offers plenty of cabinetry and room for a kitchen table or casual dining area. The upper level features a spacious primary bedroom with an ensuite full bathroom, two additional bedrooms, and a second full bathroom. Downstairs expands the living space with a large family room featuring a brick fireplace, a fourth bedroom, full bathroom, and an oversized bonus room ideal for a home office, gym, playroom, hobby space, or additional recreation area. With direct access to the backyard from both the upper and lower levels, the home makes the most of its expansive, fully fenced yard - perfect for relaxing, entertaining, gardening, or play. A commuter’s dream location! Enjoy effortless access to the Fairfax County Parkway, I-495, and the Rolling Valley Park & Ride for direct routes to The Pentagon and downtown D.C. With its spacious floor plan, multiple living areas, generous outdoor space, and convenient Springfield location, this Westview Hills home offers plenty of room to live, work, relax, and make it your home.VIRTUAL STAGING DISCLOSURE: Some photos have been virtually staged for illustrative purposes.
-
4BEDS
-
0.28ACRES
-
3BATHS
-
01/2 BATHS
Description
Nestled in the highly sought-after, tranquil enclave of Westview Hills, this mid-century modern split-level home offers the perfect balance of peaceful neighborhood charm and premium Northern Virginia connectivity. Featuring 4 bedrooms and 3 full bathrooms, the home offers a spacious and versatile layout designed for comfortable everyday living. The main living and dining areas feature warm hardwood floors, vaulted ceilings, and a distinctive mid-century feel. The dining area provides direct access to the backyard patio, creating an easy transition to outdoor living, while the generously sized kitchen offers plenty of cabinetry and room for a kitchen table or casual dining area. The upper level features a spacious primary bedroom with an ensuite full bathroom, two additional bedrooms, and a second full bathroom. Downstairs expands the living space with a large family room featuring a brick fireplace, a fourth bedroom, full bathroom, and an oversized bonus room ideal for a home office, gym, playroom, hobby space, or additional recreation area. With direct access to the backyard from both the upper and lower levels, the home makes the most of its expansive, fully fenced yard - perfect for relaxing, entertaining, gardening, or play. A commuter’s dream location! Enjoy effortless access to the Fairfax County Parkway, I-495, and the Rolling Valley Park & Ride for direct routes to The Pentagon and downtown D.C. With its spacious floor plan, multiple living areas, generous outdoor space, and convenient Springfield location, this Westview Hills home offers plenty of room to live, work, relax, and make it your home.VIRTUAL STAGING DISCLOSURE: Some photos have been virtually staged for illustrative purposes.
©2026 Bright MLS, All Rights Reserved. IDX information is provided exclusively for consumers' personal, non-commercial use and may not be used for any purpose other than to identify prospective properties consumers may be interested in purchasing. Some properties which appear for sale may no longer be available because they are for instance, under contract, sold, or are no longer being offered for sale. Information is deemed reliable but is not guaranteed accurate by the MLS or Debbie Dogrul Associates | EXP Realty. Some real estate firms do not participate in IDX and their listings do not appear on this website. Some properties listed with participating firms do not appear on this website at the request of the seller. Data last updated: 2026-10-12T10:55:10.353.