



















Skip To Content

7800 Radnor Road

BETHESDA, MD 20817
  • $8,000/mo.
  • STATUS: Active
  • ON SITE: 35 Days
  • ID#: MDMC2254550
Rental
UPDATED: 64 min ago
$8,000/mo.
Rental
  • 5
    BEDS
  • 0.18
    ACRES
  • 4
    BATHS
  • 1
    1/2 BATHS
  • 4,487
    SQFT
Neighborhood:
Type:
Rentals
Built:
2017
County:

School Information

Middle School:
High School:

Description

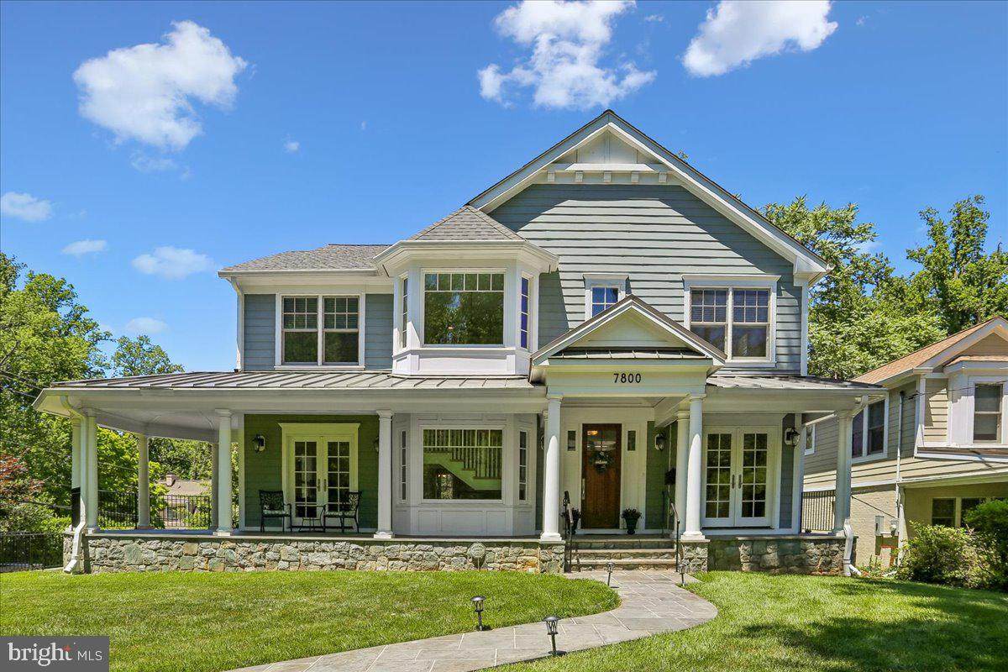
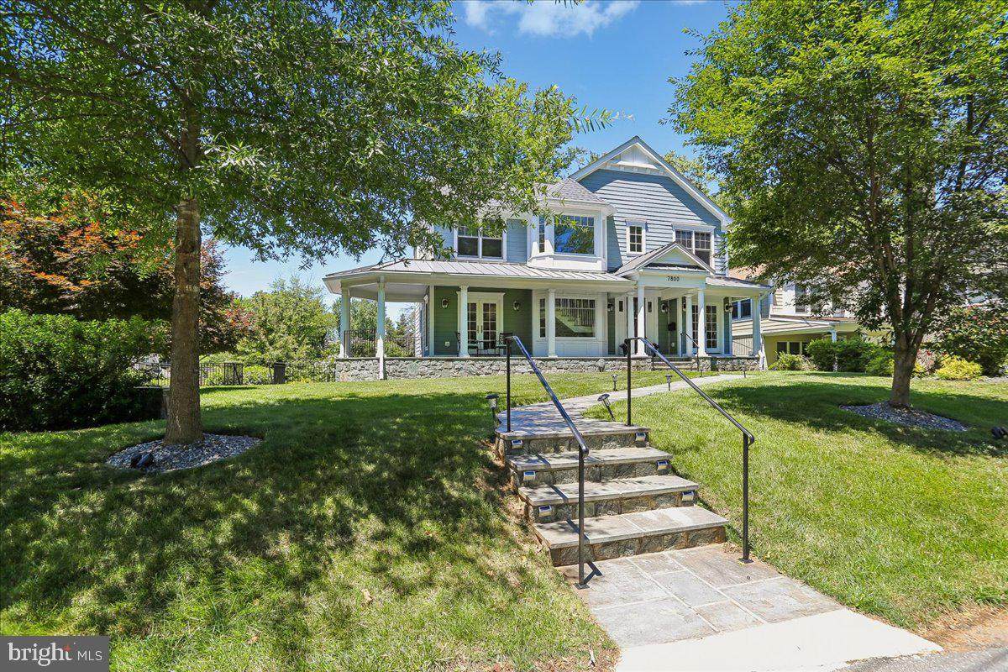
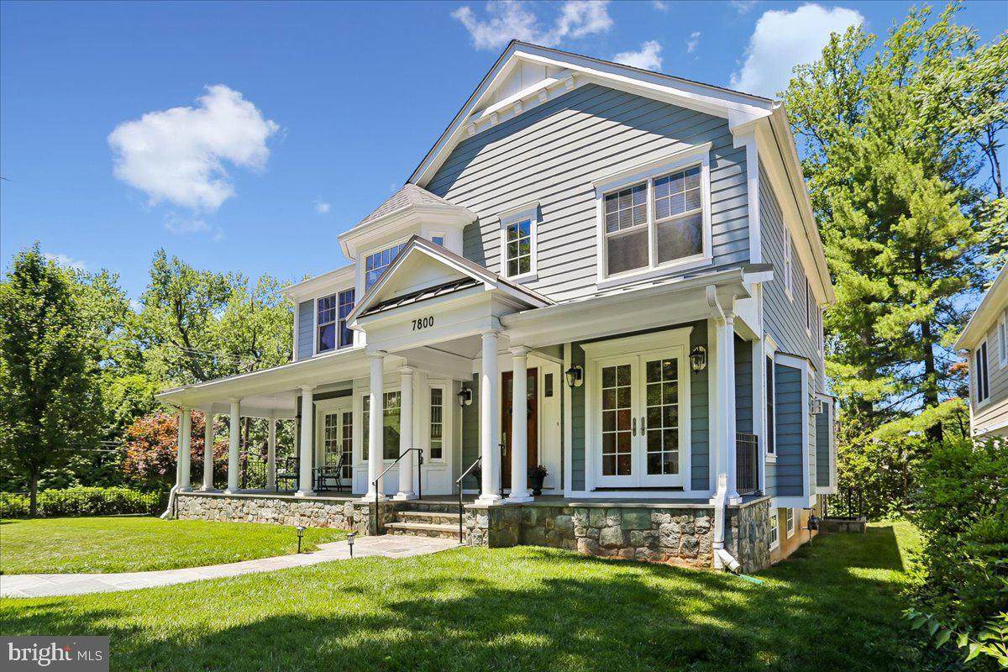
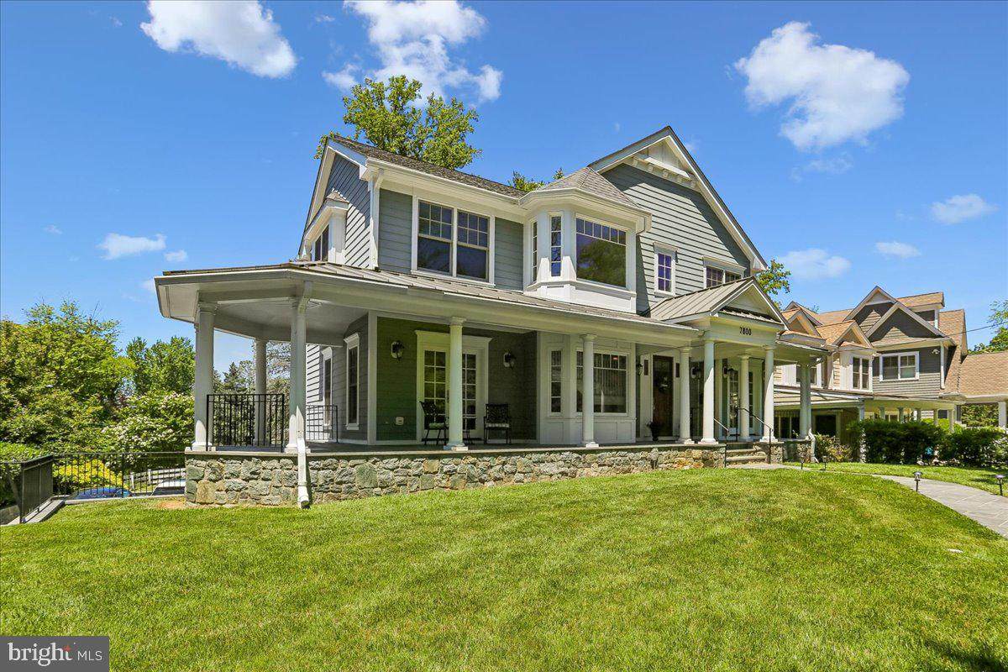
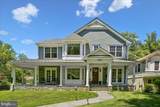
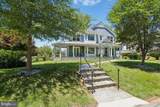
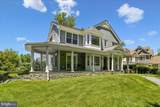
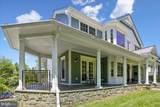
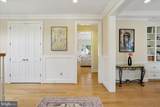
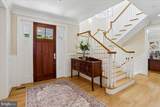
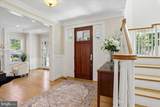
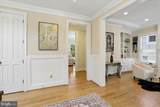
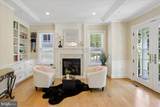
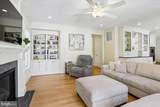
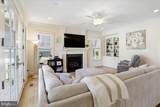
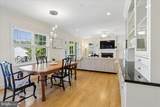
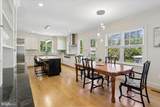
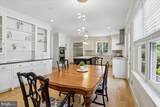
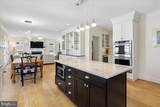
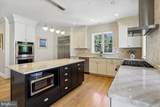
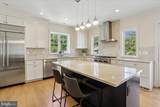
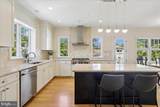
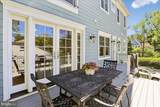
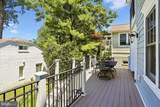
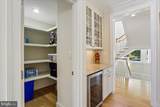
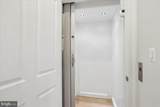
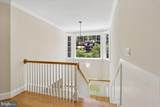
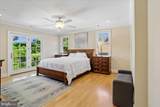
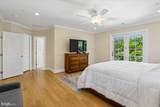
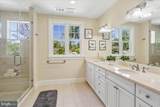
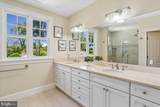
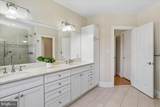
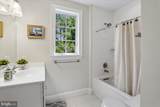
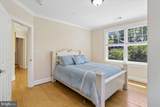
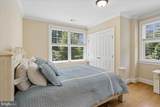
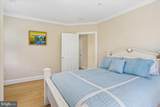
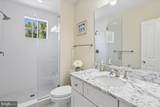
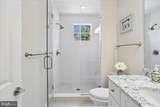
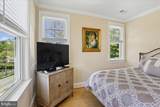
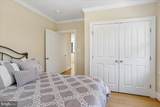
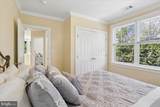
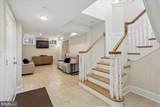
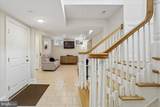
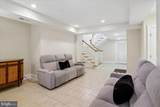
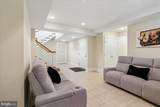
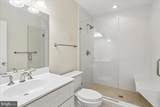
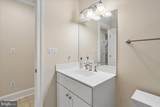
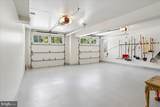
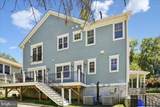
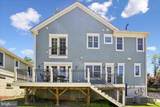
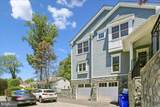
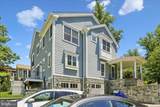
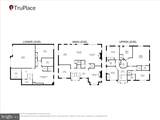
OPEN SUNDAY, OCT 4th from 1-3p Welcome to 7800 Radnor Rd, built in 2017 by Block Builders, this stunning and thoughtfully crafted home checks all the boxes. Sit outside and enjoy the beautiful weather from the covered, wrap-around front porch. The main level blends formal and open concept spaces perfect for multiple uses. Begin in the formal Living Room complete with private fireplace, then step into the open Great Room (with second fireplace), Dining Room, and spacious Kitchen, perfect for lounging or entertaining. The Kitchen comes complete with a private pantry. Both the Living Room and Kitchen provide access to the rear deck. The main level Office provides perfect work-from-home privacy. On the upper level you will find the spacious Primary Bedroom, complete with two closets, a Juliet balcony allowing ample natural light, and the large Primary Bathroom. A second ensuite Bedroom with a walk-in closet, as well as the third full Bathroom servicing the third and fourth Bedrooms complete the upper level. The lower level features a Rec Room, fourth full Bathroom, and fifth Bedroom! Interior entry from the two car garage on the lower level. Elevator services all three levels for ease transporting heavy daily items like groceries, or for personal use.


©2026 Bright MLS, All Rights Reserved. IDX information is provided exclusively for consumers' personal, non-commercial use and may not be used for any purpose other than to identify prospective properties consumers may be interested in purchasing. Some properties which appear for sale may no longer be available because they are for instance, under contract, sold, or are no longer being offered for sale. Information is deemed reliable but is not guaranteed accurate by the MLS or Debbie Dogrul Associates | EXP Realty. Some real estate firms do not participate in IDX and their listings do not appear on this website. Some properties listed with participating firms do not appear on this website at the request of the seller. Data last updated: 2026-10-11T21:53:39.077.
www.novapropertiesforsale.com/homes/180918734
Print Image

7800 Radnor Road BETHESDA, MD 20817

  • Price: $8,000/mo.
  • Status: Active
  • On Site: 35 Days
  • Updated: 64 min ago
  • ID#: MDMC2254550
5
Beds
4
Baths
1
½ Baths
0.18
Acres
4,487
SQFT
2017
Built
Neighborhood:
English Village
County:
Montgomery
Middle School:
Thomas W. Pyle
High School:
Walt Whitman
School District:
Montgomery County Public Schools
Property Description
OPEN SUNDAY, OCT 4th from 1-3p Welcome to 7800 Radnor Rd, built in 2017 by Block Builders, this stunning and thoughtfully crafted home checks all the boxes. Sit outside and enjoy the beautiful weather from the covered, wrap-around front porch. The main level blends formal and open concept spaces perfect for multiple uses. Begin in the formal Living Room complete with private fireplace, then step into the open Great Room (with second fireplace), Dining Room, and spacious Kitchen, perfect for lounging or entertaining. The Kitchen comes complete with a private pantry. Both the Living Room and Kitchen provide access to the rear deck. The main level Office provides perfect work-from-home privacy. On the upper level you will find the spacious Primary Bedroom, complete with two closets, a Juliet balcony allowing ample natural light, and the large Primary Bathroom. A second ensuite Bedroom with a walk-in closet, as well as the third full Bathroom servicing the third and fourth Bedrooms complete the upper level. The lower level features a Rec Room, fourth full Bathroom, and fifth Bedroom! Interior entry from the two car garage on the lower level. Elevator services all three levels for ease transporting heavy daily items like groceries, or for personal use.
Exterior Features

Architectural Style Craftsman Construction Materials HardiPlank Type Exterior Features Exterior LightingGutter System Garage Spaces 2.00 Garage Type Basement GarageGarage - Side EntryGarage Door OpenerInside Access Garage YN Yes Location Type Suburban Lot Features CornerFront Yard Parking Features Paved DrivewayPrivate Parking Types Attached GarageDriveway Patio And Porch Features Deck(s)Porch(es) Pool No Pool Property Condition Excellent Road Responsibility City/County Road Surface Type Access - On GradePaved Roof Shingle View Street Water Access YN No Water View YN No Waterfront YN No

Interior Features

Above Grade Fin SQFT 2987 Appliances Built-In MicrowaveCooktopDishwasherDisposalDryerExhaust FanIcemakerOven - DoubleOven - WallRange HoodRefrigeratorStainless Steel AppliancesWasherWater Heater Basement Connecting StairwayDaylightPartialFully FinishedGarage AccessHeatedImprovedInterior Access Basement YN Yes Below Grade Finished Area 1500 Below Grade Unfinished Area 298 Cooling Ceiling Fan(s)Central A/CProgrammable ThermostatZoned Fireplace Features Fireplace - Glass DoorsGas/PropaneMantel(s) Fireplace YN Yes Fireplaces Total 2 Flooring Ceramic TileHardwood Furnished No Heating CentralForced AirProgrammable ThermostatZoned Heating YN Yes Interior Features Bathroom - Stall ShowerBreakfast AreaBuilt-InsButlers PantryCeiling Fan(s)Combination Dining/LivingCombination Kitchen/DiningCrown MoldingsDining AreaElevatorFloor Plan - OpenKitchen - Eat-InKitchen - IslandPantryPrimary Bath(s)Recessed LightingSprinkler SystemUpgraded CountertopsWalk-in Closet(s)Window TreatmentsWood Floors Laundry Type BasementDryer In UnitHas LaundryWasher In Unit Levels 3 Main Level Bedrooms 0 Pets Allowed Case by Case BasisSize/Weight Restriction Room List Living RoomDining RoomPrimary BedroomBedroom 2Bedroom 3Bedroom 4KitchenFamily RoomFoyerBedroom 1OfficeRecreation RoomBathroom 1Bathroom 2Bathroom 3Primary BathroomHalf Bath Security Features Carbon Monoxide Detector(s)Smoke DetectorSprinkler System - Indoor Spa YN No Upper Level1 Bedrooms 4 Walls Ceilings 9'+ CeilingsDry Wall

Property Features

Accessibility Features Elevator Application Fee 55.00 Association YN No Central Air YN Yes Condo YN No Cooling Fuel Electric Elevators 1 Federal Flood Zone YN No Foundation Details Slab Heating Fuel Natural Gas Historic YN No Horse YN No Hot Water Natural Gas Navigable Water YN N New Construction YN No Original MLSNumber 805346563032 Owner Pays Taxes - Real Estate Ownership Interest Other Pets Allowed YN Yes Purchase Optional YN No Rent Includes Trash Removal Security Deposit 8500.00 Senior Community YN No Sewer Public Sewer Smoking Allowed YN No Structure Design Type Detached Tenant Pays Cable TVElectricityExterior MaintenanceFireplace/Flue CleaningFrozen Waterpipe DamageGasGutter CleaningHeatHot WaterHVAC MaintenanceInternetLawn/Tree/Shrub CareLight Bulbs/Filters/Fuses/Alarm CareMinor Interior MaintenanceSewerSnow RemovalUtilities - AllWaterWindows/Screens Transportation Bus Stop less than 1 mileMetro/Subway Station 1 to 3 miles Utilities Cable TV AvailableElectric AvailableNatural Gas AvailableSewer AvailableWater Available Vacation Rental YN No Water Source Public Window Features CasementDouble HungDouble PaneScreensVinyl Clad Year Built Effective 2017 Zoning R90

Listing courtesy of Long & Foster Real Estate, Inc.: .


©2026 Bright MLS, All Rights Reserved. IDX information is provided exclusively for consumers' personal, non-commercial use and may not be used for any purpose other than to identify prospective properties consumers may be interested in purchasing. Some properties which appear for sale may no longer be available because they are for instance, under contract, sold, or are no longer being offered for sale. Information is deemed reliable but is not guaranteed accurate by the MLS or Debbie Dogrul Associates | EXP Realty. Some real estate firms do not participate in IDX and their listings do not appear on this website. Some properties listed with participating firms do not appear on this website at the request of the seller. Data last updated: 2026-10-11T21:53:39.077.
 
https://bt-photos.global.ssl.fastly.net/brightmls/orig_boomver_1_805346563032-2.jpg https://bt-photos.global.ssl.fastly.net/brightmls/orig_boomver_1_805346563032-2.jpg https://bt-photos.global.ssl.fastly.net/brightmls/orig_boomver_1_805346563032-2.jpg
Logo
Debbie Dogrul Associates | EXP Realty
3918 Prosperity Avenue, Suite 114
Fairfax VA, 22031