Skip To Content

7524 Holly Ridge Drive

GLEN BURNIE, MD 21060
  • $3,100/mo.
  • STATUS: Pending
  • ON SITE: 38 Days
  • ID#: MDAA2156418
Pending
UPDATED: 39 min ago
$3,100/mo.
Rental
  • 3
    BEDS
  • 0.05
    ACRES
  • 3
    BATHS
  • 1
    1/2 BATHS
  • 2,195
    SQFT
Neighborhood:
Type:
Rentals
Built:
2017
County:

School Information

Elementary School:
Middle School:
High School:

Description

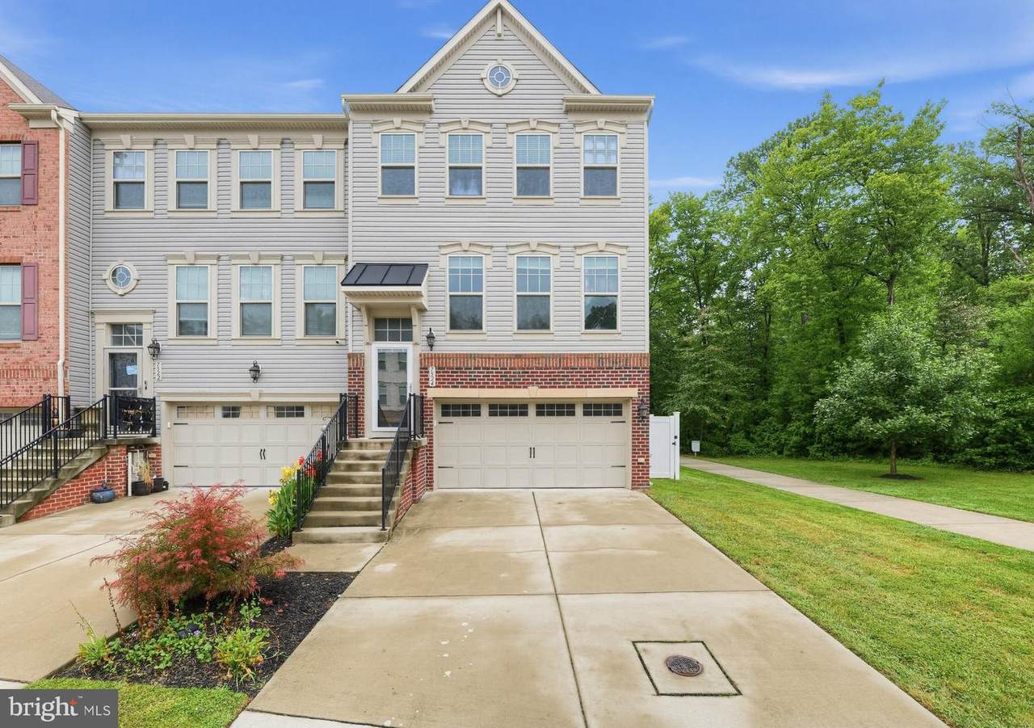
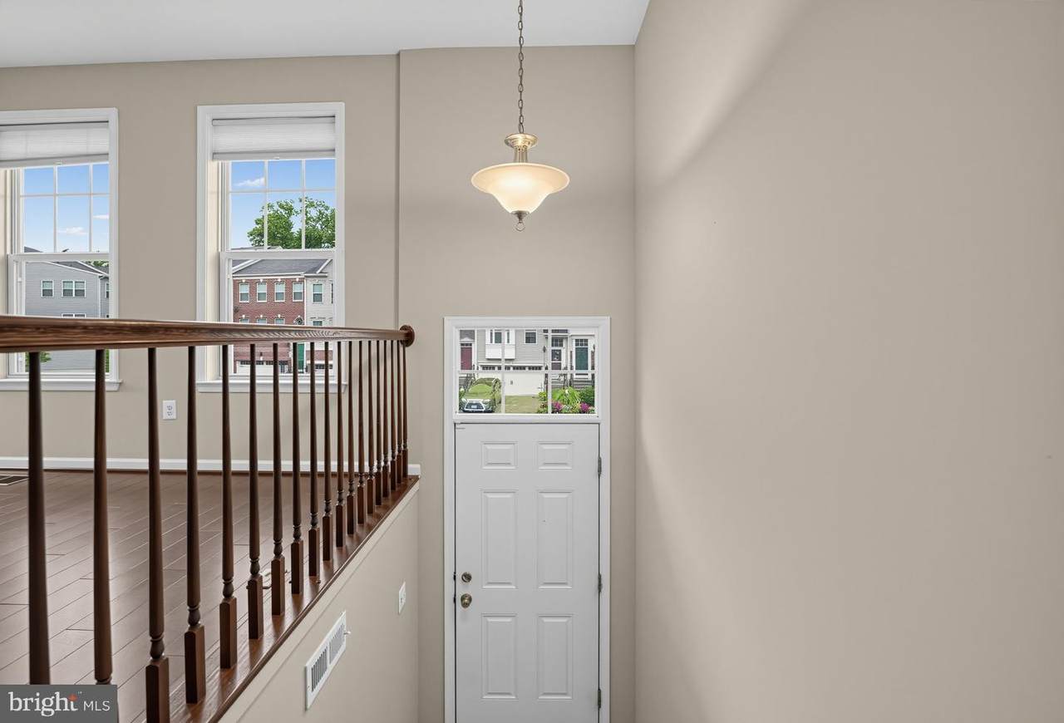
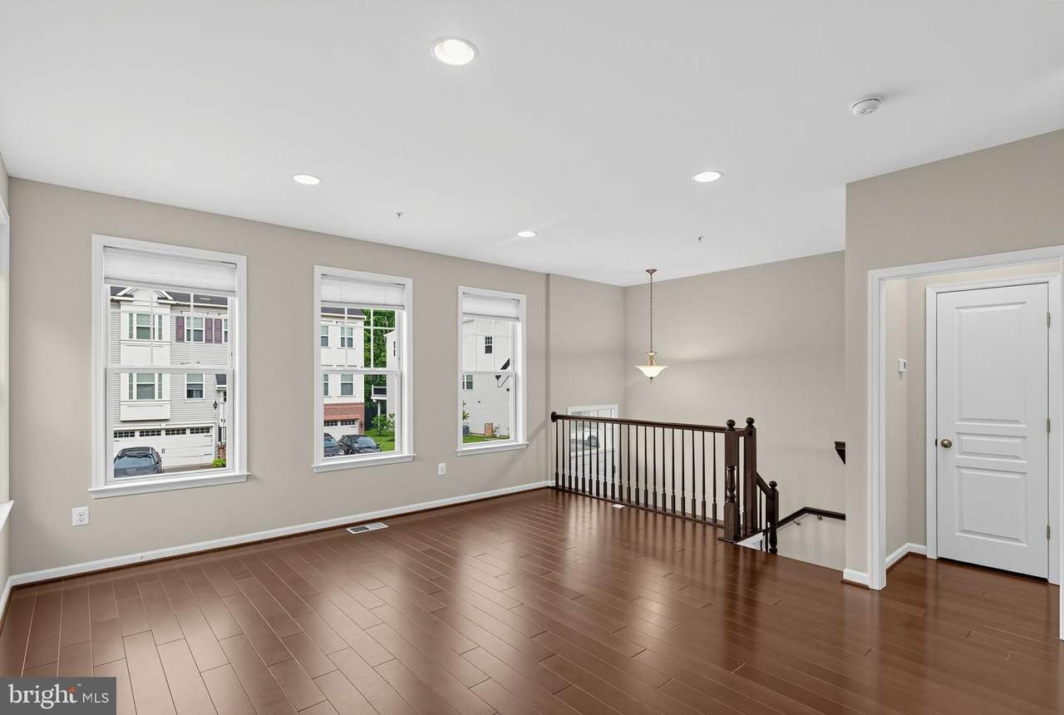
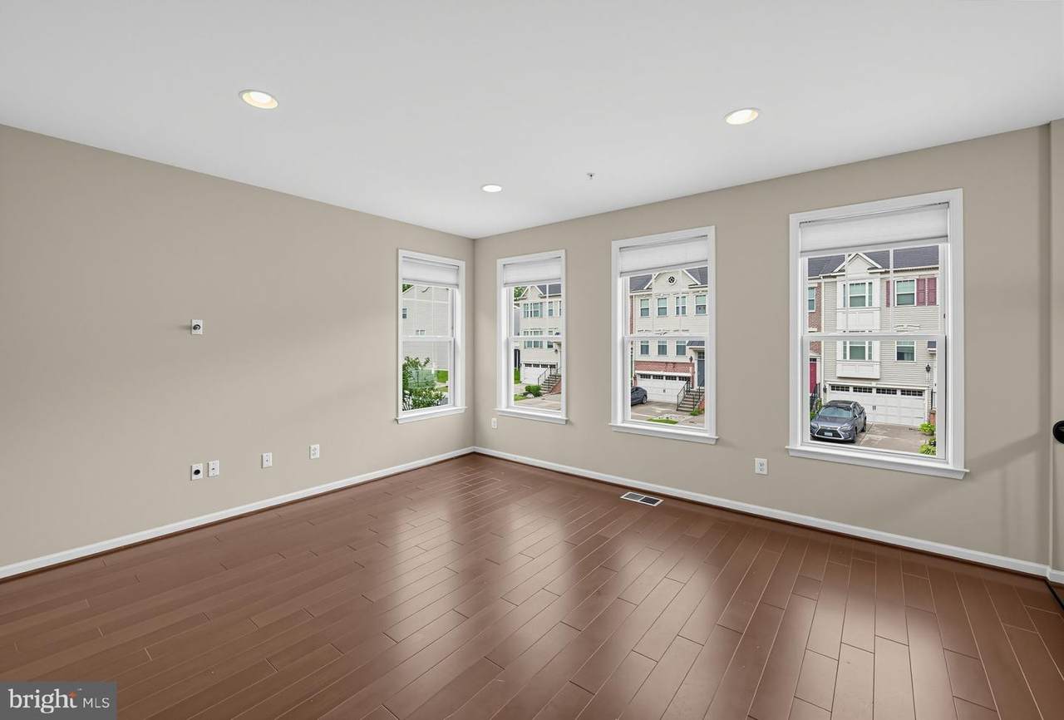
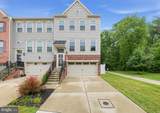
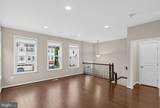
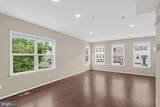
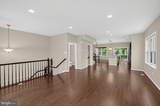
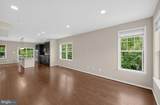
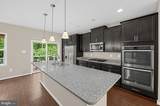
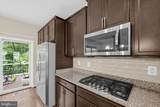
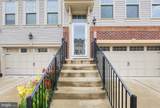
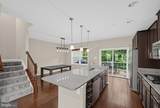
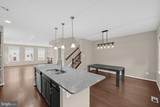
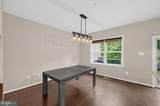
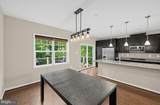
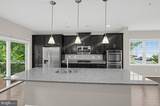
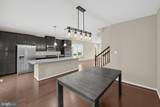
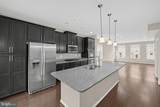
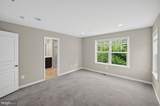
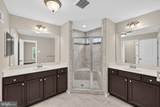
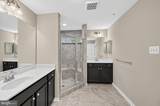
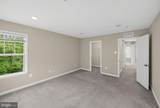
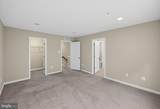
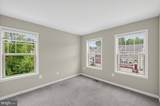
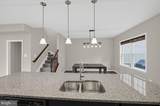
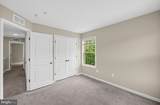
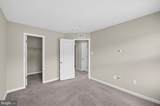
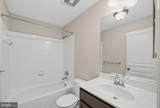
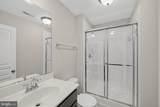
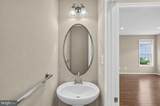
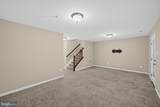
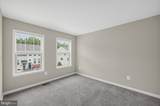
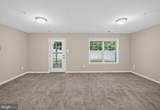
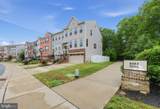
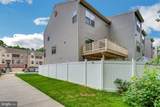
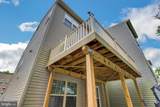
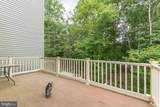
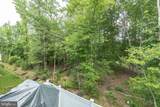
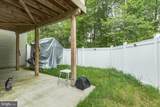
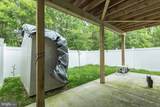
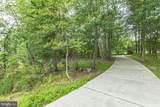
9 years young luxury end unit townhouse! Over 2,600 sq ft plus 2 car garage * The main level features an open layout and tons of natural light. The gorgeous gourmet kitchen offers a large island, eat-in area, granite countertop, gas cooktop, 2 wall ovens, pantry, and back splash * The upper levels features an oversized primary bedroom with walk-in closet and private bathroom with his & her sinks and walk-in shower. 2 spacious spare bedrooms, a full bath, and laundry closet are also located on this level * The lower level features a large rec area, full bath, access to 2 car garage and backyard * Fenced backyard with deck & patio backs to trees * Hardwoods throughout the entire main level and carpet in the upper & lower levels * Located in a private, tree-lined community with walking trails, playgrounds, and dog park * Property is professionally managed by Oikos Management LLC * Pets on case by case basis (2 max) - if approved, $50/month pet rent per pet * 680+ credit score * Excellent rental history * 42% or less debt to income ratio


©2026 Bright MLS, All Rights Reserved. IDX information is provided exclusively for consumers' personal, non-commercial use and may not be used for any purpose other than to identify prospective properties consumers may be interested in purchasing. Some properties which appear for sale may no longer be available because they are for instance, under contract, sold, or are no longer being offered for sale. Information is deemed reliable but is not guaranteed accurate by the MLS or Debbie Dogrul Associates | EXP Realty. Some real estate firms do not participate in IDX and their listings do not appear on this website. Some properties listed with participating firms do not appear on this website at the request of the seller. Data last updated: 2026-10-15T15:57:17.43.
www.novapropertiesforsale.com/homes/180934975
Print Image

7524 Holly Ridge Drive GLEN BURNIE, MD 21060

  • Price: $3,100/mo.
  • Status: Pending
  • On Site: 38 Days
  • Updated: 39 min ago
  • ID#: MDAA2156418
3
Beds
3
Baths
1
½ Baths
0.05
Acres
2,195
SQFT
2017
Built
Neighborhood:
Holly Ridge
County:
Anne Arundel
Elementary School:
Marley
Middle School:
Marley
High School:
Glen Burnie
School District:
Anne Arundel County Public Schools
Property Description
9 years young luxury end unit townhouse! Over 2,600 sq ft plus 2 car garage * The main level features an open layout and tons of natural light. The gorgeous gourmet kitchen offers a large island, eat-in area, granite countertop, gas cooktop, 2 wall ovens, pantry, and back splash * The upper levels features an oversized primary bedroom with walk-in closet and private bathroom with his & her sinks and walk-in shower. 2 spacious spare bedrooms, a full bath, and laundry closet are also located on this level * The lower level features a large rec area, full bath, access to 2 car garage and backyard * Fenced backyard with deck & patio backs to trees * Hardwoods throughout the entire main level and carpet in the upper & lower levels * Located in a private, tree-lined community with walking trails, playgrounds, and dog park * Property is professionally managed by Oikos Management LLC * Pets on case by case basis (2 max) - if approved, $50/month pet rent per pet * 680+ credit score * Excellent rental history * 42% or less debt to income ratio
Exterior Features

Architectural Style Traditional Construction Materials BrickVinyl Siding Fencing RearVinyl Garage Spaces 1.00 Garage Type Garage - Front EntryInside Access Garage YN Yes Parking Features PrivateConcrete Driveway Parking Types Parking GarageDriveway Patio And Porch Features Deck(s) Pool No Pool Property Condition Excellent Roof Shingle Water Access YN No Water View YN No Waterfront YN No

Interior Features

Above Grade Fin SQFT 1760 Appliances Built-In MicrowaveDishwasherDisposalDryerRefrigeratorStainless Steel AppliancesWasherCooktopOven - Wall Basement Fully FinishedWalkout Level Basement YN Yes Below Grade Finished Area 435 Below Grade Unfinished Area 445 Cooling Central A/C Flooring CarpetCeramic TileHardwood Heating Heat Pump(s) Heating YN Yes Interior Features Bathroom - Soaking TubCarpetFloor Plan - OpenKitchen - GourmetKitchen - IslandSprinkler SystemUpgraded CountertopsWalk-in Closet(s)Wood FloorsOtherPrimary Bath(s)Kitchen - Table SpaceCombination Dining/LivingBathroom - Walk-In ShowerBathroom - Tub Shower Laundry Type Dryer In UnitWasher In Unit Levels 3 Main Level Bedrooms 0 Pets Allowed Breed RestrictionsCase by Case BasisNumber LimitPet Addendum/DepositSize/Weight Restriction Security Features Monitored Upper Level1 Bedrooms 3 Walls Ceilings 9'+ Ceilings

Property Features

Accessibility Features None Application Fee 50.00 Association Amenities Common GroundsTot Lots/Playground Association Fee 82.00 Association Fee Frequency Monthly Association Fee Includes Common Area MaintenanceLawn Care FrontLawn Care RearReserve FundsSnow RemovalTrash Association Name METROPOLIS MANAGEMENT Association YN Yes Central Air YN Yes Cooling Fuel Electric Foundation Details Concrete Perimeter Heating Fuel Natural Gas Hot Water Natural Gas Navigable Water YN N New Construction YN No Original MLSNumber 805352613324 Owner Pays Association Fees Ownership Interest Other Pets Allowed YN Yes Rent Includes HOA/Condo Fee Security Deposit 3100.00 Senior Community YN No Sewer Public Sewer Smoking Allowed YN No Structure Design Type End of Row/Townhouse Tenant Pays Appliances/Equipment - SomeCable TVExterior MaintenanceFrozen Waterpipe DamageGutter CleaningLawn/Tree/Shrub CareLight Bulbs/Filters/Fuses/Alarm CareMinor Interior MaintenancePest ControlSnow RemovalUtilities - AllWindows/ScreensOther Vacation Rental YN No Water Source Public Window Features Energy Efficient Year Built Effective 2017 Zoning R5

Listing courtesy of 4th Colony Realty: .


©2026 Bright MLS, All Rights Reserved. IDX information is provided exclusively for consumers' personal, non-commercial use and may not be used for any purpose other than to identify prospective properties consumers may be interested in purchasing. Some properties which appear for sale may no longer be available because they are for instance, under contract, sold, or are no longer being offered for sale. Information is deemed reliable but is not guaranteed accurate by the MLS or Debbie Dogrul Associates | EXP Realty. Some real estate firms do not participate in IDX and their listings do not appear on this website. Some properties listed with participating firms do not appear on this website at the request of the seller. Data last updated: 2026-10-15T15:57:17.43.
 
https://bt-photos.global.ssl.fastly.net/brightmls/1280_boomver_2_805352613324-2.jpg https://bt-photos.global.ssl.fastly.net/brightmls/1280_boomver_2_805352613324-2.jpg https://bt-photos.global.ssl.fastly.net/brightmls/1280_boomver_2_805352613324-2.jpg
Logo
Debbie Dogrul Associates | EXP Realty
3918 Prosperity Avenue, Suite 114
Fairfax VA, 22031