



Description
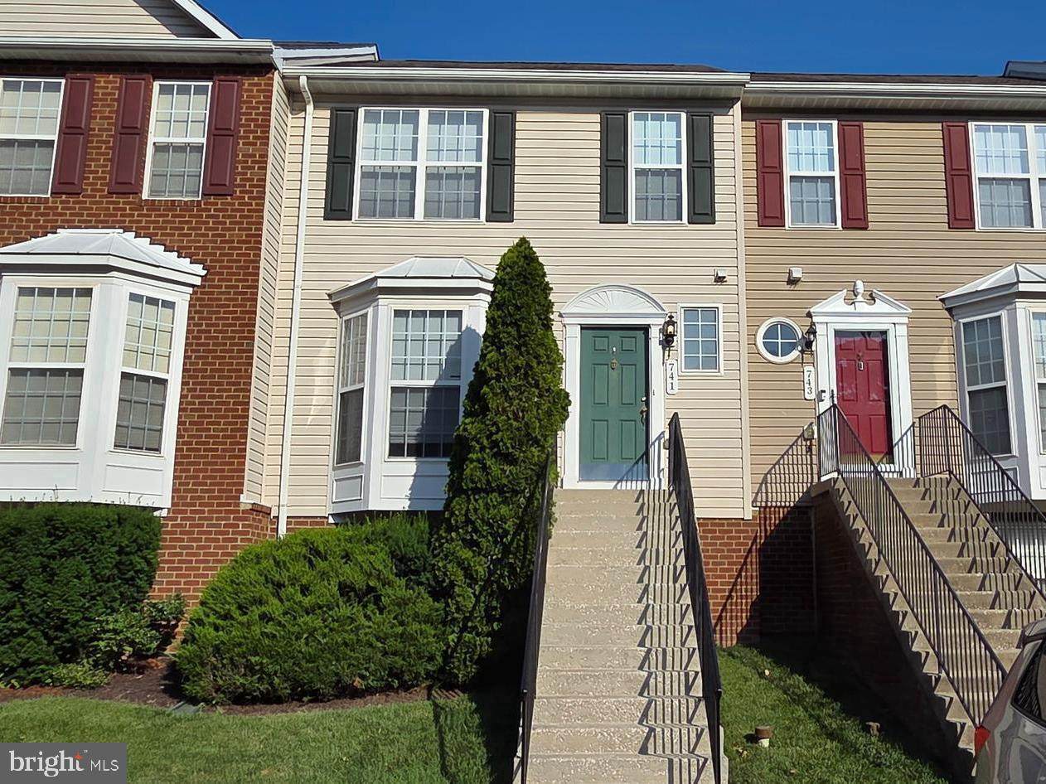
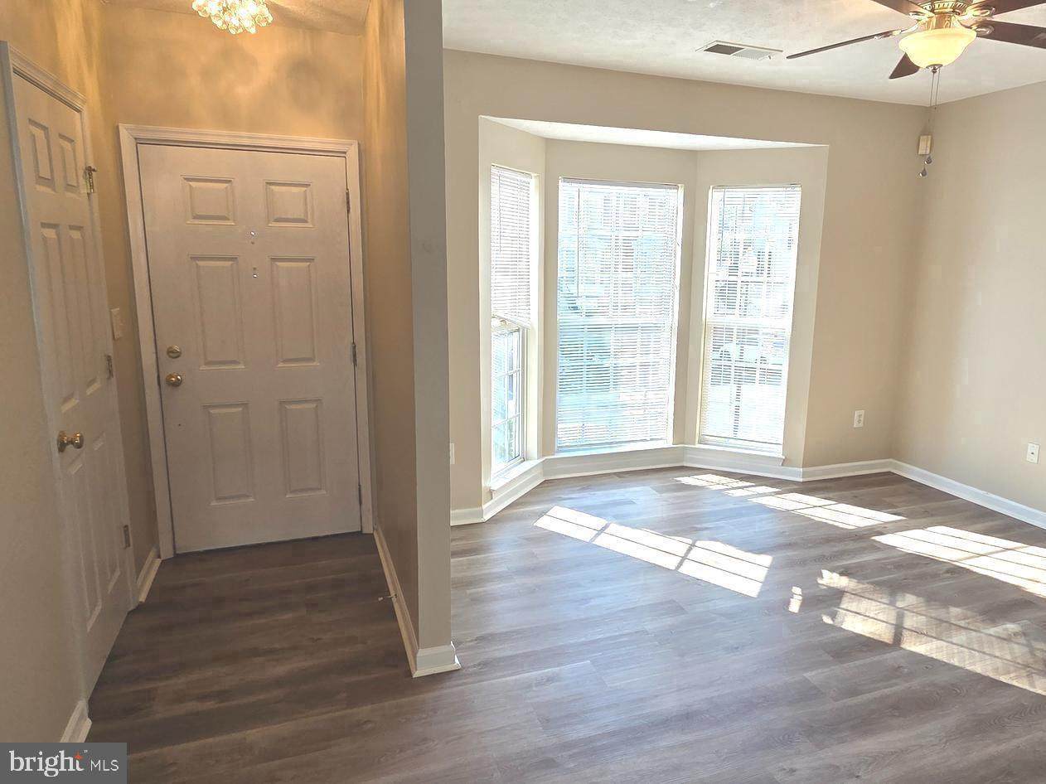
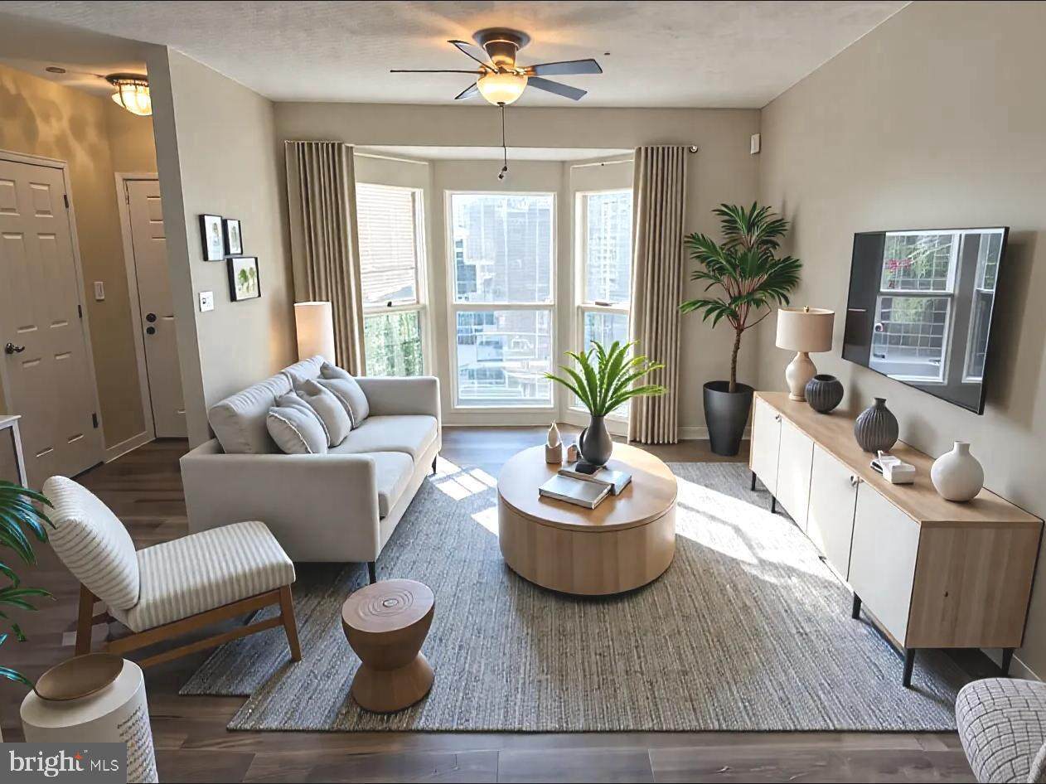
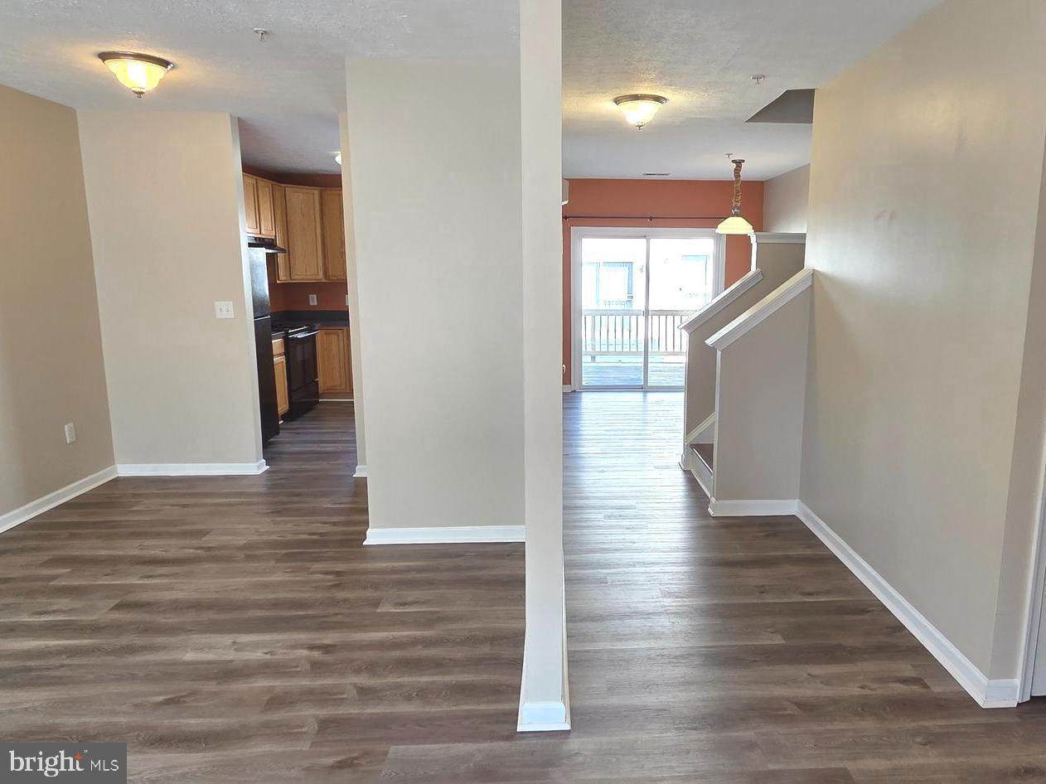
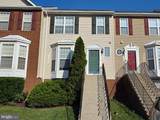
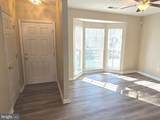
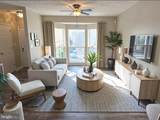
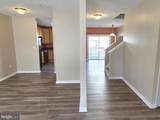
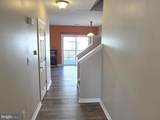
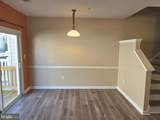
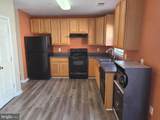
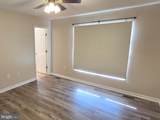
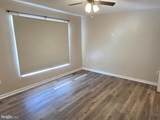
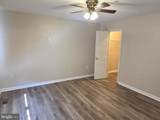
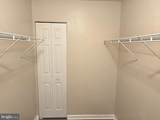
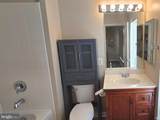
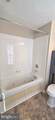
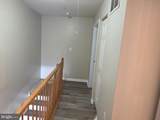
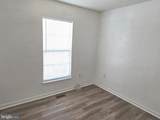
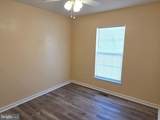
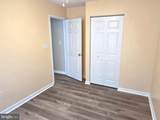
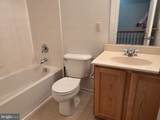
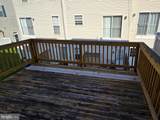
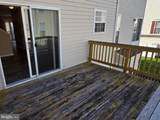
***OPEN HOUSE SCHEDULE SEPTEMBER 12, 2026 10AM TO 12PM call Co-Listing Agent Carlos Lancaster for gate access***🡠**Move-In Ready & Available Now!**Don’t miss this 3-bedroom, 2.5-bath townhome in the gated community of **Crain Summit**—perfect for those who need to settle in quickly!Step into a sun-filled main level featuring a spacious living room with beautiful bay windows. The modern kitchen comes equipped with sleek black appliances, ample cabinet space, and generous countertops—ready for all your cooking needs.Just off the large dining area, sliding glass doors open to a private deck, ideal for relaxing or entertaining.Upstairs, enjoy a roomy primary suite with walk-in closet and private bath, plus two more bedrooms and a full hall bath. NO BASEMENT LIVING SPACE. No min. requirements but application has to make sense. 🛒 Walk to nearby shopping, dining, parks, and more.🚗 Easy access to major commuter routes.📦 **Immediate occupancy available—schedule your tour today!**This one won’t last long—perfect for your pickiest clients!Applications reviewed through RentSpree. Lease terms require a minimum two-year lease. There is no minimum income or credit score requirement; however, landlord will review the overall application package to ensure financial suitability. First month’s rent and security deposit due prior to move-in.
-
3BEDS
-
0.03ACRES
-
2BATHS
-
11/2 BATHS
Description
***OPEN HOUSE SCHEDULE SEPTEMBER 12, 2026 10AM TO 12PM call Co-Listing Agent Carlos Lancaster for gate access***🡠**Move-In Ready & Available Now!**Don’t miss this 3-bedroom, 2.5-bath townhome in the gated community of **Crain Summit**—perfect for those who need to settle in quickly!Step into a sun-filled main level featuring a spacious living room with beautiful bay windows. The modern kitchen comes equipped with sleek black appliances, ample cabinet space, and generous countertops—ready for all your cooking needs.Just off the large dining area, sliding glass doors open to a private deck, ideal for relaxing or entertaining.Upstairs, enjoy a roomy primary suite with walk-in closet and private bath, plus two more bedrooms and a full hall bath. NO BASEMENT LIVING SPACE. No min. requirements but application has to make sense. 🛒 Walk to nearby shopping, dining, parks, and more.🚗 Easy access to major commuter routes.📦 **Immediate occupancy available—schedule your tour today!**This one won’t last long—perfect for your pickiest clients!Applications reviewed through RentSpree. Lease terms require a minimum two-year lease. There is no minimum income or credit score requirement; however, landlord will review the overall application package to ensure financial suitability. First month’s rent and security deposit due prior to move-in.
©2026 Bright MLS, All Rights Reserved. IDX information is provided exclusively for consumers' personal, non-commercial use and may not be used for any purpose other than to identify prospective properties consumers may be interested in purchasing. Some properties which appear for sale may no longer be available because they are for instance, under contract, sold, or are no longer being offered for sale. Information is deemed reliable but is not guaranteed accurate by the MLS or Debbie Dogrul Associates | EXP Realty. Some real estate firms do not participate in IDX and their listings do not appear on this website. Some properties listed with participating firms do not appear on this website at the request of the seller. Data last updated: 2026-10-11T21:53:39.077.