www.novapropertiesforsale.com/homes/180931450
7162
Somerton Court
HANOVER,
MD
21076
Neighborhood:
The Village At Arundel Mills
School District:
Anne Arundel County Public Schools
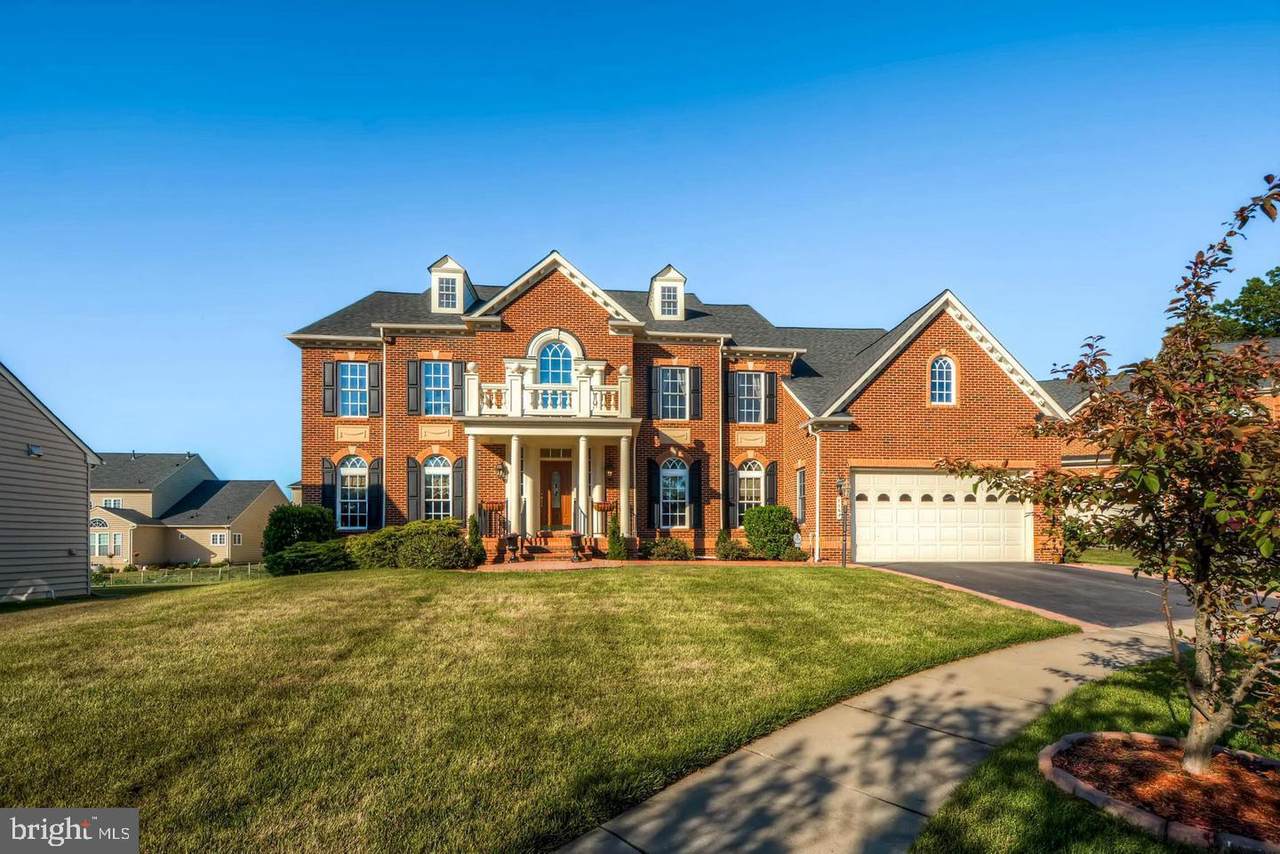
Exquisite 5 BR 5 BA luxury home, w/ attention to detail throughout. Grand foyer w/ dual staircase, custom gourmet kitchen w/ granite countertops, SS appl. and built in cooktop. Features include luxury master BR/BA, sun room w/ paladian windows. media room w/ tiered seating and elegant custom finishes throughout sitting on a professionally manicured lawn w/ custom pool and fully fenced yard.
Architectural Style
Colonial
Construction Materials
Brick VeneerShingle SidingVinyl Siding
Garage Spaces
2.00
Garage Type
Garage - Front Entry
Garage YN
Yes
Parking Types
Attached Garage
Pool
Yes - Personal
Pool Features
Concrete
Roof
Asphalt
Water Access YN
No
Water View YN
No
Waterfront YN
No
Above Grade Fin SQFT
4093
Basement
Connecting StairwayDaylightFullFully FinishedWalkout LevelWalkout Stairs
Basement YN
Yes
Cooling
Central A/C
Fireplace Features
Gas/Propane
Fireplace YN
Yes
Fireplaces Total
3
Flooring
Ceramic TileCarpetEngineered WoodHardwoodLuxury Vinyl TilePartially CarpetedMarbleSolid Hardwood
Heating
Heat Pump - Gas BackUp
Heating YN
Yes
Inclusions
Lease include Furniture
Interior Features
Additional StairwayAtticBathroom - Walk-In ShowerBreakfast AreaCeiling Fan(s)Combination Dining/LivingCombination Kitchen/DiningCombination Kitchen/LivingCrown MoldingsCurved StaircaseDining AreaDouble/Dual StaircaseEfficiencyWalk-in Closet(s)
Levels
2
Main Level Bedrooms
0
Rooms Total
5
Spa YN
No
Upper Level1 Bedrooms
4
Accessibility Features
>84" Garage Door2+ Access Exits
Application Fee
100.00
Association Fee
94.00
Association Fee Frequency
Monthly
Association YN
Yes
Central Air YN
Yes
Condo YN
No
Cooling Fuel
ElectricNatural Gas
Cross Street
Arundelm Mills Boulevard
Federal Flood Zone YN
No
Heating Fuel
Central
Historic YN
No
Horse YN
No
Hot Water
60+ Gallon Tank
Navigable Water YN
N
New Construction YN
No
Original MLSNumber
805351999660
Owner Pays
Association FeesCommon Area MaintenanceInsuranceInternetLawn/Shrub CareTaxes - Personal propertyTrash Collection
Ownership Interest
Other
Pets Allowed YN
No
Purchase Optional YN
No
Rent Includes
Air ConditioningAdditional Storage SpaceHOA/Condo FeeInternetLawn ServiceParkingPartly FurnishParty RoomRecreation FacilityTrash RemovalTaxes
Security Deposit
5900.00
Senior Community YN
No
Sewer
Public Septic
Structure Design Type
Garage/Parking Space
Tenant Pays
ElectricityFireplace/Flue CleaningFrozen Waterpipe DamageGasHeatHVAC MaintenanceJanitorial ServiceLawn/Tree/Shrub CareMinor Interior MaintenanceLight Bulbs/Filters/Fuses/Alarm CareSnow RemovalUtilities - AllWaterWindows/Screens
Transportation
Airport less than 10 milesBus Stop less than 1 mileCommuter Rail Station 1 to 5 miles
Vacation Rental YN
No
Water Source
Public
Year Built Effective
2020
Zoning
RESIDENTIAL
Listing courtesy of ExecuHome Realty: .
©2026 Bright MLS, All Rights Reserved. IDX information is provided exclusively for consumers' personal, non-commercial use and may not be used for any purpose other than to identify prospective properties consumers may be interested in purchasing. Some properties which appear for sale may no longer be available because they are for instance, under contract, sold, or are no longer being offered for sale. Information is deemed reliable but is not guaranteed accurate by the MLS or Debbie Dogrul Associates | EXP Realty. Some real estate firms do not participate in IDX and their listings do not appear on this website. Some properties listed with participating firms do not appear on this website at the request of the seller.
Data last updated: 2026-10-06T23:52:24.737.