Skip To Content

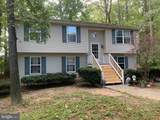
715 War Bonnet Trail

LUSBY, MD 20657
  • $2,000/mo.
  • STATUS: Active
  • ON SITE: 37 Days
  • ID#: MDCA2030250
Rental
UPDATED: 42 min ago
$2,000/mo.
Rental
  • 3
    BEDS
  • N/A
    ACRES
  • 2
    BATHS
  • 0
    1/2 BATHS
  • 1,388
    SQFT
Neighborhood:
Type:
Rentals
Built:
1994
County:

School Information

High School:

Description

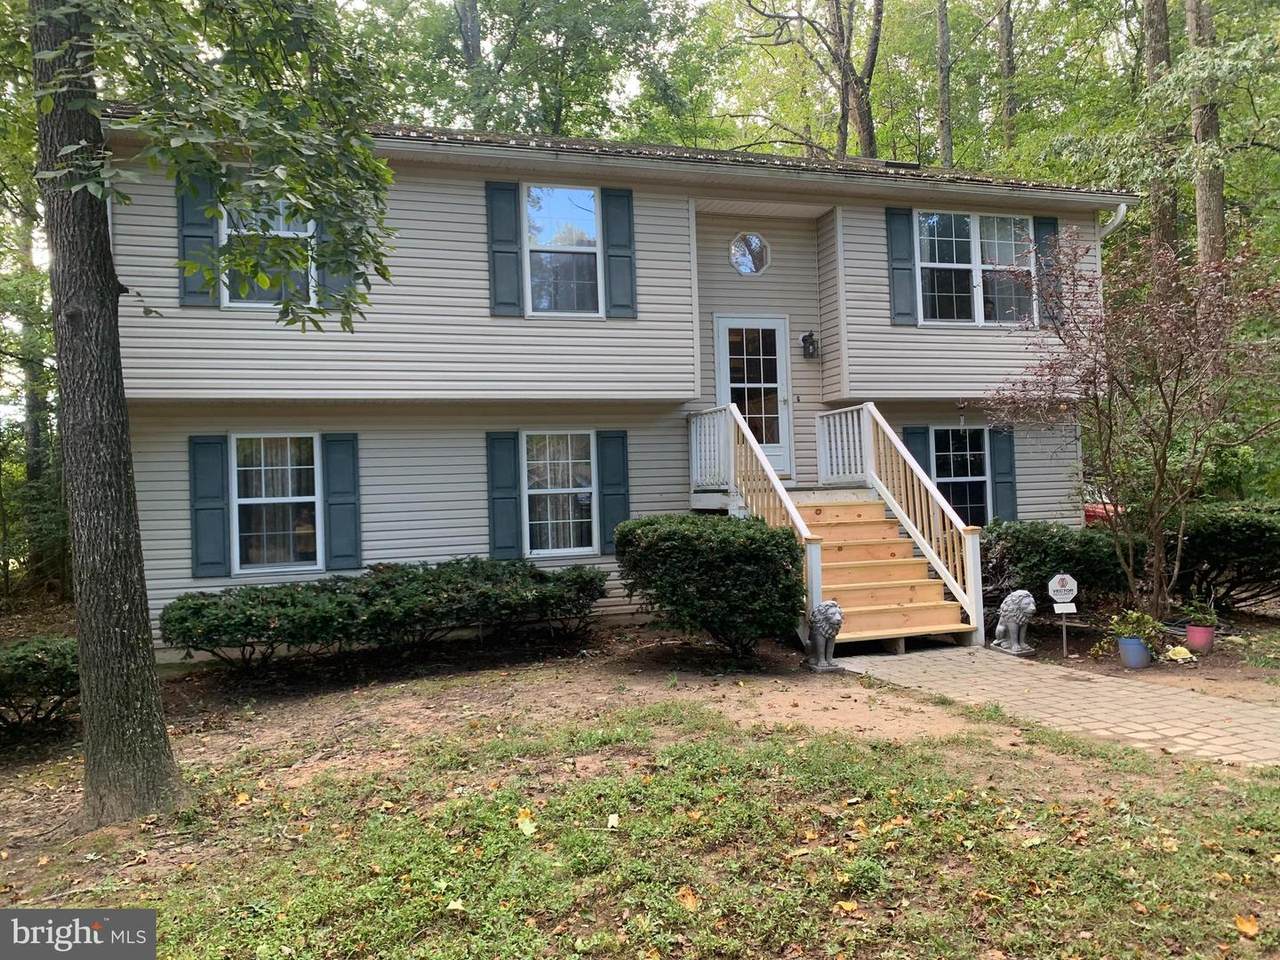
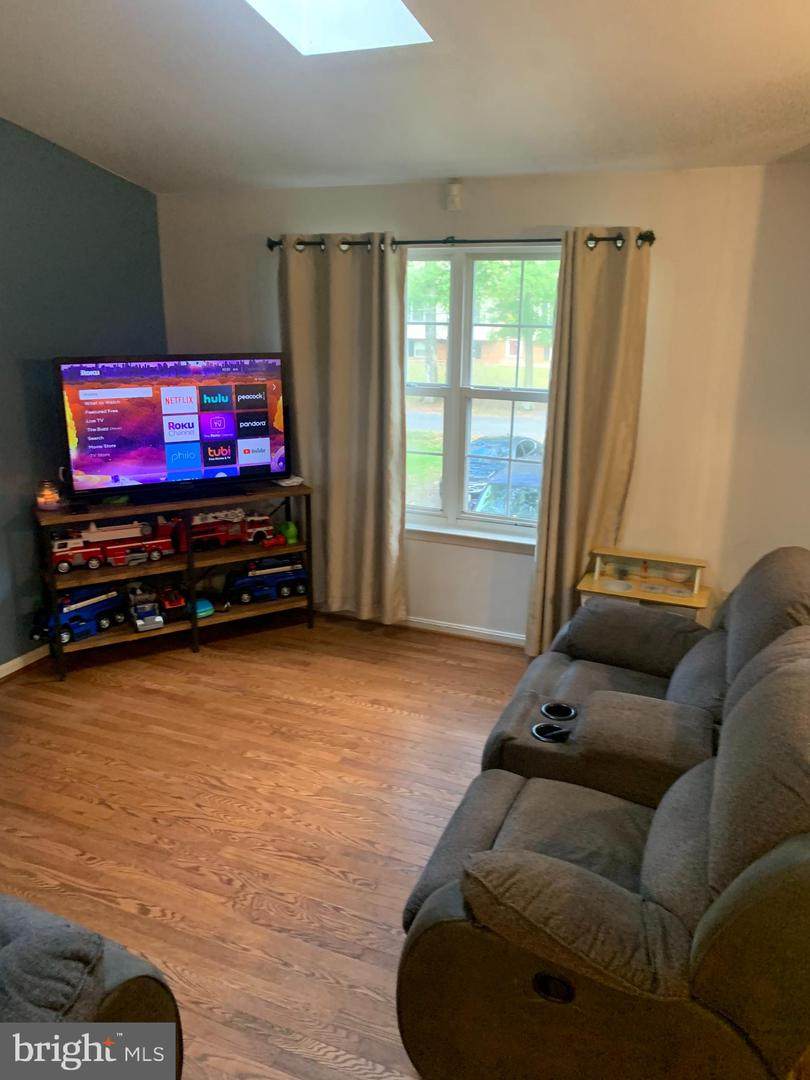
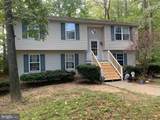
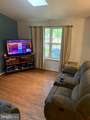
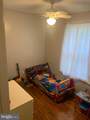
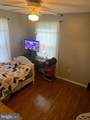
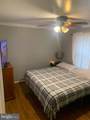
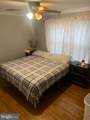
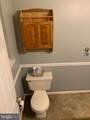
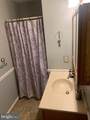
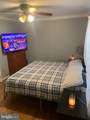
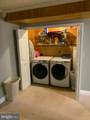
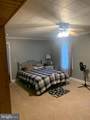
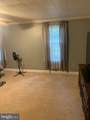
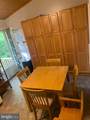
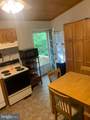
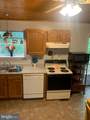
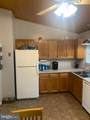
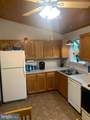
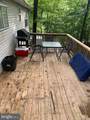
Now's your opportunity for privacy and space! This wonderful 3 bed 2 bath on the upper level has a large living space with tons of natural daylight. As well as a kitchen equipped with built in cabinetry for a large pantry. The partially finished basement affords you a secondary living space OR a 4th bedroom opportunity if needed. Great large front yard space as well as the backyard. There is access from the dining space that lead to a large deck overlooking rear yard.


©2026 Bright MLS, All Rights Reserved. IDX information is provided exclusively for consumers' personal, non-commercial use and may not be used for any purpose other than to identify prospective properties consumers may be interested in purchasing. Some properties which appear for sale may no longer be available because they are for instance, under contract, sold, or are no longer being offered for sale. Information is deemed reliable but is not guaranteed accurate by the MLS or Debbie Dogrul Associates | EXP Realty. Some real estate firms do not participate in IDX and their listings do not appear on this website. Some properties listed with participating firms do not appear on this website at the request of the seller. Data last updated: 2026-10-11T22:51:48.337.
www.novapropertiesforsale.com/homes/180825629
Print Image

715 War Bonnet Trail LUSBY, MD 20657

  • Price: $2,000/mo.
  • Status: Active
  • On Site: 37 Days
  • Updated: 42 min ago
  • ID#: MDCA2030250
3
Beds
2
Baths
0
½ Baths
N/A
Acres
1,388
SQFT
1994
Built
Neighborhood:
Chesapeake Ranch Estates
County:
Calvert
High School:
Patuxent
School District:
Calvert County Public Schools
Property Description
Now's your opportunity for privacy and space! This wonderful 3 bed 2 bath on the upper level has a large living space with tons of natural daylight. As well as a kitchen equipped with built in cabinetry for a large pantry. The partially finished basement affords you a secondary living space OR a 4th bedroom opportunity if needed. Great large front yard space as well as the backyard. There is access from the dining space that lead to a large deck overlooking rear yard.
Exterior Features

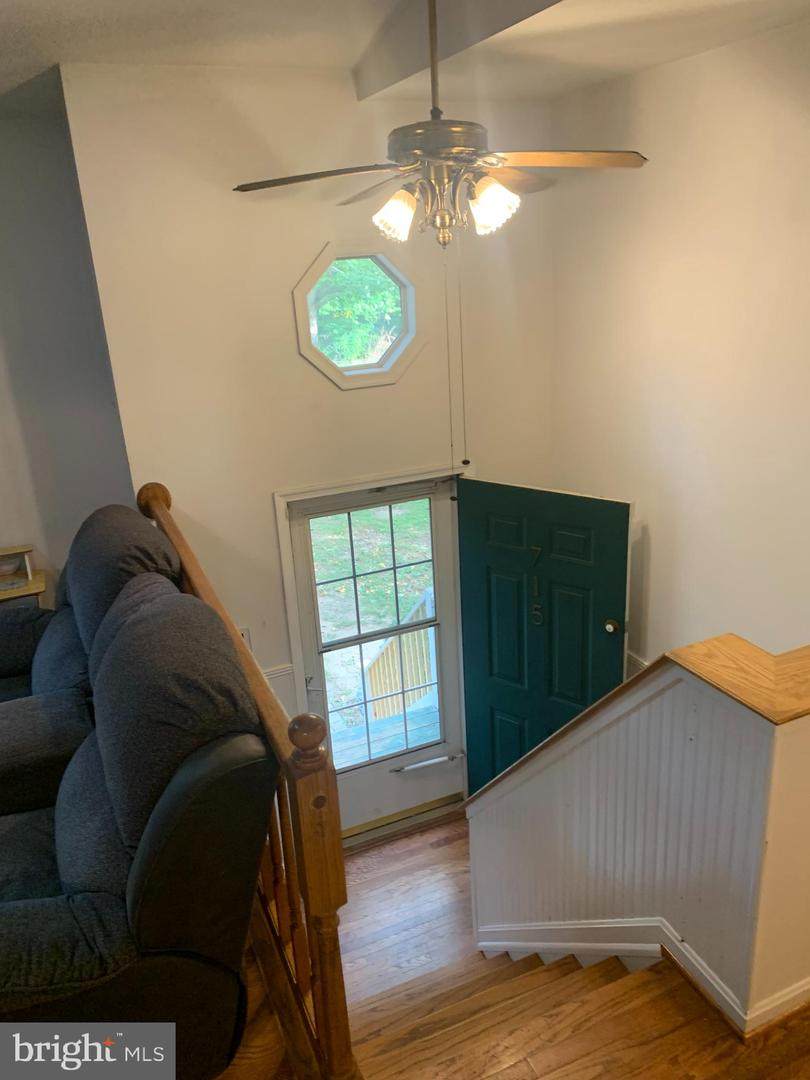
Architectural Style Split Foyer Construction Materials Aluminum Siding Door Features InsulatedSliding Glass Garage YN No Other Structures Shed Parking Types Off Street Pool No Pool Roof Asphalt Water Access YN No Water View YN No Waterfront YN No

Interior Features

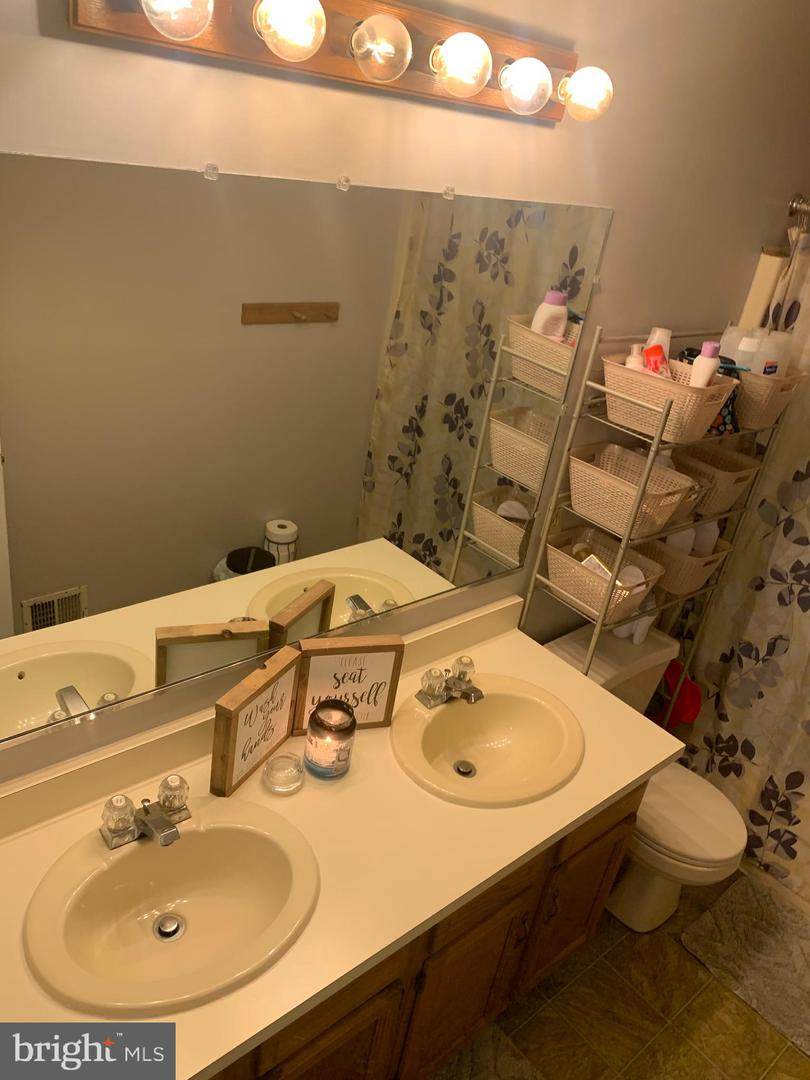
Above Grade Fin SQFT 948 Appliances Washer/Dryer Hookups OnlyExhaust FanExtra Refrigerator/FreezerMicrowaveOven/Range - ElectricWater Heater Basement Side EntranceConnecting StairwayPartially FinishedDaylightPartialWalkout Level Basement YN Yes Below Grade Finished Area 440 Below Grade Unfinished Area 0 Cooling Heat Pump(s)Ceiling Fan(s) Fireplace YN No Heating Heat Pump(s) Heating YN Yes Interior Features AtticKitchen - Eat-InWindow TreatmentsPrimary Bath(s)Wood FloorsStove - WoodFloor Plan - Traditional Levels 2 Main Level Bedrooms 3 Room List Living RoomPrimary BedroomBedroom 2Bedroom 3KitchenFamily RoomStorage RoomUtility Room Security Features Security System Walls Ceilings Dry WallHigh

Property Features

Accessibility Features None Association Amenities BeachBoat RampCommunity CenterLakeTot Lots/Playground Association Fee 500.00 Association Fee Frequency Annually Association YN Yes Central Air YN No Condo YN No Cooling Fuel Electric Foundation Details Concrete Perimeter Heating Fuel Electric Historic YN No Hot Water 60+ Gallon Tank Navigable Water YN N New Construction YN No Original MLSNumber 805316883968 Ownership Interest Other Pets Allowed YN No Security Deposit 1850.00 Senior Community YN No Sewer Private Septic Tank Smoking Allowed YN No Structure Design Type Detached Utilities Cable TV Available Vacation Rental YN No Water Source Public Window Features Double PaneInsulatedSkylights Zoning R

Listing courtesy of CENTURY 21 New Millennium: .


©2026 Bright MLS, All Rights Reserved. IDX information is provided exclusively for consumers' personal, non-commercial use and may not be used for any purpose other than to identify prospective properties consumers may be interested in purchasing. Some properties which appear for sale may no longer be available because they are for instance, under contract, sold, or are no longer being offered for sale. Information is deemed reliable but is not guaranteed accurate by the MLS or Debbie Dogrul Associates | EXP Realty. Some real estate firms do not participate in IDX and their listings do not appear on this website. Some properties listed with participating firms do not appear on this website at the request of the seller. Data last updated: 2026-10-11T22:51:48.337.
 
https://bt-photos.global.ssl.fastly.net/brightmls/orig_boomver_1_805316883968-2.jpg https://bt-photos.global.ssl.fastly.net/brightmls/orig_boomver_1_805316883968-2.jpg https://bt-photos.global.ssl.fastly.net/brightmls/orig_boomver_1_805316883968-2.jpg
Logo
Debbie Dogrul Associates | EXP Realty
3918 Prosperity Avenue, Suite 114
Fairfax VA, 22031