




Skip To Content

7115 Warbler Lane

MCLEAN, VA 22101
  • $5,900/mo.
  • STATUS: Active
  • ON SITE: 180 Days
  • ID#: VAFX2304382
Rental
UPDATED: 56 min ago
$5,900/mo.
Rental
  • 3
    BEDS
  • 0.27
    ACRES
  • 2
    BATHS
  • 1
    1/2 BATHS
  • 2,668
    SQFT
Neighborhood:
Type:
Rentals
Built:
1963
County:

School Information

Elementary School:
Middle School:
High School:

Description

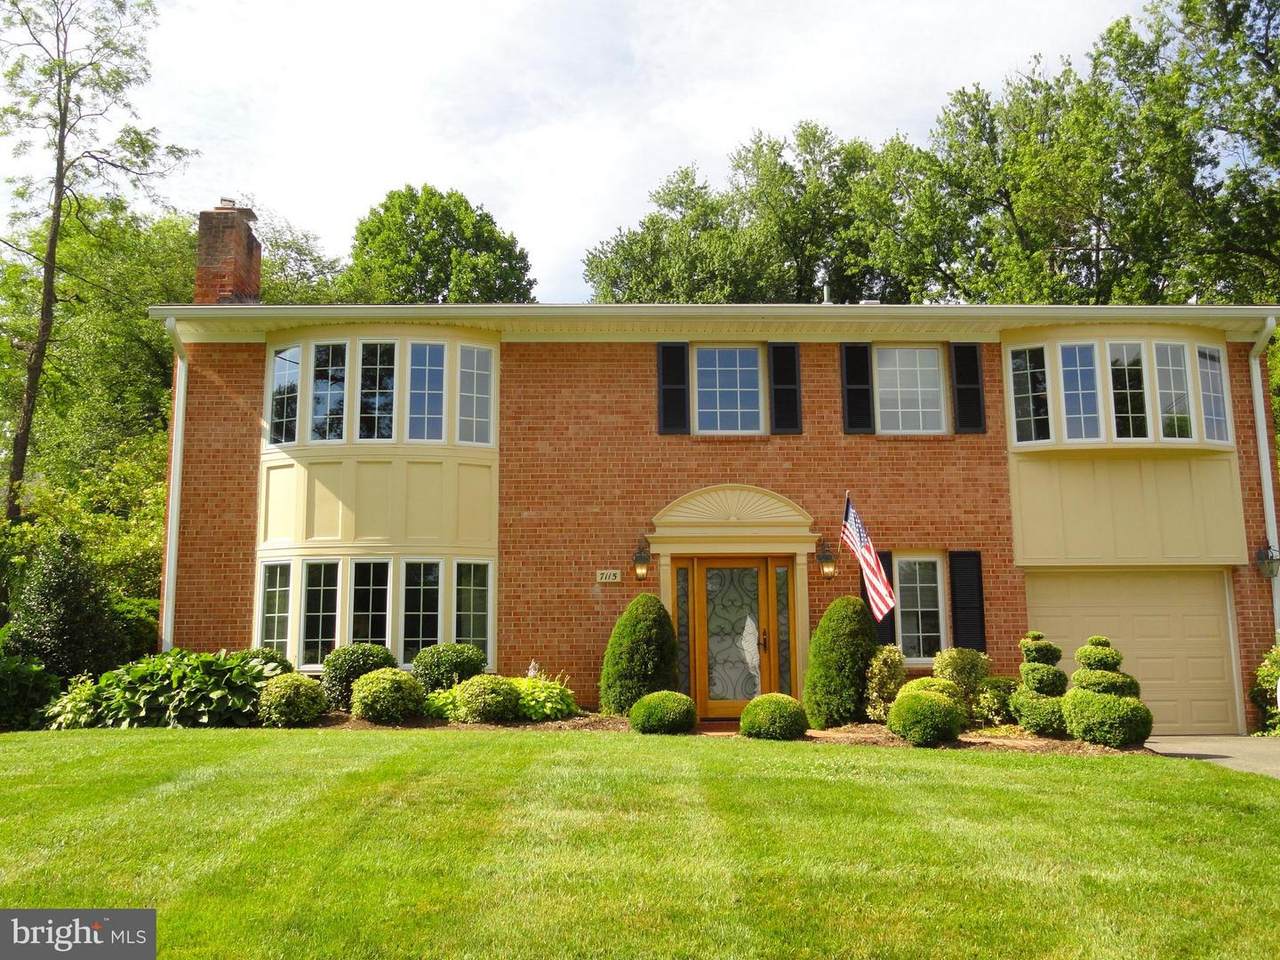
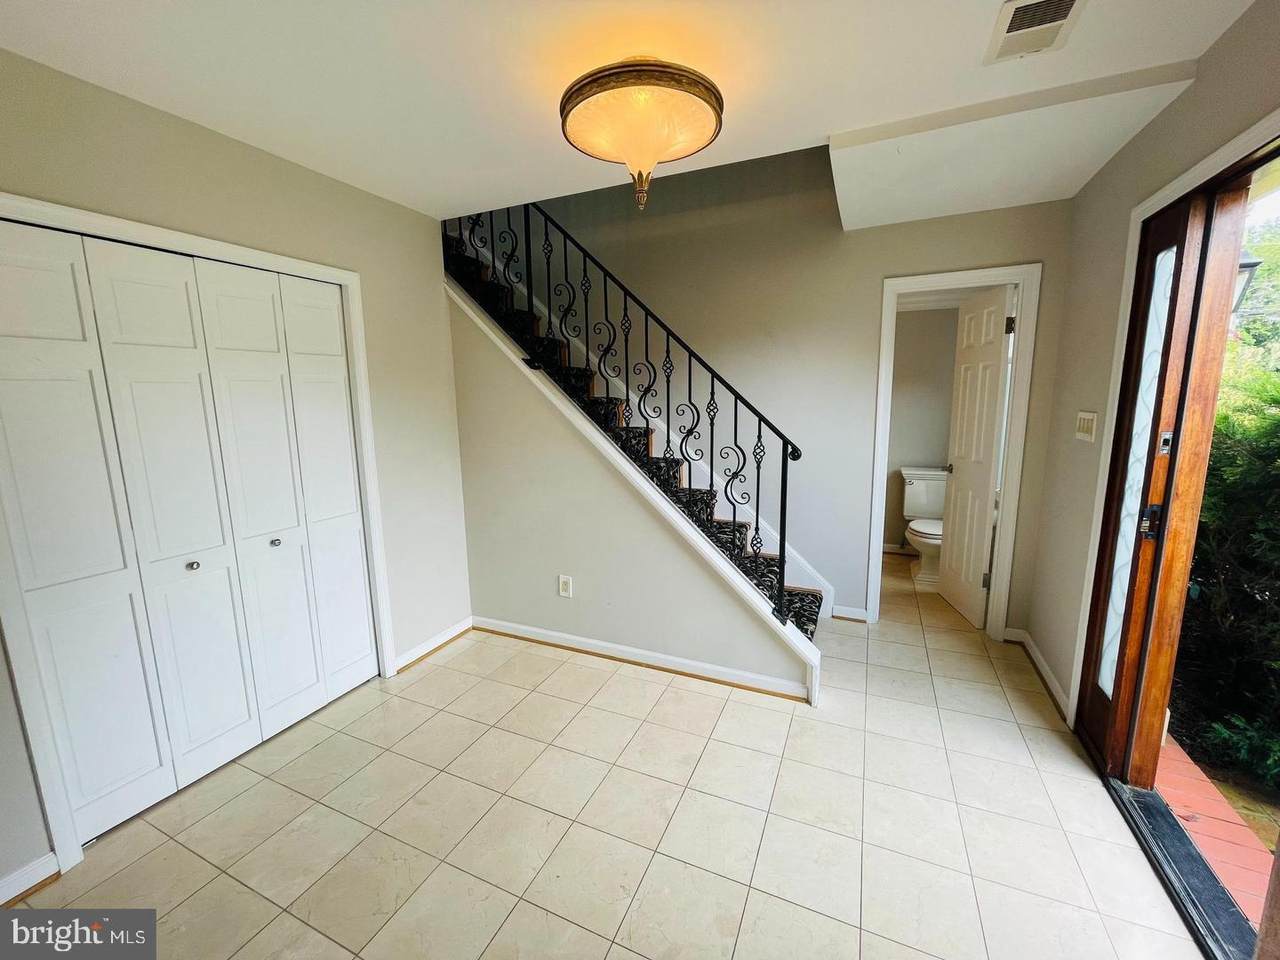
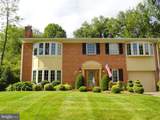
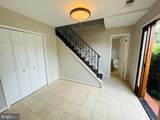
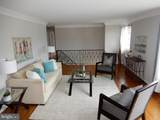
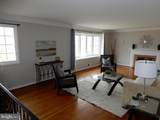
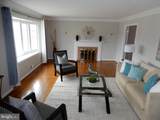
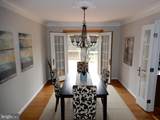
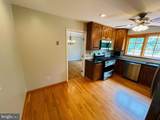
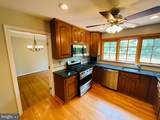
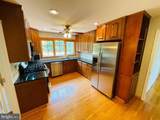
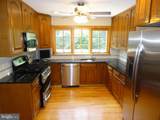
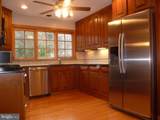
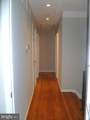
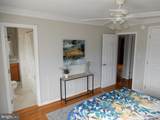
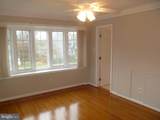
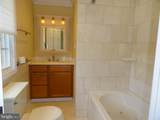
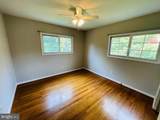
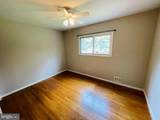
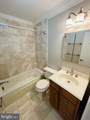
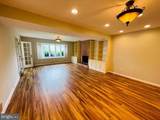
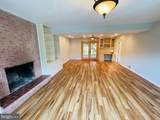
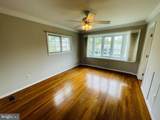
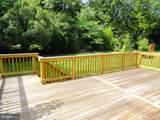
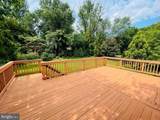
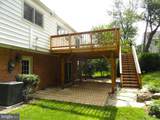
Elegant updated home in Langley High School District, gracious entry foyer, huge formal living rm w/fireplace, hardwood floors throughout, an eat-in kitchen w/granite counters & stainless steel appliances, primary suite/bath & bay window, French doors to a large deck, a main-level family rm w/gas fireplace & built-ins, and lawn care service. Managed by Promax Management, a professional property management company- No smoking-1 Dog case by case (No Cats)- Maximum 2 unrelated adults -Application fee of $70 and earnest money deposit check(s) made payable to Promax Management Inc- The Landlord prefers a credit score of 675 or higher however, all scores will be considered and a minimum rent-to-income ratio of at least 33%--


©2026 Bright MLS, All Rights Reserved. IDX information is provided exclusively for consumers' personal, non-commercial use and may not be used for any purpose other than to identify prospective properties consumers may be interested in purchasing. Some properties which appear for sale may no longer be available because they are for instance, under contract, sold, or are no longer being offered for sale. Information is deemed reliable but is not guaranteed accurate by the MLS or Debbie Dogrul Associates | EXP Realty. Some real estate firms do not participate in IDX and their listings do not appear on this website. Some properties listed with participating firms do not appear on this website at the request of the seller. Data last updated: 2026-10-15T14:56:35.407.
www.novapropertiesforsale.com/homes/175314667
Print Image

7115 Warbler Lane MCLEAN, VA 22101

  • Price: $5,900/mo.
  • Status: Active
  • On Site: 180 Days
  • Updated: 56 min ago
  • ID#: VAFX2304382
3
Beds
2
Baths
1
½ Baths
0.27
Acres
2,668
SQFT
1963
Built
Neighborhood:
Langley Manor
County:
Fairfax
Elementary School:
Churchill Road
Middle School:
Cooper
High School:
Langley
School District:
Fairfax County Public Schools
Property Description
Elegant updated home in Langley High School District, gracious entry foyer, huge formal living rm w/fireplace, hardwood floors throughout, an eat-in kitchen w/granite counters & stainless steel appliances, primary suite/bath & bay window, French doors to a large deck, a main-level family rm w/gas fireplace & built-ins, and lawn care service. Managed by Promax Management, a professional property management company- No smoking-1 Dog case by case (No Cats)- Maximum 2 unrelated adults -Application fee of $70 and earnest money deposit check(s) made payable to Promax Management Inc- The Landlord prefers a credit score of 675 or higher however, all scores will be considered and a minimum rent-to-income ratio of at least 33%--
Exterior Features

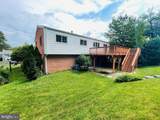
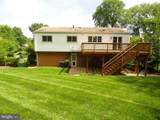
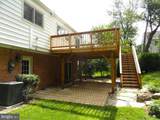
Architectural Style Bi-level Construction Materials BrickBrick Front Door Features French Garage Spaces 1.00 Garage Type Garage Door OpenerGarage - Front Entry Garage YN Yes Parking Features Concrete DrivewayPublic Parking Types Off StreetOn StreetAttached Garage Patio And Porch Features Deck(s)Patio(s) Pool No Pool Property Condition Very Good Water Access YN No Water View YN No Waterfront YN No

Interior Features

Above Grade Fin SQFT 2668 Appliances DishwasherDisposalMicrowaveOven/Range - GasRefrigeratorWasherDryer Basement YN No Cooling Ceiling Fan(s)Central A/C Fireplace Features Fireplace - Glass DoorsMantel(s) Fireplace YN Yes Fireplaces Total 2 Flooring Hardwood Furnished No Heating Forced Air Heating YN Yes Interior Features Kitchen - Table SpaceKitchen - Eat-InDining AreaPrimary Bath(s)Crown MoldingsUpgraded CountertopsWood FloorsRecessed LightingFloor Plan - Traditional Laundry Type Lower Floor Levels 2 Main Level Bedrooms 0 Pets Allowed Case by Case BasisSize/Weight RestrictionBreed RestrictionsDogs OKPet Addendum/Deposit Room List Living RoomDining RoomPrimary BedroomBedroom 2Bedroom 3KitchenFamily RoomFoyerLaundry Upper Level1 Bedrooms 3

Property Features

Accessibility Features None Application Fee 70.00 Association YN No Central Air YN Yes Condo YN No Cooling Fuel Electric Federal Flood Zone YN No Foundation Details Slab Heating Fuel Natural Gas Hot Water Natural Gas Navigable Water YN N New Construction YN No Original MLSNumber 804791401196 Ownership Interest Other Pet Deposit 500.00 Pets Allowed YN Yes Purchase Optional YN No Security Deposit 5900.00 Senior Community YN No Sewer Public Sewer Smoking Allowed YN No Structure Design Type Detached Tenant Pays Fireplace/Flue CleaningInsuranceLight Bulbs/Filters/Fuses/Alarm CareMinor Interior MaintenanceExterior MaintenanceFrozen Waterpipe DamageGutter CleaningUtilities - All Vacation Rental YN No Water Source Public Window Features Bay/BowDouble Pane Zoning R

Listing courtesy of Promax Management, Inc.: .


©2026 Bright MLS, All Rights Reserved. IDX information is provided exclusively for consumers' personal, non-commercial use and may not be used for any purpose other than to identify prospective properties consumers may be interested in purchasing. Some properties which appear for sale may no longer be available because they are for instance, under contract, sold, or are no longer being offered for sale. Information is deemed reliable but is not guaranteed accurate by the MLS or Debbie Dogrul Associates | EXP Realty. Some real estate firms do not participate in IDX and their listings do not appear on this website. Some properties listed with participating firms do not appear on this website at the request of the seller. Data last updated: 2026-10-15T14:56:35.407.
 
https://bt-photos.global.ssl.fastly.net/brightmls/1280_boomver_1_804791401196-2.jpg https://bt-photos.global.ssl.fastly.net/brightmls/1280_boomver_1_804791401196-2.jpg https://bt-photos.global.ssl.fastly.net/brightmls/1280_boomver_1_804791401196-2.jpg
Logo
Debbie Dogrul Associates | EXP Realty
3918 Prosperity Avenue, Suite 114
Fairfax VA, 22031