



Description
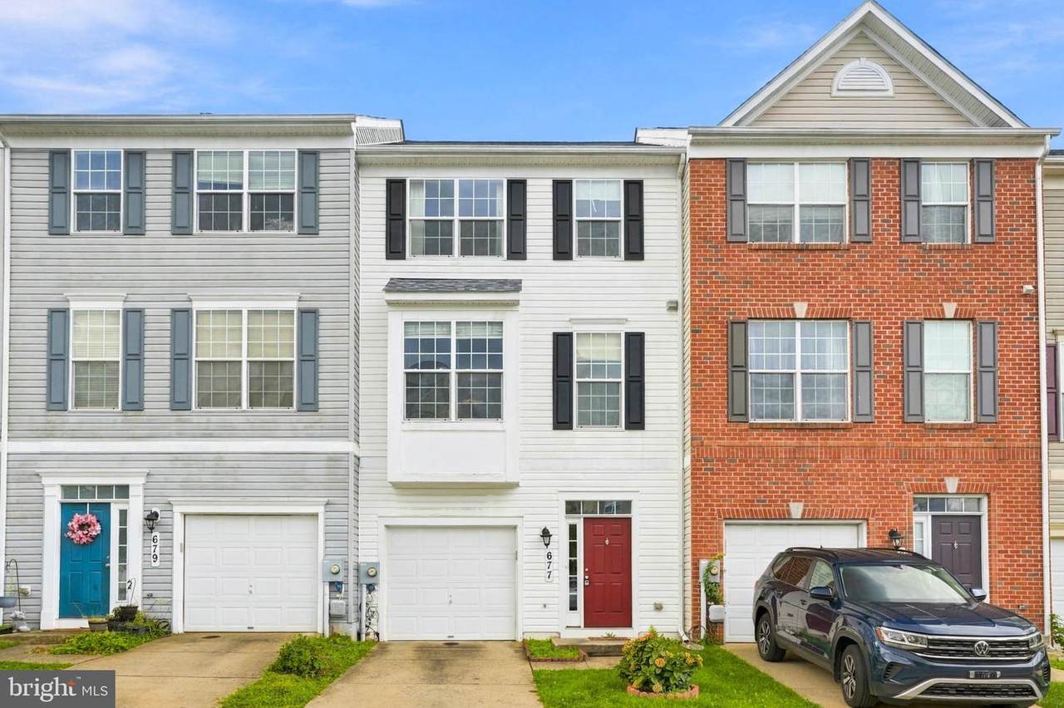
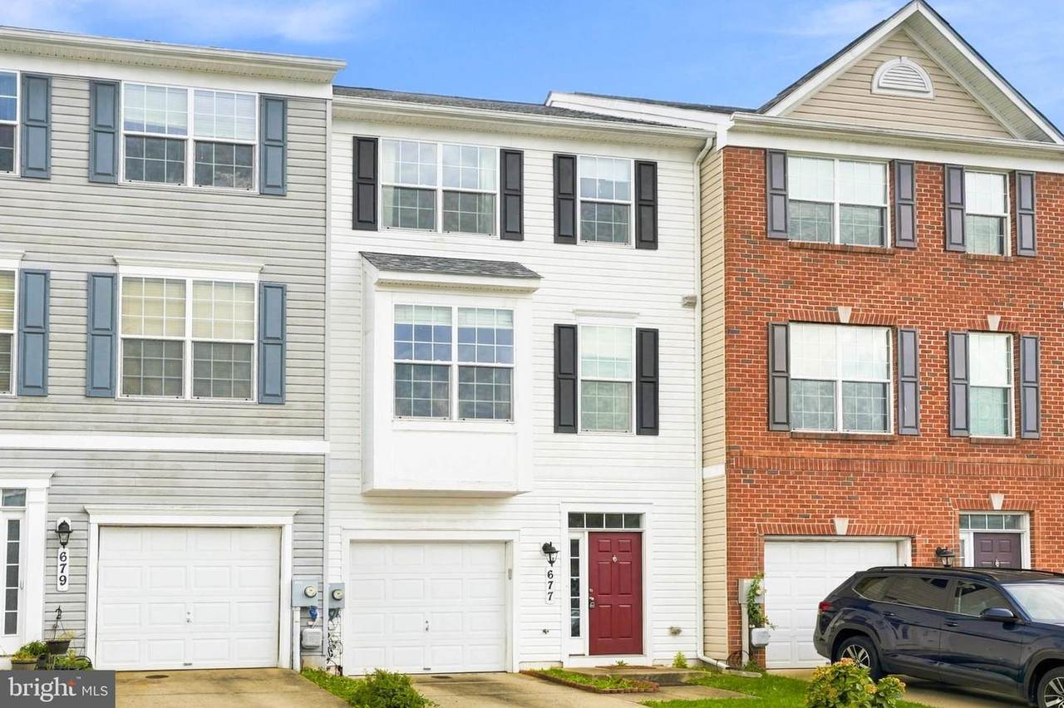
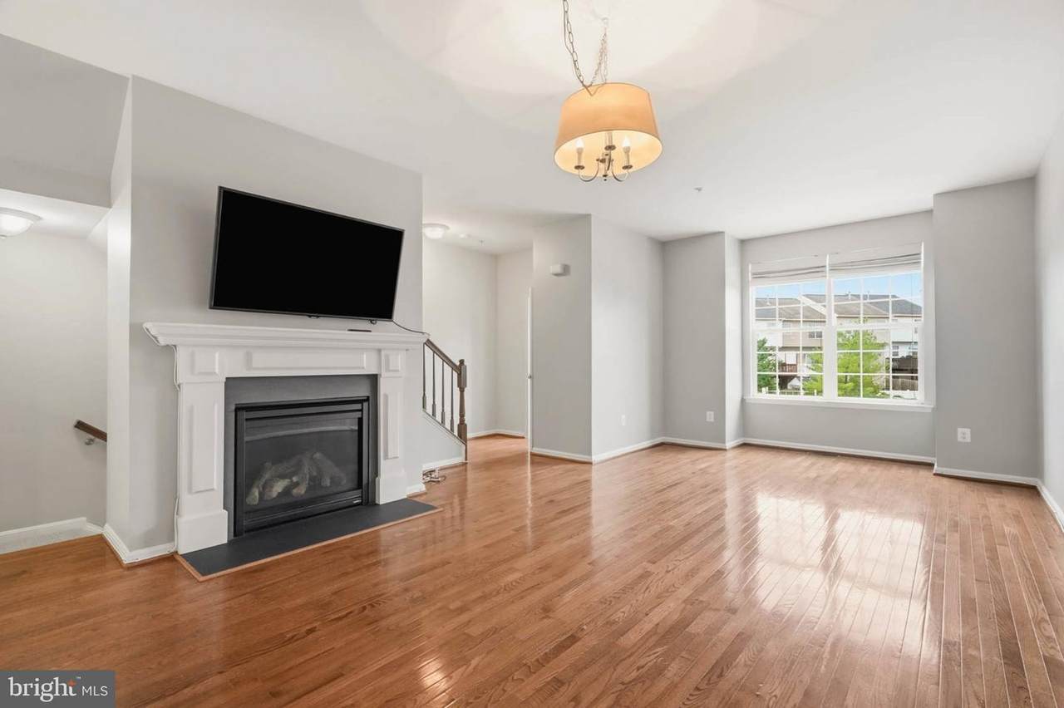
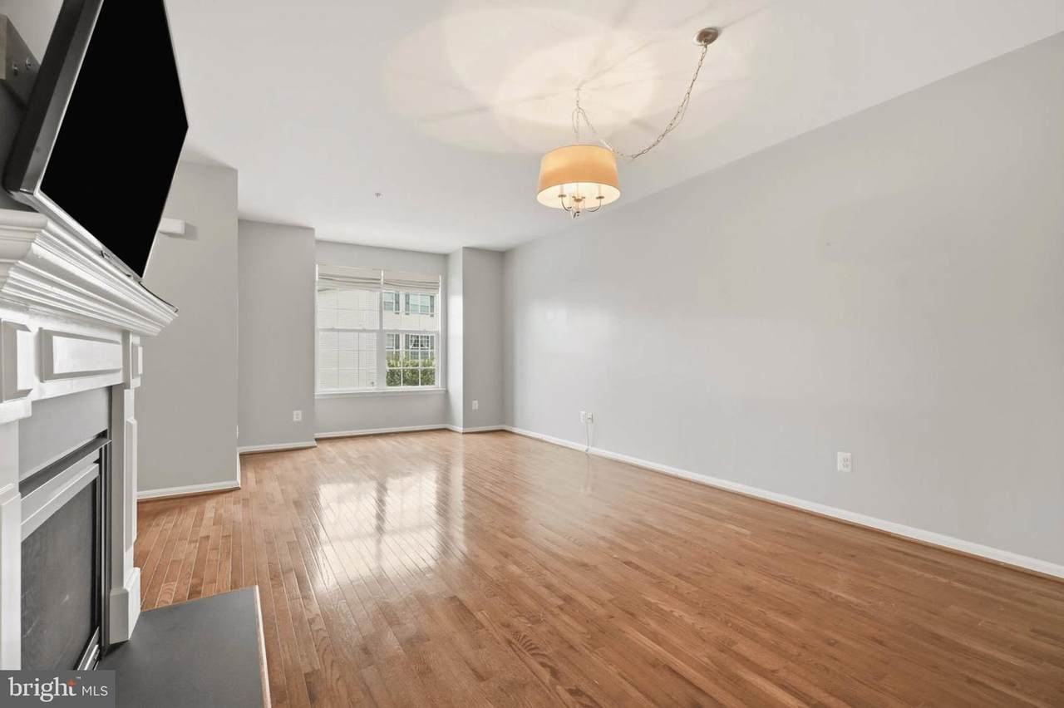
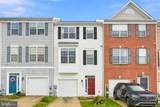
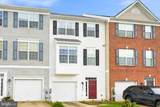
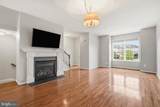
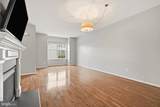
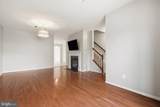
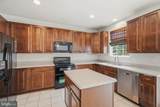
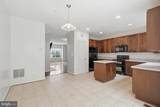
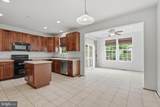
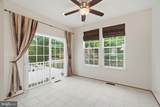
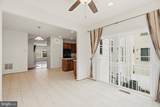
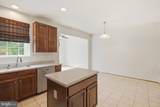
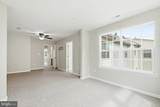
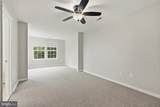
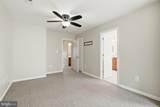
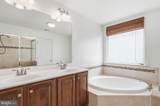
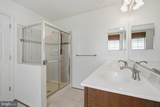
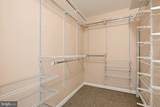
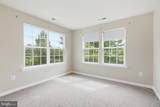
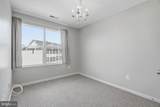
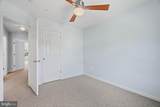
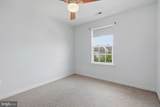
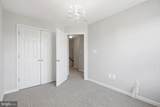
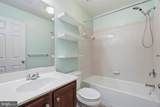
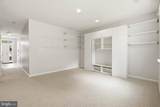
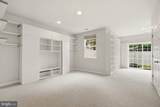
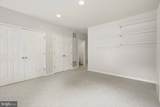
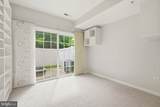
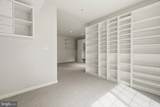
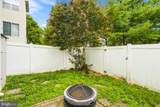
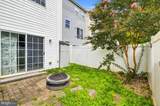
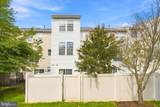
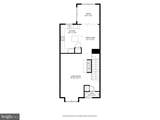
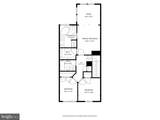
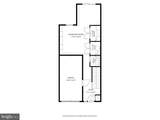
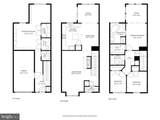
Available immediately for rent this light-filled 3 bedroom, 2 Full Baths & 2 Half bath Townhouse with attached garage located in Ballenger Creek Center Pond. Welcome home to this spacious, light-filled 3-bedroom, 2-full & 2-half-bath townhome with an attached garage, ideally located in Ballenger Creek Center Pond. Offering three finished levels and a flexible floor plan, this home provides plenty of room to live, work & entertain.The inviting main level features beautiful hardwood floors and a warm gas fireplace anchoring the living and dining areas. The bright kitchen offers maple cabinetry, center island, ebony appliances & ceramic tile flooring, along with a comfortable breakfast area that flows into a sun-filled bonus room, a wonderful spot for morning coffee, reading or simply relaxing.Upstairs, retreat to the generously sized PRIMARY BEDROOM SUITE, complete with its own sitting room, walk-in closet and private ensuite bath, featuring dual vanities, a soaking tub & separate shower. Two additional spacious bedrooms and another full bath complete the upper level.The FINISHED WALK-OUT LOWER LEVEL features BRAND-NEW CARPET and offers even more versatile living space. A spacious recreation/family room with built-ins provides plenty of possibilities for movie nights, a home office, exercise space or entertaining. Sliding glass doors provide direct access to the FENCED REAR YARD, extending the living space outdoors.An attached garage, abundant living space and a convenient location close to shopping, dining, restaurants, commuter routes & everyday necessities complete the package. With hardwood floors, a gas fireplace, primary suite with sitting room, finished walk-out lower level, fenced yard & BRAND-NEW LOWER-LEVEL CARPET, 677 Tivoli Road is ready for its next tenant...schedule your showing today!
-
3BEDS
-
0.04ACRES
-
2BATHS
-
21/2 BATHS
School Information
Description
Available immediately for rent this light-filled 3 bedroom, 2 Full Baths & 2 Half bath Townhouse with attached garage located in Ballenger Creek Center Pond. Welcome home to this spacious, light-filled 3-bedroom, 2-full & 2-half-bath townhome with an attached garage, ideally located in Ballenger Creek Center Pond. Offering three finished levels and a flexible floor plan, this home provides plenty of room to live, work & entertain.The inviting main level features beautiful hardwood floors and a warm gas fireplace anchoring the living and dining areas. The bright kitchen offers maple cabinetry, center island, ebony appliances & ceramic tile flooring, along with a comfortable breakfast area that flows into a sun-filled bonus room, a wonderful spot for morning coffee, reading or simply relaxing.Upstairs, retreat to the generously sized PRIMARY BEDROOM SUITE, complete with its own sitting room, walk-in closet and private ensuite bath, featuring dual vanities, a soaking tub & separate shower. Two additional spacious bedrooms and another full bath complete the upper level.The FINISHED WALK-OUT LOWER LEVEL features BRAND-NEW CARPET and offers even more versatile living space. A spacious recreation/family room with built-ins provides plenty of possibilities for movie nights, a home office, exercise space or entertaining. Sliding glass doors provide direct access to the FENCED REAR YARD, extending the living space outdoors.An attached garage, abundant living space and a convenient location close to shopping, dining, restaurants, commuter routes & everyday necessities complete the package. With hardwood floors, a gas fireplace, primary suite with sitting room, finished walk-out lower level, fenced yard & BRAND-NEW LOWER-LEVEL CARPET, 677 Tivoli Road is ready for its next tenant...schedule your showing today!
©2026 Bright MLS, All Rights Reserved. IDX information is provided exclusively for consumers' personal, non-commercial use and may not be used for any purpose other than to identify prospective properties consumers may be interested in purchasing. Some properties which appear for sale may no longer be available because they are for instance, under contract, sold, or are no longer being offered for sale. Information is deemed reliable but is not guaranteed accurate by the MLS or Debbie Dogrul Associates | EXP Realty. Some real estate firms do not participate in IDX and their listings do not appear on this website. Some properties listed with participating firms do not appear on this website at the request of the seller. Data last updated: 2026-10-06T22:53:21.083.