



















Description
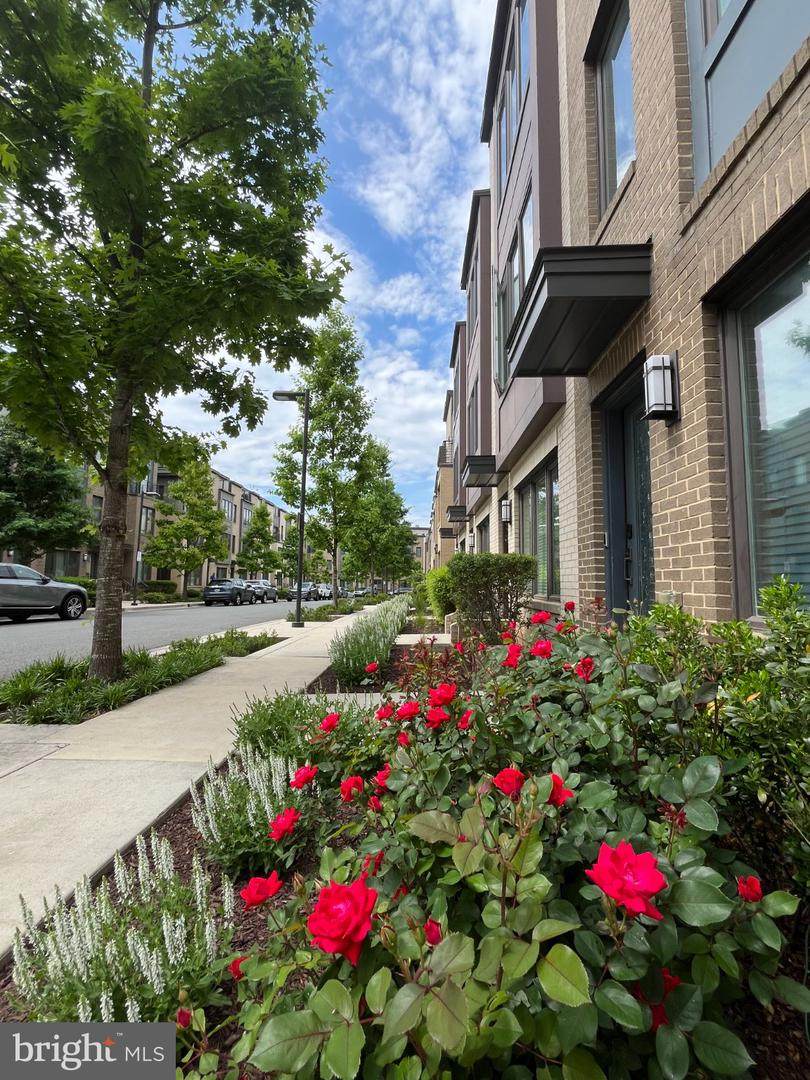
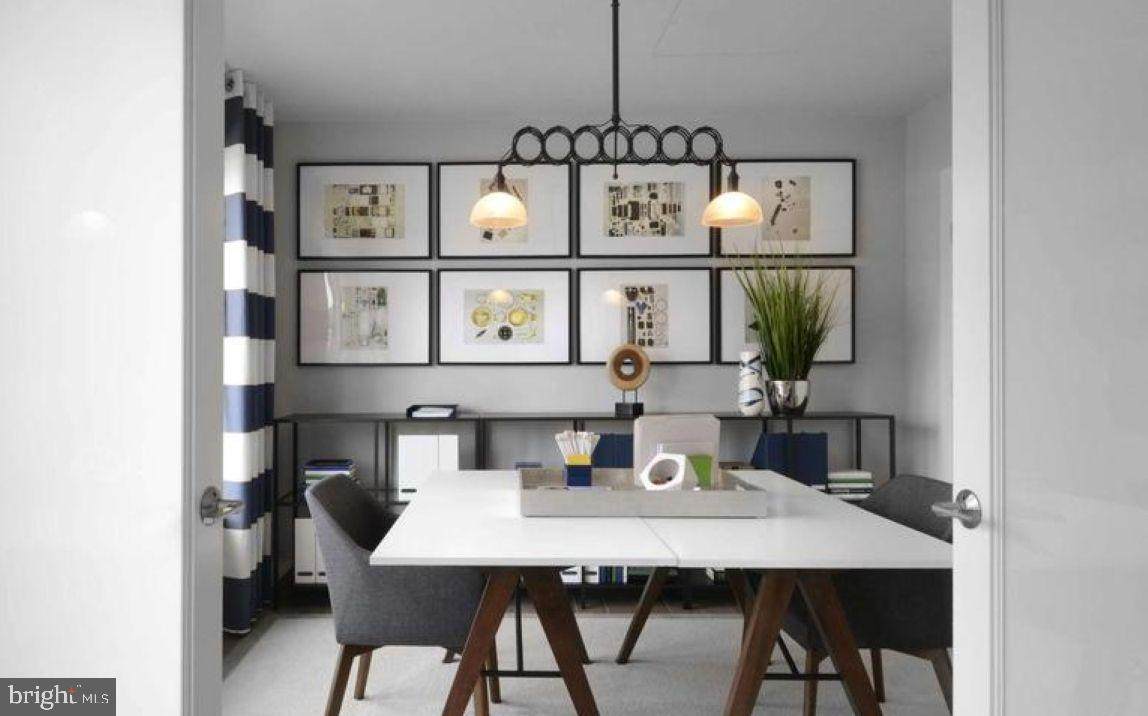
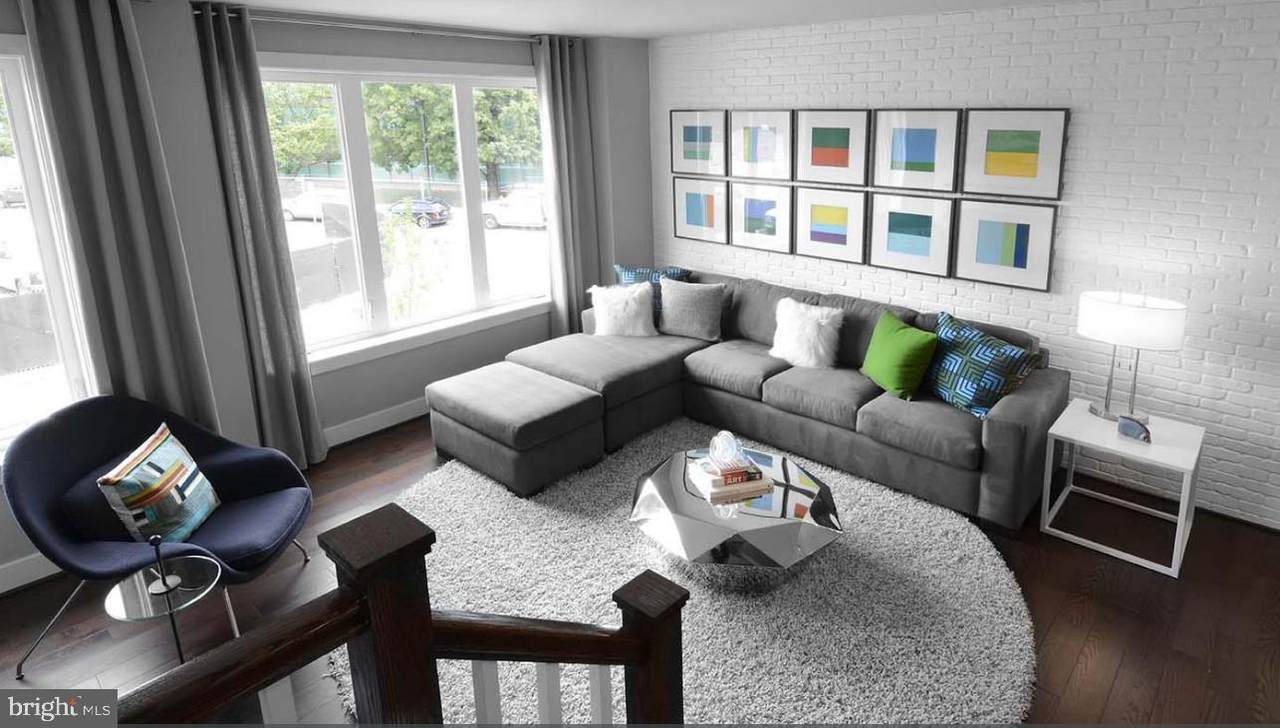
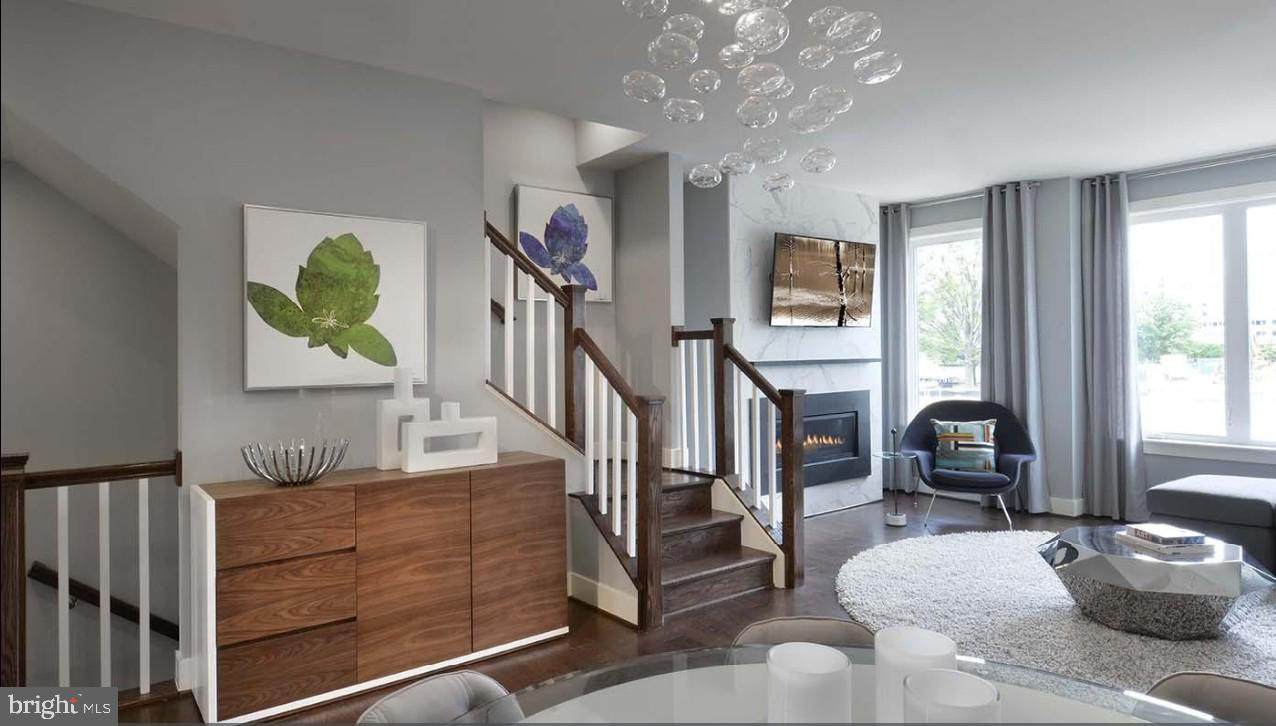
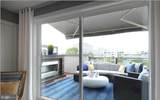
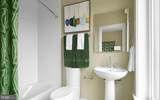
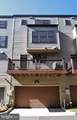
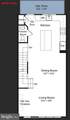
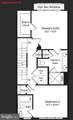
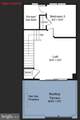
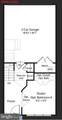
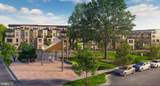
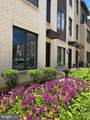
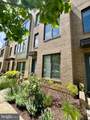
NO PETS. AVAILABLE OCTOBER 31. WOOD FLOORING THROUGHOUT—IN LIKE-NEW CONDITION! Two-hour notice required.Approximately nine years young, this sought-after Calvin model townhome is ideally located and offers four spacious levels, four bedrooms, four-and-a-half bathrooms, and a true two-car garage.This stunning contemporary home features oversized windows, abundant natural light, multiple balconies, and beautiful wood flooring throughout. The like-new kitchen is appointed with quartz countertops and upscale stainless-steel appliances, with direct access to a private deck.The primary suite includes a walk-in closet and a luxurious en-suite bathroom.A second bedroom with its own private bathroom is located on the same level.The top floor features a third en-suite bedroom, a versatile loft area ideal for entertaining, and a rooftop terrace with gorgeous skyline views.The entry level offers a fourth bedroom with a private bathroom—perfect for guests or a home office.In addition to the two-car garage, two guest parking tags are included: one for community off-street parking and one for indoor garage parking.Residents enjoy complimentary shuttle service to the Grosvenor-Strathmore Metro station. The home is within walking distance of Westfield Montgomery Mall and Walter Johnson High School, with convenient access to Balducci’s, Giant, and more than 30 nearby dining options. Commuters will appreciate the easy access to I-270 and I-495.Don’t miss this exceptional home—schedule your tour today!
-
4BEDS
-
0.02ACRES
-
4BATHS
-
11/2 BATHS
School Information
Description
NO PETS. AVAILABLE OCTOBER 31. WOOD FLOORING THROUGHOUT—IN LIKE-NEW CONDITION! Two-hour notice required.Approximately nine years young, this sought-after Calvin model townhome is ideally located and offers four spacious levels, four bedrooms, four-and-a-half bathrooms, and a true two-car garage.This stunning contemporary home features oversized windows, abundant natural light, multiple balconies, and beautiful wood flooring throughout. The like-new kitchen is appointed with quartz countertops and upscale stainless-steel appliances, with direct access to a private deck.The primary suite includes a walk-in closet and a luxurious en-suite bathroom.A second bedroom with its own private bathroom is located on the same level.The top floor features a third en-suite bedroom, a versatile loft area ideal for entertaining, and a rooftop terrace with gorgeous skyline views.The entry level offers a fourth bedroom with a private bathroom—perfect for guests or a home office.In addition to the two-car garage, two guest parking tags are included: one for community off-street parking and one for indoor garage parking.Residents enjoy complimentary shuttle service to the Grosvenor-Strathmore Metro station. The home is within walking distance of Westfield Montgomery Mall and Walter Johnson High School, with convenient access to Balducci’s, Giant, and more than 30 nearby dining options. Commuters will appreciate the easy access to I-270 and I-495.Don’t miss this exceptional home—schedule your tour today!
©2026 Bright MLS, All Rights Reserved. IDX information is provided exclusively for consumers' personal, non-commercial use and may not be used for any purpose other than to identify prospective properties consumers may be interested in purchasing. Some properties which appear for sale may no longer be available because they are for instance, under contract, sold, or are no longer being offered for sale. Information is deemed reliable but is not guaranteed accurate by the MLS or Debbie Dogrul Associates | EXP Realty. Some real estate firms do not participate in IDX and their listings do not appear on this website. Some properties listed with participating firms do not appear on this website at the request of the seller. Data last updated: 2026-10-12T07:52:30.29.