










Skip To Content

6440 Columbia Pike

ANNANDALE, VA 22003
  • $8,295/mo.
  • STATUS: Active
  • ON SITE: 43 Days
  • ID#: VAFX2338356
Rental
UPDATED: 55 min ago
$8,295/mo.
Rental
  • 7
    BEDS
  • 0.39
    ACRES
  • 6
    BATHS
  • 2
    1/2 BATHS
  • 8,054
    SQFT
Neighborhood:
Type:
Rentals
Built:
2003
County:

School Information

Elementary School:
High School:

Description

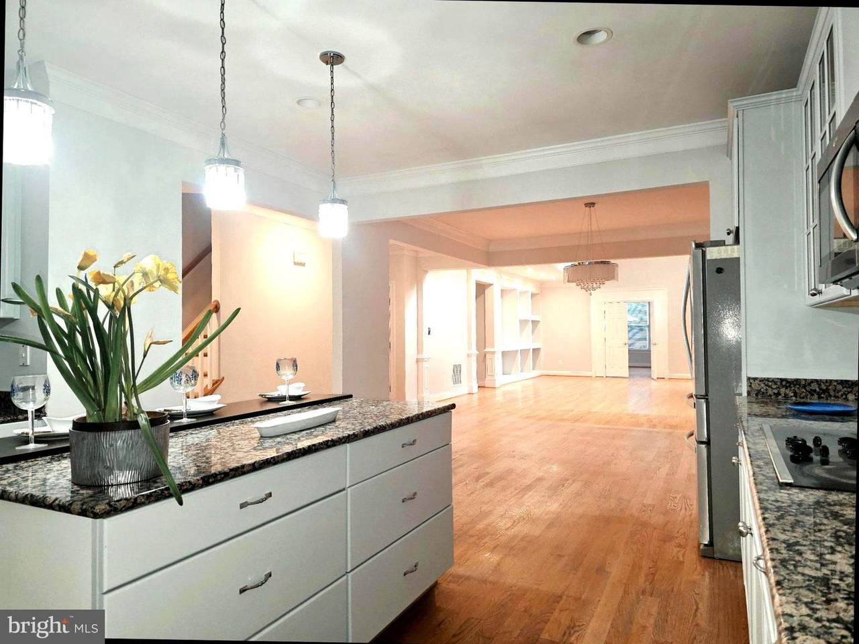
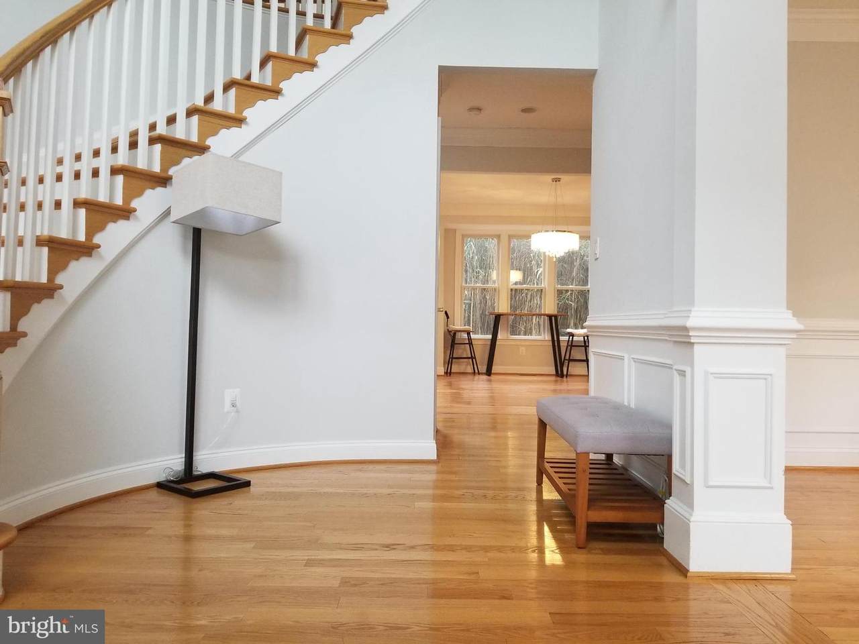
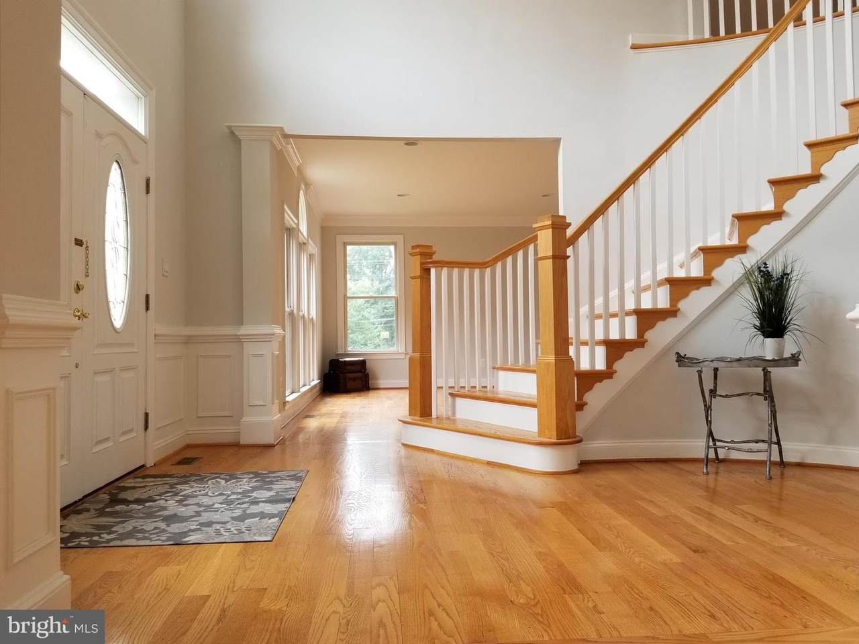
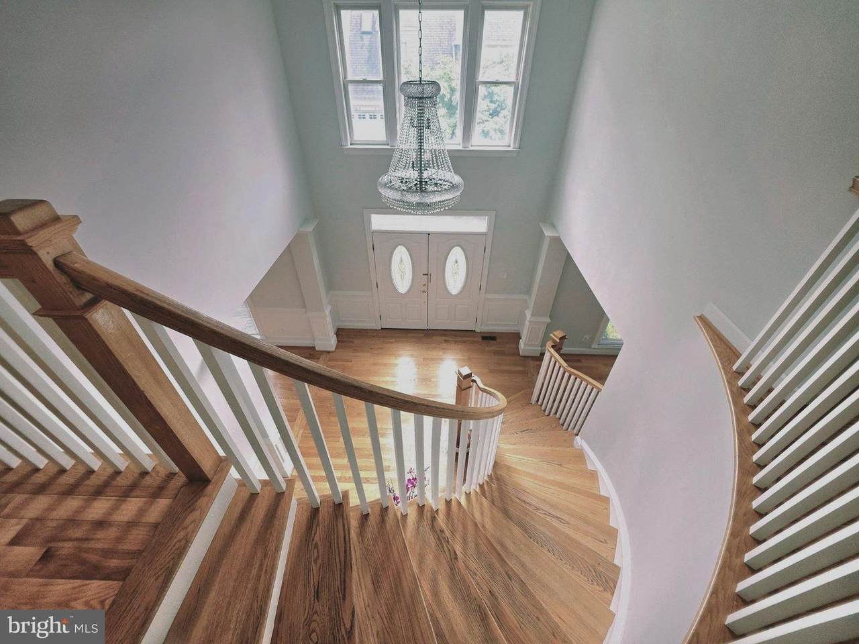
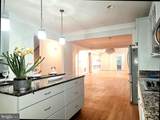
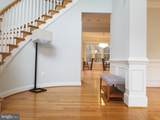
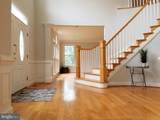
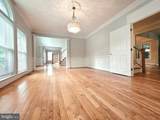
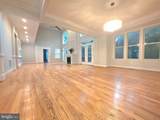
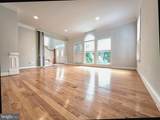
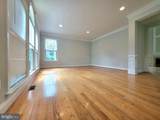
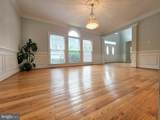
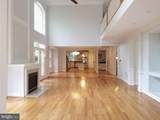
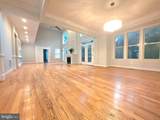
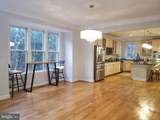
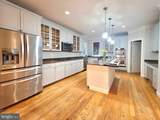
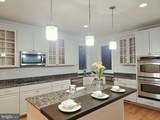
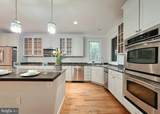
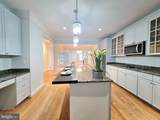
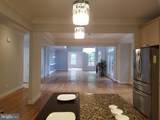
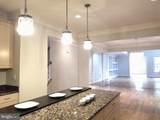
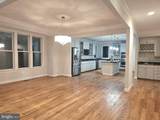
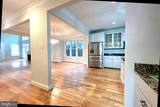
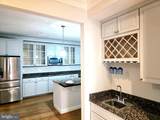
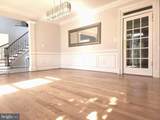
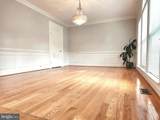
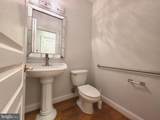
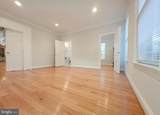
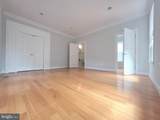
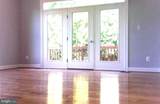
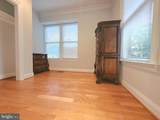
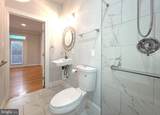
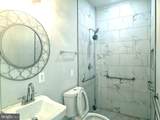
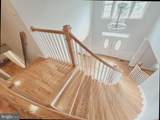
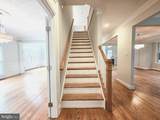
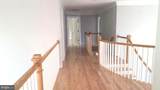
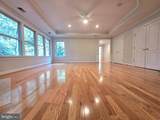
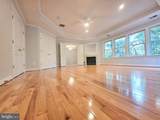
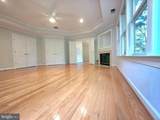
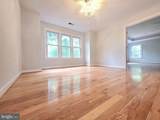
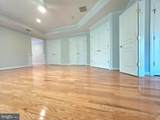
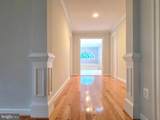
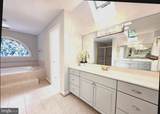
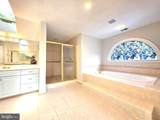
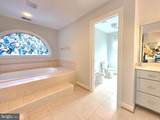
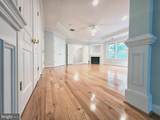
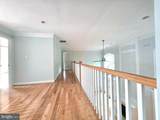
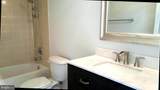
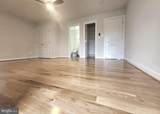
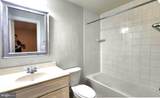
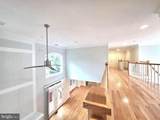
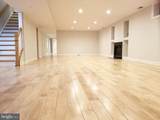
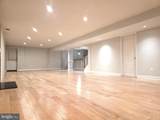
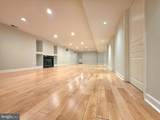
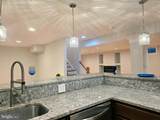
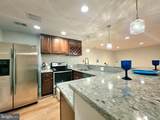
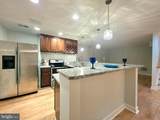
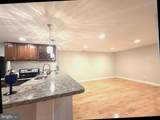
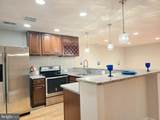
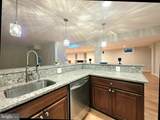
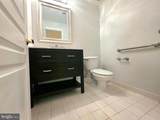
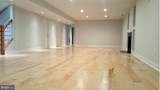
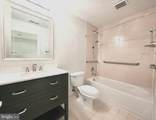
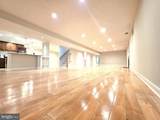
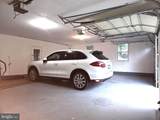
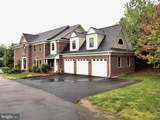
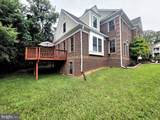
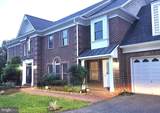
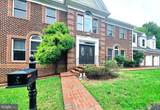
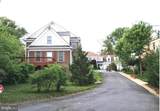
BEAUTIFUL Grand Home in North Annandale, Bailey Cross Area. 2 Miles to Arlington, 7 Miles to DC. One of 3 Custom Built Houses in the Private Lot, it doesn't expose to the Main Rd. Over 8,000+ sf, Great Open Floor Plan, 2nd Master Bedroom in the Main Floor. HardWood Floor throughout, Gourmet Kitchen. Gorgeous Master Suite with Sitting Room and Spa Sized Bath. Every Bedrooms in the Main floor and second floor have Own Full Bathrooms. Lower Level has Big Recreation Room, also Bedrooms and Full Bathroom. 3 Fireplaces. 2 Laundry Rooms. Bar & Kitchen in the Basement. Dual Staircases. Oversized 3 Car Garages. Huge Storage Space. Shopping Center and Public Transportation are Nearby. No HOA. Long Term lease Preferred Owner is a realtor.


©2026 Bright MLS, All Rights Reserved. IDX information is provided exclusively for consumers' personal, non-commercial use and may not be used for any purpose other than to identify prospective properties consumers may be interested in purchasing. Some properties which appear for sale may no longer be available because they are for instance, under contract, sold, or are no longer being offered for sale. Information is deemed reliable but is not guaranteed accurate by the MLS or Debbie Dogrul Associates | EXP Realty. Some real estate firms do not participate in IDX and their listings do not appear on this website. Some properties listed with participating firms do not appear on this website at the request of the seller. Data last updated: 2026-10-12T07:52:30.29.
www.novapropertiesforsale.com/homes/180693825
Print Image

6440 Columbia Pike ANNANDALE, VA 22003

  • Price: $8,295/mo.
  • Status: Active
  • On Site: 43 Days
  • Updated: 55 min ago
  • ID#: VAFX2338356
7
Beds
6
Baths
2
½ Baths
0.39
Acres
8,054
SQFT
2003
Built
Neighborhood:
Riverview Heights
County:
Fairfax
Elementary School:
Belvedere
High School:
Justice
School District:
Fairfax County Public Schools
Property Description
BEAUTIFUL Grand Home in North Annandale, Bailey Cross Area. 2 Miles to Arlington, 7 Miles to DC. One of 3 Custom Built Houses in the Private Lot, it doesn't expose to the Main Rd. Over 8,000+ sf, Great Open Floor Plan, 2nd Master Bedroom in the Main Floor. HardWood Floor throughout, Gourmet Kitchen. Gorgeous Master Suite with Sitting Room and Spa Sized Bath. Every Bedrooms in the Main floor and second floor have Own Full Bathrooms. Lower Level has Big Recreation Room, also Bedrooms and Full Bathroom. 3 Fireplaces. 2 Laundry Rooms. Bar & Kitchen in the Basement. Dual Staircases. Oversized 3 Car Garages. Huge Storage Space. Shopping Center and Public Transportation are Nearby. No HOA. Long Term lease Preferred Owner is a realtor.
Exterior Features

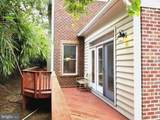
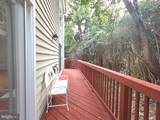
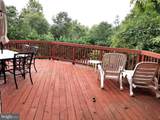
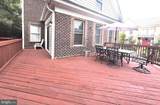
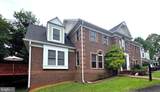
Architectural Style Colonial Construction Materials CombinationBrick Garage Spaces 3.00 Garage Type Garage Door OpenerGarage - Front Entry Garage YN Yes Lot Features Other Parking Features Paved DrivewayAsphalt Driveway Parking Types DrivewayAttached Garage Patio And Porch Features Deck(s) Pool No Pool Property Condition Excellent Water Access YN No Water View YN No Waterfront YN No

Interior Features

Above Grade Fin SQFT 5454 Appliances DishwasherDisposalCooktopDryerMicrowaveOven - WallTrash CompactorWasher Basement Outside EntranceRear EntranceConnecting StairwaySump PumpDaylightPartialFully FinishedHeatedImprovedWalkout LevelWalkout StairsWindowsFull Basement YN Yes Below Grade Finished Area 2600 Below Grade Unfinished Area 0 Cooling Central A/C Fireplace YN Yes Fireplaces Total 3 Furnished Partially Heating Central Heating YN Yes Interior Features AtticBreakfast AreaFamily Room Off KitchenKitchen - GourmetKitchen - Table SpaceDining AreaKitchen - Eat-InPrimary Bath(s)Upgraded CountertopsCrown MoldingsWindow TreatmentsCurved StaircaseDouble/Dual StaircaseFloor Plan - Open Levels 3 Main Level Bedrooms 1 Pets Allowed Case by Case BasisCats OKDogs OKPet Addendum/Deposit Security Features Main Entrance Lock Upper Level1 Bedrooms 4 Walls Ceilings 2 Story CeilingsHigh9'+ Ceilings

Property Features

Accessibility Features Other Association YN No Central Air YN Yes Condo YN No Cooling Fuel Electric Federal Flood Zone YN No Foundation Details Other Heating Fuel Natural Gas Horse YN No Hot Water Natural Gas Navigable Water YN N New Construction YN No Original MLSNumber 805325328600 Ownership Interest Other Pet Deposit 500.00 Pets Allowed YN Yes Security Deposit 8295.00 Senior Community YN No Sewer Public Sewer Smoking Allowed YN No Structure Design Type Detached Vacation Rental YN No Water Source Public Year Built Effective 2016 Zoning 120

Listing courtesy of Samson Properties: .


©2026 Bright MLS, All Rights Reserved. IDX information is provided exclusively for consumers' personal, non-commercial use and may not be used for any purpose other than to identify prospective properties consumers may be interested in purchasing. Some properties which appear for sale may no longer be available because they are for instance, under contract, sold, or are no longer being offered for sale. Information is deemed reliable but is not guaranteed accurate by the MLS or Debbie Dogrul Associates | EXP Realty. Some real estate firms do not participate in IDX and their listings do not appear on this website. Some properties listed with participating firms do not appear on this website at the request of the seller. Data last updated: 2026-10-12T07:52:30.29.
 
https://bt-photos.global.ssl.fastly.net/brightmls/1280_boomver_5_805325328600-2.jpg https://bt-photos.global.ssl.fastly.net/brightmls/1280_boomver_5_805325328600-2.jpg https://bt-photos.global.ssl.fastly.net/brightmls/1280_boomver_5_805325328600-2.jpg
Logo
Debbie Dogrul Associates | EXP Realty
3918 Prosperity Avenue, Suite 114
Fairfax VA, 22031