



Description
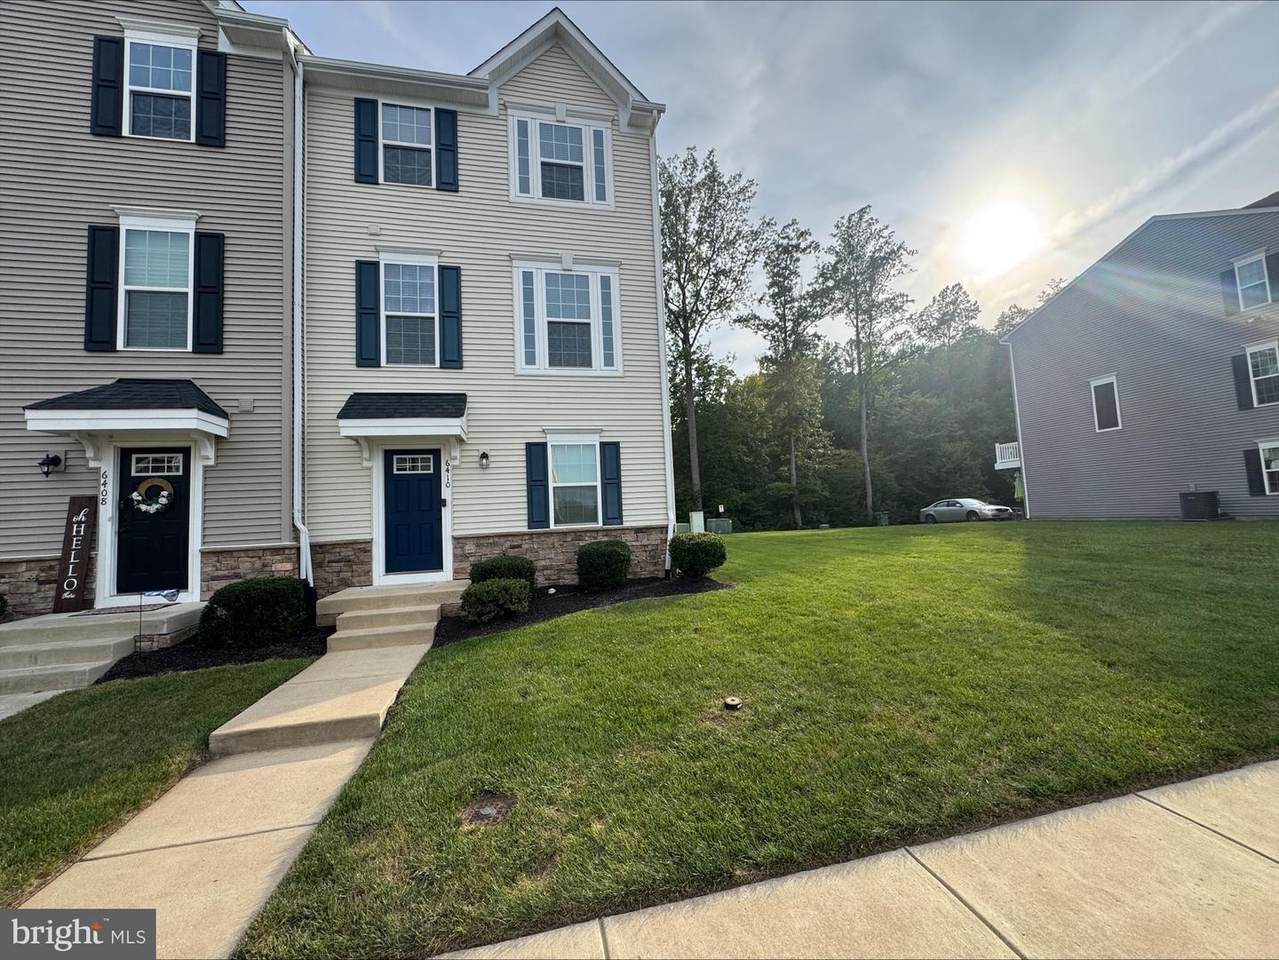
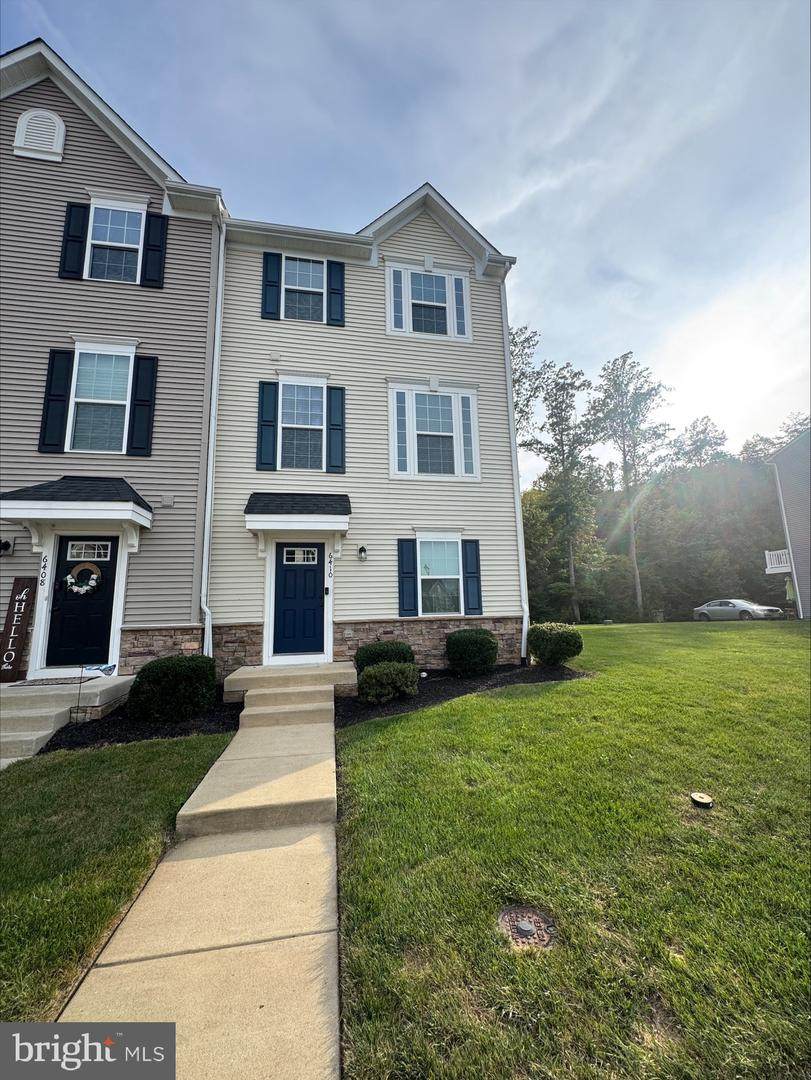
Welcome to 6410 Crittenden Ln! This beautifully maintained end-unit townhome in The Village at Courthouse Commons offers three levels of comfortable, modern living in a convenient Spotsylvania location. The open-concept main level features upgraded cabinetry, granite countertops, stainless steel appliances, and spacious living and dining areas with plenty of natural light. Step outside onto the rear deck, perfect for relaxing or enjoying your morning coffee.Upstairs, the spacious primary suite features a walk-in closet, tray ceiling, and private en-suite bath with a double vanity and tiled walk-in shower. Two additional bedrooms, a full bathroom, and conveniently located laundry complete the upper level.The finished lower-level bonus space provides additional flexibility for a home office, recreation area, or additional living space. A two-car rear-entry garage provides ample parking and storage. As an end unit, the home also offers additional natural light and added privacy.Enjoy access to community amenities including a clubhouse, swimming pool, and common areas, all while being conveniently located near shopping, dining, commuter routes, and everyday necessities. Schedule your showing today!
-
3BEDS
-
0.06ACRES
-
2BATHS
-
11/2 BATHS
Description
Welcome to 6410 Crittenden Ln! This beautifully maintained end-unit townhome in The Village at Courthouse Commons offers three levels of comfortable, modern living in a convenient Spotsylvania location. The open-concept main level features upgraded cabinetry, granite countertops, stainless steel appliances, and spacious living and dining areas with plenty of natural light. Step outside onto the rear deck, perfect for relaxing or enjoying your morning coffee.Upstairs, the spacious primary suite features a walk-in closet, tray ceiling, and private en-suite bath with a double vanity and tiled walk-in shower. Two additional bedrooms, a full bathroom, and conveniently located laundry complete the upper level.The finished lower-level bonus space provides additional flexibility for a home office, recreation area, or additional living space. A two-car rear-entry garage provides ample parking and storage. As an end unit, the home also offers additional natural light and added privacy.Enjoy access to community amenities including a clubhouse, swimming pool, and common areas, all while being conveniently located near shopping, dining, commuter routes, and everyday necessities. Schedule your showing today!
©2026 Bright MLS, All Rights Reserved. IDX information is provided exclusively for consumers' personal, non-commercial use and may not be used for any purpose other than to identify prospective properties consumers may be interested in purchasing. Some properties which appear for sale may no longer be available because they are for instance, under contract, sold, or are no longer being offered for sale. Information is deemed reliable but is not guaranteed accurate by the MLS or Debbie Dogrul Associates | EXP Realty. Some real estate firms do not participate in IDX and their listings do not appear on this website. Some properties listed with participating firms do not appear on this website at the request of the seller. Data last updated: 2026-10-12T07:52:30.29.