Skip To Content

64 Riggs Road

FREDERICKSBURG, VA 22405
  • $3,250/mo.
  • STATUS: Active
  • ON SITE: 37 Days
  • ID#: VAST2053504
Rental
UPDATED: 63 min ago
$3,250/mo.
Rental
  • 4
    BEDS
  • 0.34
    ACRES
  • 3
    BATHS
  • 1
    1/2 BATHS
  • 2,976
    SQFT
Neighborhood:
Type:
Rentals
Built:
2006
County:

School Information

High School:

Description

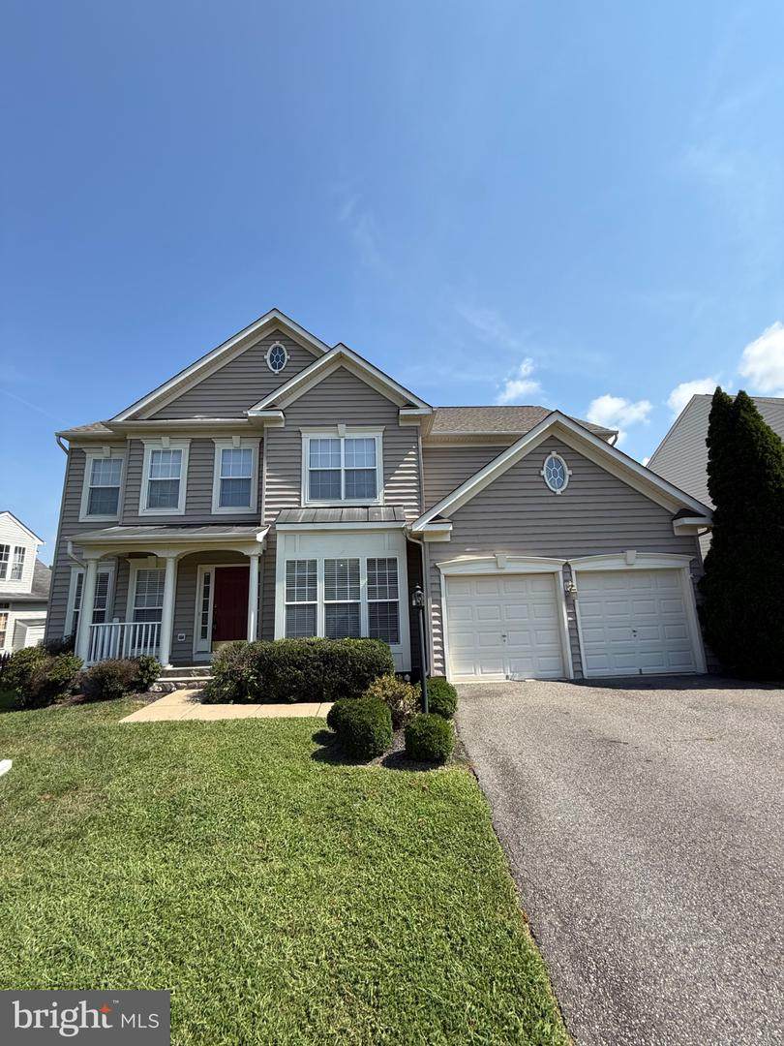
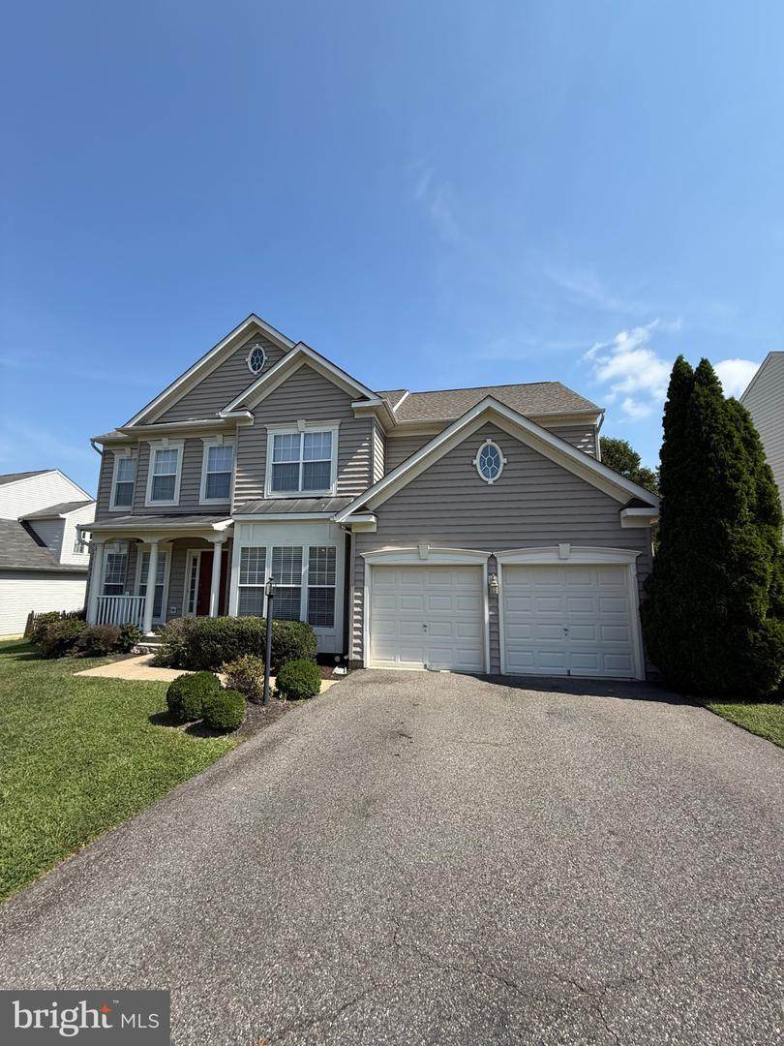
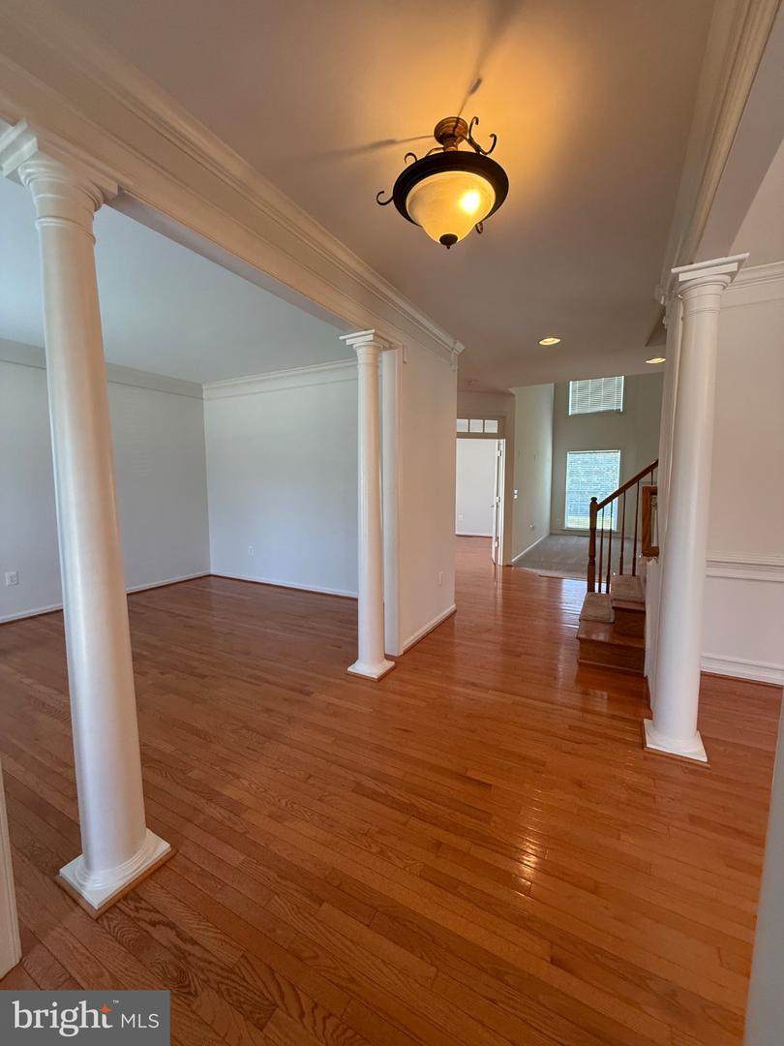
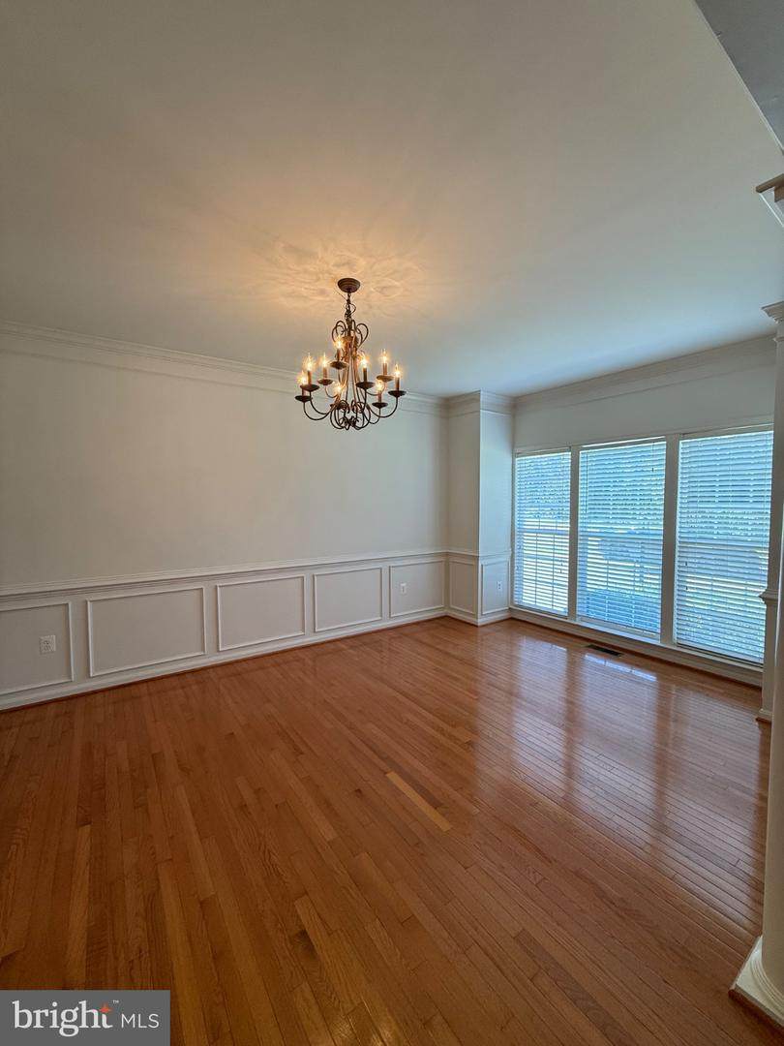
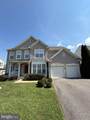
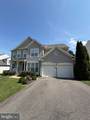
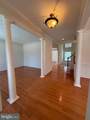
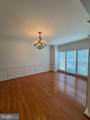
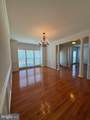
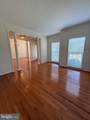
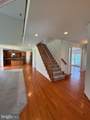
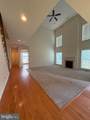
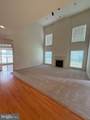
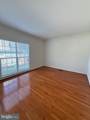
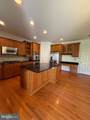
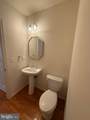
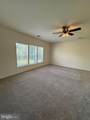
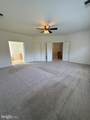
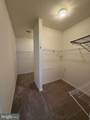
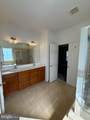
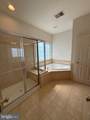
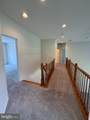
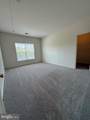
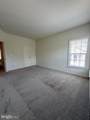
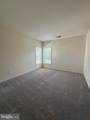
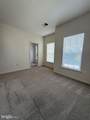
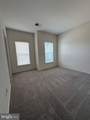
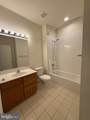
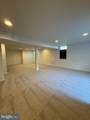
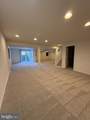
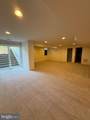
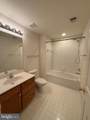
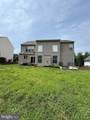
Welcome to this gorgeous home in the sought-after Leeland Station community! This spacious home features generously sized bedrooms, including a beautiful primary suite with a huge walk-in closet. The gourmet kitchen is perfect for everyday living and entertaining, featuring a gas cooktop and plenty of space to gather. Beautiful hardwood floors flow throughout, while a separate office provides the perfect space for working from home. The finished basement offers ample additional living space with endless possibilities for a recreation room, entertainment area, home gym, or more. A two-car garage provides plenty of parking and storage. Conveniently located near the VRE, shopping, restaurants, and commuter routes.


©2026 Bright MLS, All Rights Reserved. IDX information is provided exclusively for consumers' personal, non-commercial use and may not be used for any purpose other than to identify prospective properties consumers may be interested in purchasing. Some properties which appear for sale may no longer be available because they are for instance, under contract, sold, or are no longer being offered for sale. Information is deemed reliable but is not guaranteed accurate by the MLS or Debbie Dogrul Associates | EXP Realty. Some real estate firms do not participate in IDX and their listings do not appear on this website. Some properties listed with participating firms do not appear on this website at the request of the seller. Data last updated: 2026-10-06T22:53:21.083.
www.novapropertiesforsale.com/homes/180694981
Print Image

64 Riggs Road FREDERICKSBURG, VA 22405

  • Price: $3,250/mo.
  • Status: Active
  • On Site: 37 Days
  • Updated: 63 min ago
  • ID#: VAST2053504
4
Beds
3
Baths
1
½ Baths
0.34
Acres
2,976
SQFT
2006
Built
Neighborhood:
Leeland Station
County:
Stafford
High School:
Stafford
School District:
Stafford County Public Schools
Property Description
Welcome to this gorgeous home in the sought-after Leeland Station community! This spacious home features generously sized bedrooms, including a beautiful primary suite with a huge walk-in closet. The gourmet kitchen is perfect for everyday living and entertaining, featuring a gas cooktop and plenty of space to gather. Beautiful hardwood floors flow throughout, while a separate office provides the perfect space for working from home. The finished basement offers ample additional living space with endless possibilities for a recreation room, entertainment area, home gym, or more. A two-car garage provides plenty of parking and storage. Conveniently located near the VRE, shopping, restaurants, and commuter routes.
Exterior Features

Architectural Style Colonial Construction Materials Vinyl Siding Garage Spaces 2.00 Garage Type Garage - Front Entry Garage YN Yes Parking Types Attached Garage Pool No Pool Property Condition Excellent Water Access YN No Water View YN No Waterfront YN No

Interior Features

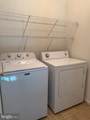
Above Grade Fin SQFT 2976 Appliances Washer/Dryer Hookups OnlyCooktopDishwasherDisposalDryerExhaust FanIcemakerMicrowaveOven - DoubleOven - WallOven/Range - GasRefrigeratorWasher Basement Connecting StairwayRear EntranceWalkout StairsPartially Finished Basement YN Yes Below Grade Unfinished Area 433 Cooling Central A/C Heating Forced Air Heating YN Yes Interior Features Butlers PantryFamily Room Off KitchenBreakfast AreaKitchen - GourmetKitchen - IslandDining AreaChair RailingsCrown MoldingsPrimary Bath(s) Levels 3 Main Level Bedrooms 0 Pets Allowed Case by Case BasisBreed RestrictionsPet Addendum/Deposit Room List Primary BedroomBedroom 2Bedroom 3Bedroom 4 Upper Level1 Bedrooms 4

Property Features

Accessibility Features None Application Fee 50.00 Association Fee 0.00 Association Fee Frequency Monthly Association YN Yes Central Air YN Yes Condo YN No Cooling Fuel Electric Foundation Details Permanent Heating Fuel Natural Gas Hot Water Natural Gas Monthly Pet Rent 75.00 Navigable Water YN N New Construction YN No Original MLSNumber 805325536958 Ownership Interest Other Pet Deposit 500.00 Pets Allowed YN Yes Security Deposit 3250.00 Senior Community YN No Sewer Public Sewer Structure Design Type Detached Tenant Pays Frozen Waterpipe DamageGutter CleaningLawn/Tree/Shrub CareLight Bulbs/Filters/Fuses/Alarm CareMinor Interior MaintenanceTrash RemovalUtilities - All Vacation Rental YN No Water Source Public Zoning PD1

Listing courtesy of Coldwell Banker Elite: .


©2026 Bright MLS, All Rights Reserved. IDX information is provided exclusively for consumers' personal, non-commercial use and may not be used for any purpose other than to identify prospective properties consumers may be interested in purchasing. Some properties which appear for sale may no longer be available because they are for instance, under contract, sold, or are no longer being offered for sale. Information is deemed reliable but is not guaranteed accurate by the MLS or Debbie Dogrul Associates | EXP Realty. Some real estate firms do not participate in IDX and their listings do not appear on this website. Some properties listed with participating firms do not appear on this website at the request of the seller. Data last updated: 2026-10-06T22:53:21.083.
 
https://bt-photos.global.ssl.fastly.net/brightmls/orig_boomver_2_805325536958-2.jpg https://bt-photos.global.ssl.fastly.net/brightmls/orig_boomver_2_805325536958-2.jpg https://bt-photos.global.ssl.fastly.net/brightmls/orig_boomver_2_805325536958-2.jpg
Logo
Debbie Dogrul Associates | EXP Realty
3918 Prosperity Avenue, Suite 114
Fairfax VA, 22031