





Description
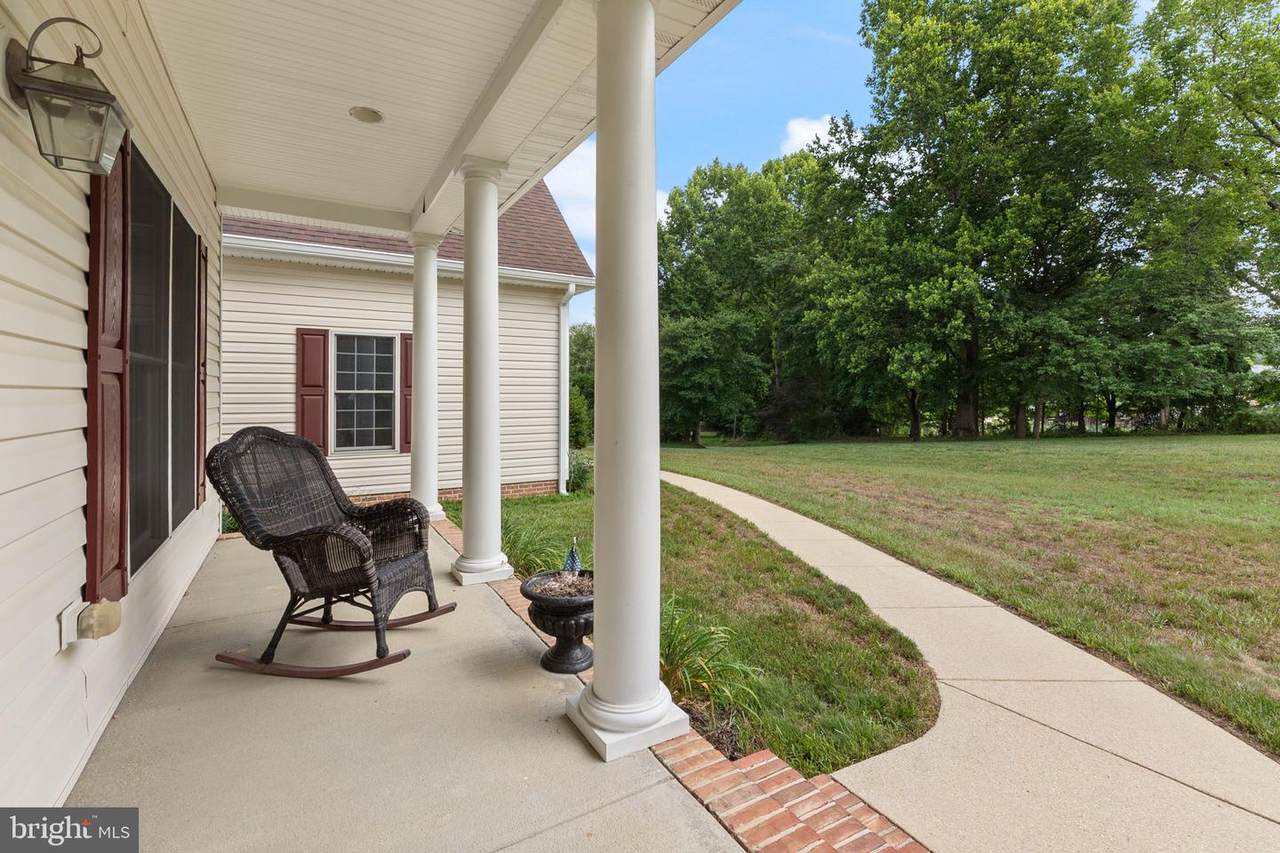
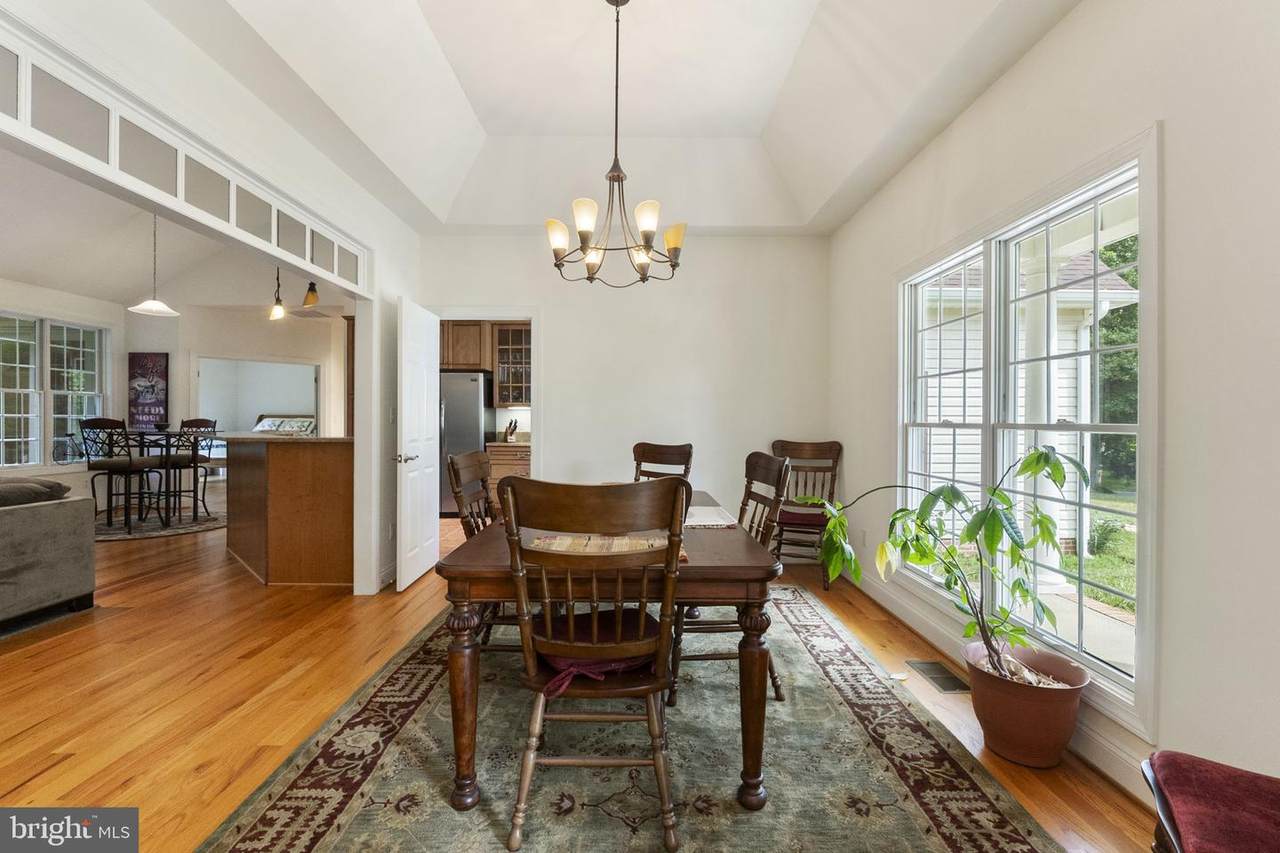
Welcome to 6312 Mill Branch Road, an IMMACULATE peaceful Huntingtown retreat tucked away on a beautiful, private setting. This property offers the space, privacy, and flexibility that are so hard to find, while still being located in sought-after northern Calvert County. Inside, the home features a bright and functional main-level layout with hardwood flooring, neutral paint, and comfortable gathering spaces. Enjoy an open floor plan and soaring ceilings with the family room open to the breakfast area and kitchen. The family room also has doors leading to the screened back porch. Speaking of the kitchen, you will fall in love with the warm granite counters, tall cabinets, ss appliances and breakfast bar. The formal dining room gives even more entertaining or flex space. Main level primary suite is a true get away and features door to deck and screened porch, walk in closet with built in organizers, soaking claw foot tub, separate shower, double sink vanity and water closet. On the other side of the home you will find two additional bedrooms and another full bath. Don't miss the bonus fourth bedroom over the garage! Laundry and mud room lead to oversized attached garage. All you need is on one level here, but the lower level offers endless possibilities to give double the square footage as you make it your own. Outdoor living is a true highlight, with the front porch, screened back porch, rear covered patio, all surrounded by wooded acreage. The setting offers room to garden, play, entertain, store vehicles and toys, or simply enjoy a more private country lifestyle. The home is served by some of the best Calvert County Public Schools and gives owners an easy commute to Annapolis, Washington DC and Baltimore. Truly something for everyone here.
-
4BEDS
-
1.13ACRES
-
2BATHS
-
01/2 BATHS
-
3,142SQFT
-
$286$/SQFT
Description
Welcome to 6312 Mill Branch Road, an IMMACULATE peaceful Huntingtown retreat tucked away on a beautiful, private setting. This property offers the space, privacy, and flexibility that are so hard to find, while still being located in sought-after northern Calvert County. Inside, the home features a bright and functional main-level layout with hardwood flooring, neutral paint, and comfortable gathering spaces. Enjoy an open floor plan and soaring ceilings with the family room open to the breakfast area and kitchen. The family room also has doors leading to the screened back porch. Speaking of the kitchen, you will fall in love with the warm granite counters, tall cabinets, ss appliances and breakfast bar. The formal dining room gives even more entertaining or flex space. Main level primary suite is a true get away and features door to deck and screened porch, walk in closet with built in organizers, soaking claw foot tub, separate shower, double sink vanity and water closet. On the other side of the home you will find two additional bedrooms and another full bath. Don't miss the bonus fourth bedroom over the garage! Laundry and mud room lead to oversized attached garage. All you need is on one level here, but the lower level offers endless possibilities to give double the square footage as you make it your own. Outdoor living is a true highlight, with the front porch, screened back porch, rear covered patio, all surrounded by wooded acreage. The setting offers room to garden, play, entertain, store vehicles and toys, or simply enjoy a more private country lifestyle. The home is served by some of the best Calvert County Public Schools and gives owners an easy commute to Annapolis, Washington DC and Baltimore. Truly something for everyone here.
©2026 Bright MLS, All Rights Reserved. IDX information is provided exclusively for consumers' personal, non-commercial use and may not be used for any purpose other than to identify prospective properties consumers may be interested in purchasing. Some properties which appear for sale may no longer be available because they are for instance, under contract, sold, or are no longer being offered for sale. Information is deemed reliable but is not guaranteed accurate by the MLS or Debbie Dogrul Associates | EXP Realty. Some real estate firms do not participate in IDX and their listings do not appear on this website. Some properties listed with participating firms do not appear on this website at the request of the seller. Data last updated: 2026-11-17T19:52:52.537.