


Description
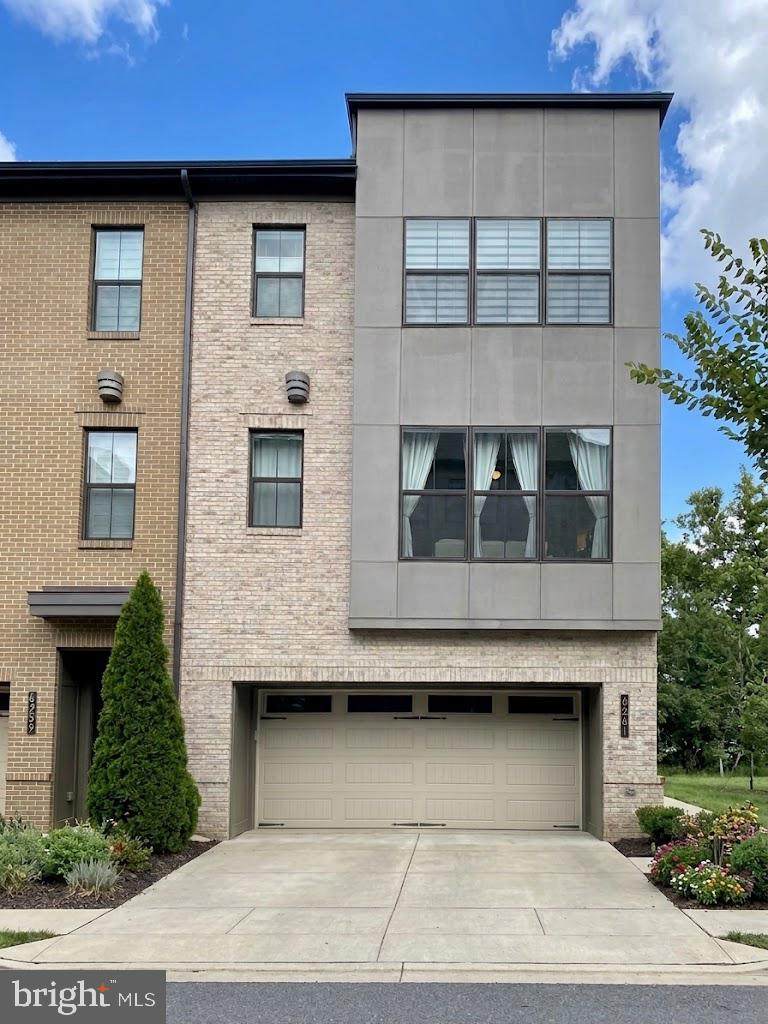
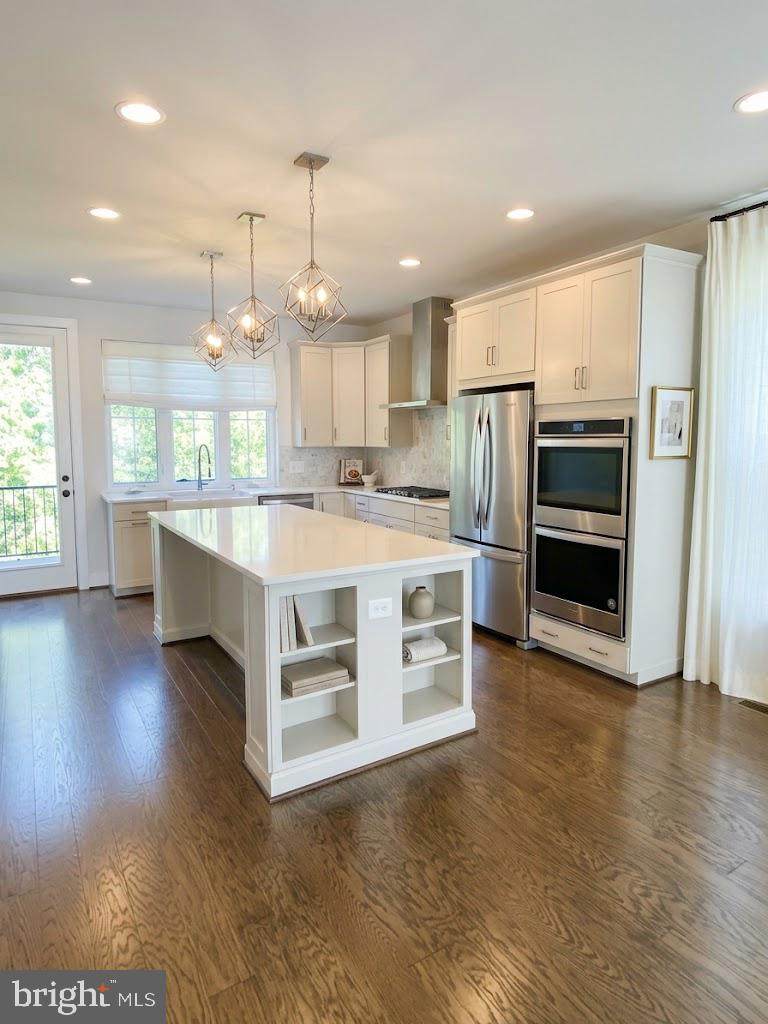
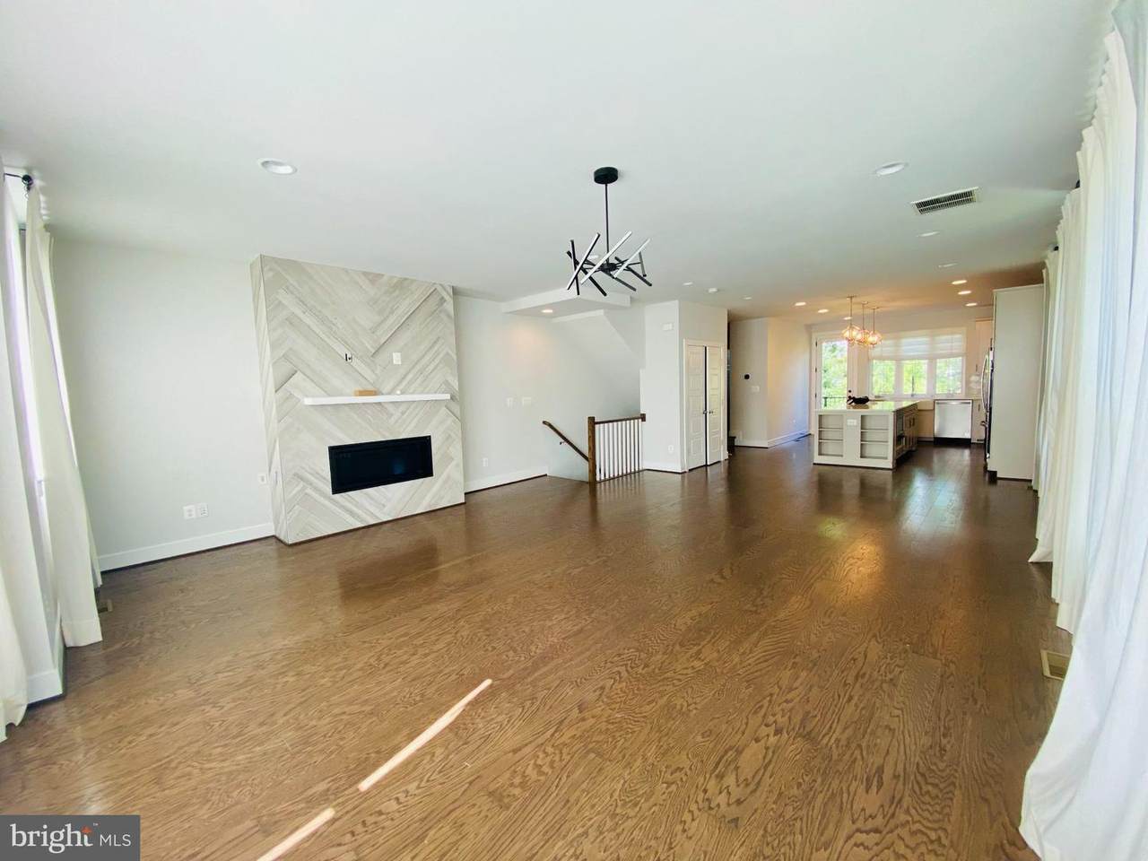
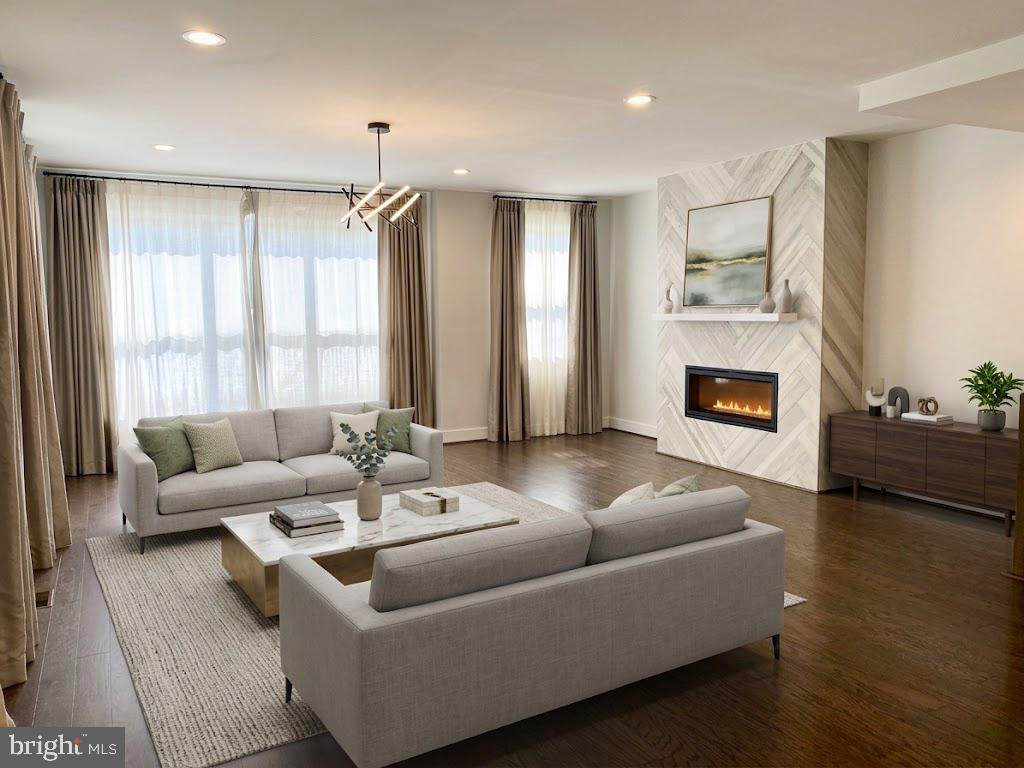
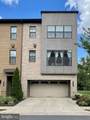
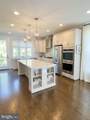
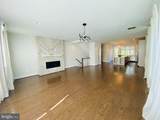
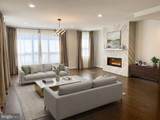
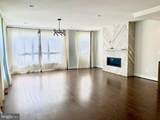
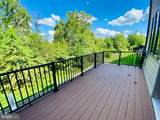
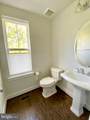
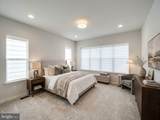
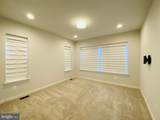
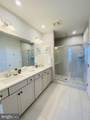
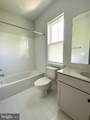
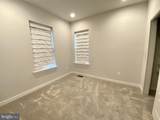
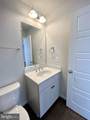
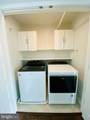
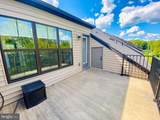
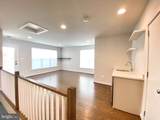
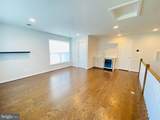
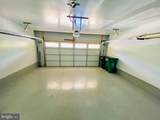
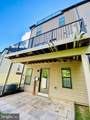
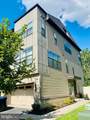
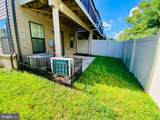
Discover the epitome of luxury living in this exquisite end-of-row townhouse located in the prestigious Bren Pointe community. Built in 2021, this stunning residence boasts 2,348 sq. ft. of meticulously designed space, featuring four spacious bedrooms and three and a half elegantly appointed bathrooms. Step inside to find a gourmet kitchen equipped with energy-efficient appliances, including a built-in microwave, wall oven, and cooktop, perfect for culinary enthusiasts. The open-concept layout seamlessly blends the dining and living areas, enhanced by plush carpeting and a cozy fireplace, creating an inviting atmosphere for gatherings. The master suite offers a walk-in closet and a spa-like bathroom with a walk-in shower, ensuring a serene retreat. Outside, enjoy the community's exceptional amenities, including a sparkling outdoor pool, tennis courts, and a dog park, all surrounded by beautifully maintained common areas. The property features a private BBQ grill and ample play areas, perfect for outdoor entertaining. With an attached two-car garage and additional storage, convenience is at your fingertips. This home is available for lease starting September 8, 2026, with a minimum lease term of 24 months, offering an exclusive lifestyle in a vibrant community. Experience the perfect blend of comfort and sophistication in this remarkable residence. Some interior photos have been virtually staged using AI/digital enhancement to illustrate potential layout and furnishings. Please refer to original property conditions during walkthroughs.
-
4BEDS
-
0.05ACRES
-
3BATHS
-
21/2 BATHS
School Information
Description
Discover the epitome of luxury living in this exquisite end-of-row townhouse located in the prestigious Bren Pointe community. Built in 2021, this stunning residence boasts 2,348 sq. ft. of meticulously designed space, featuring four spacious bedrooms and three and a half elegantly appointed bathrooms. Step inside to find a gourmet kitchen equipped with energy-efficient appliances, including a built-in microwave, wall oven, and cooktop, perfect for culinary enthusiasts. The open-concept layout seamlessly blends the dining and living areas, enhanced by plush carpeting and a cozy fireplace, creating an inviting atmosphere for gatherings. The master suite offers a walk-in closet and a spa-like bathroom with a walk-in shower, ensuring a serene retreat. Outside, enjoy the community's exceptional amenities, including a sparkling outdoor pool, tennis courts, and a dog park, all surrounded by beautifully maintained common areas. The property features a private BBQ grill and ample play areas, perfect for outdoor entertaining. With an attached two-car garage and additional storage, convenience is at your fingertips. This home is available for lease starting September 8, 2026, with a minimum lease term of 24 months, offering an exclusive lifestyle in a vibrant community. Experience the perfect blend of comfort and sophistication in this remarkable residence. Some interior photos have been virtually staged using AI/digital enhancement to illustrate potential layout and furnishings. Please refer to original property conditions during walkthroughs.
©2026 Bright MLS, All Rights Reserved. IDX information is provided exclusively for consumers' personal, non-commercial use and may not be used for any purpose other than to identify prospective properties consumers may be interested in purchasing. Some properties which appear for sale may no longer be available because they are for instance, under contract, sold, or are no longer being offered for sale. Information is deemed reliable but is not guaranteed accurate by the MLS or Debbie Dogrul Associates | EXP Realty. Some real estate firms do not participate in IDX and their listings do not appear on this website. Some properties listed with participating firms do not appear on this website at the request of the seller. Data last updated: 2026-10-06T22:53:21.083.