


Description
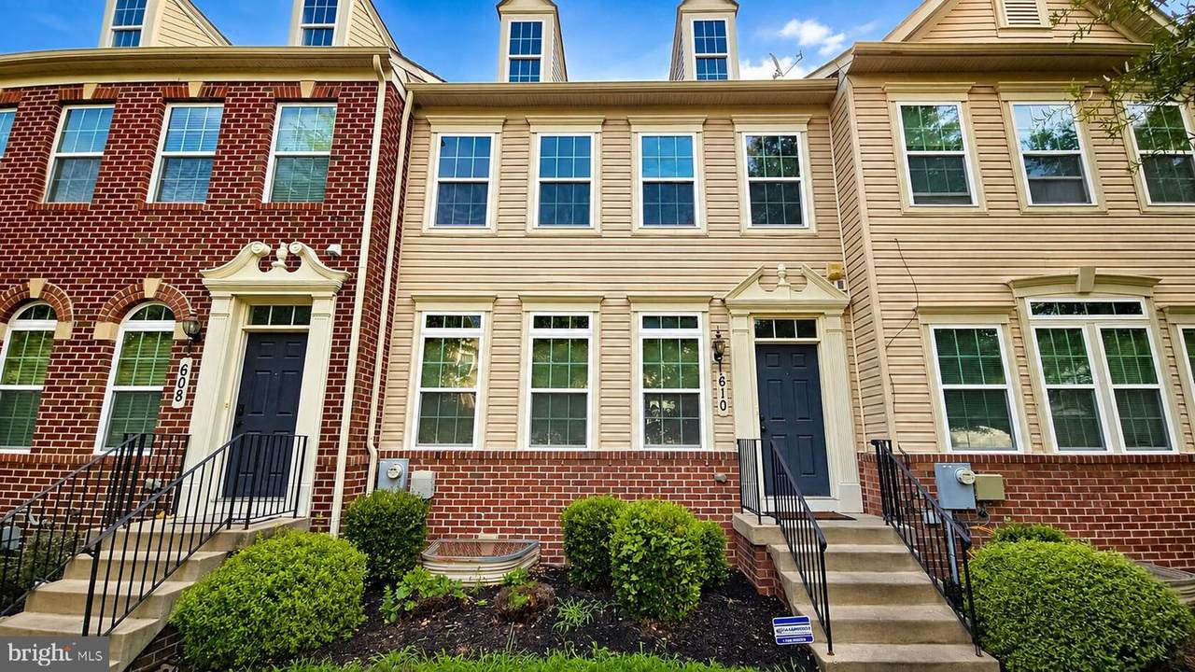
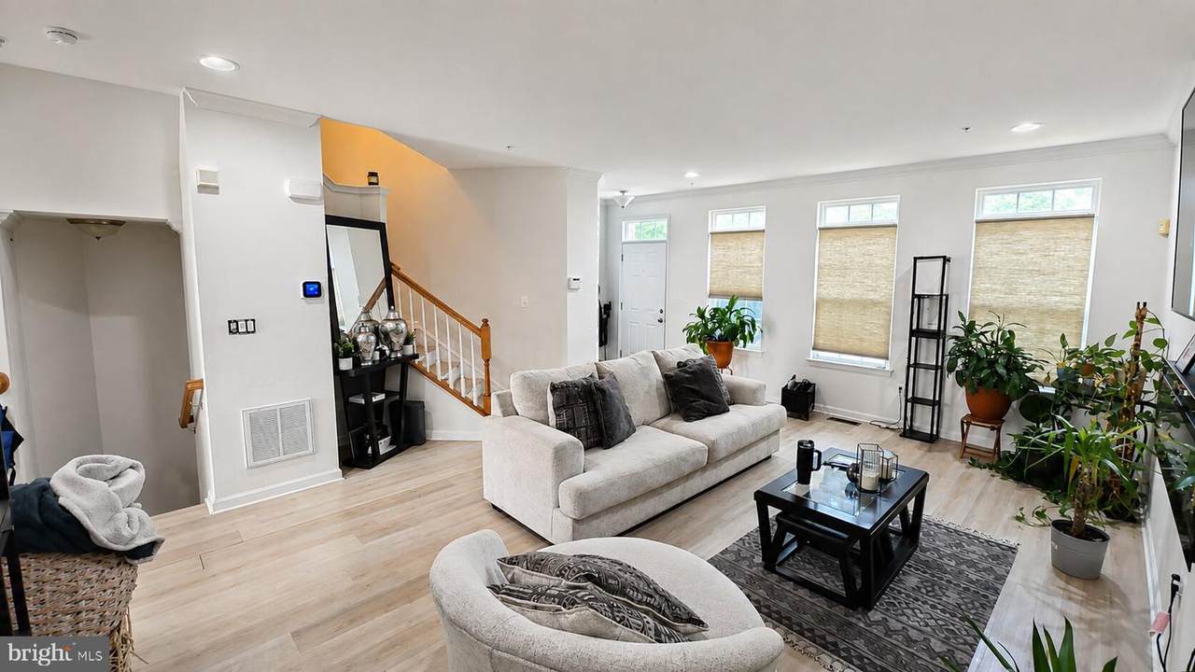
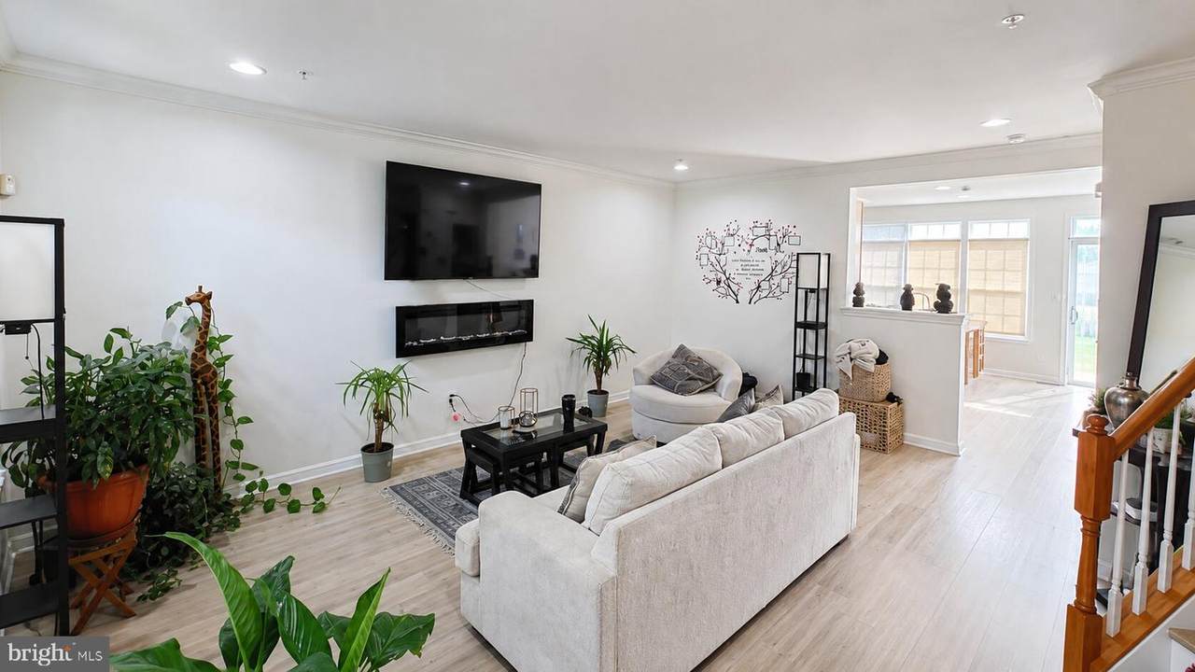
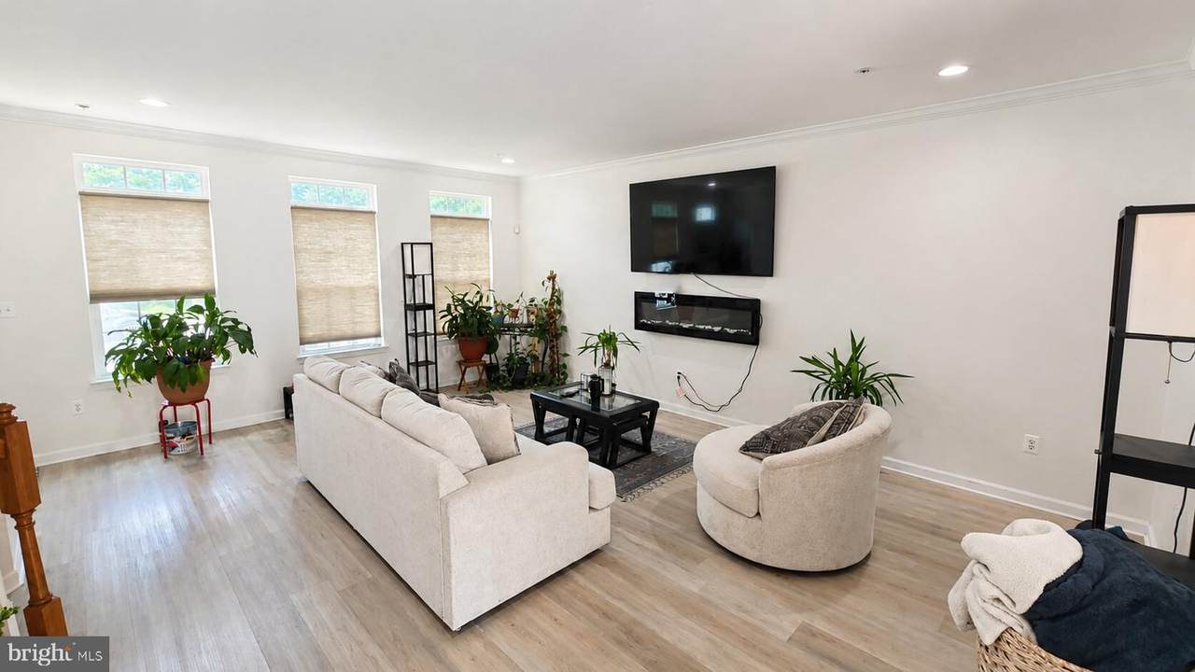
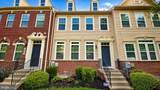
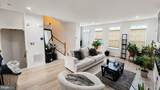
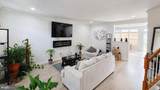
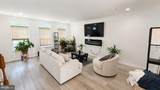
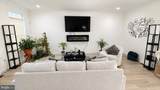
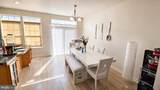
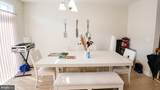
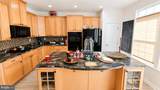
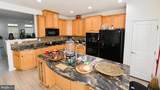
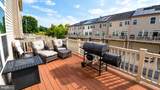
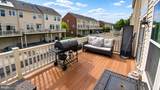
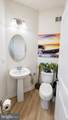
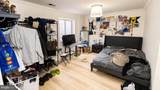
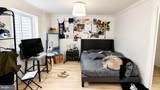
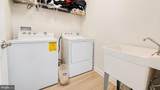
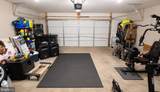
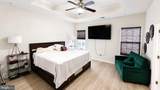
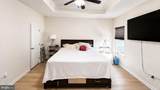
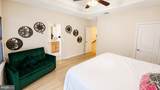
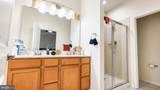
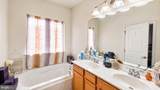
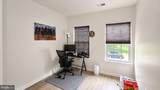
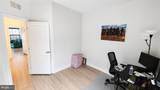
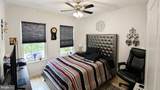
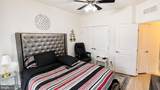
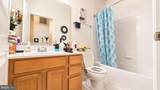
Nestled in the prestigious community of The Park at Addison Metro, this exquisite interior row townhouse offers a harmonious blend of luxury and comfort, perfect for those seeking an elevated lifestyle. Built in 2013, this Colonial-style residence showcases impeccable craftsmanship and modern design, ensuring a warm and inviting atmosphere throughout. Step inside to discover an open floor plan that seamlessly connects the living, dining, and gourmet kitchen areas. The spacious layout is accentuated by engineered wood flooring, creating a sophisticated yet cozy ambiance. The gourmet kitchen is a culinary enthusiast's dream, featuring a large island that invites gatherings and culinary creativity. With ample counter space and elegant window treatments, this kitchen is both functional and stylish. The home boasts three generously sized bedrooms, providing ample space for relaxation and personalization. The master suite is a tranquil retreat, complete with an en-suite bathroom that exudes spa-like luxury. Two additional well-appointed bathrooms ensure convenience and comfort for all residents and guests. Enjoy the outdoors from your private balcony, perfect for sipping morning coffee or unwinding after a long day. The exterior features include well-maintained sidewalks and street lights, enhancing the community's charm and safety. This property also offers practical amenities, including an attached two-car garage with rear entry and inside access, ensuring ease and security. The laundry area is equipped with both a washer and dryer, making daily chores a breeze. As part of a well-managed community, residents benefit from included association services such as common area maintenance and road upkeep, allowing you to focus on enjoying your luxurious lifestyle. Available for lease starting September 19, 2026, with flexible terms ranging from 12 to 24 months, this home is ready to welcome you into a life of comfort and elegance. Experience the perfect blend of modern living and community charm in this exceptional property. Don't miss the opportunity to make this stunning townhouse your new home.
-
3BEDS
-
0.05ACRES
-
2BATHS
-
11/2 BATHS
Description
Nestled in the prestigious community of The Park at Addison Metro, this exquisite interior row townhouse offers a harmonious blend of luxury and comfort, perfect for those seeking an elevated lifestyle. Built in 2013, this Colonial-style residence showcases impeccable craftsmanship and modern design, ensuring a warm and inviting atmosphere throughout. Step inside to discover an open floor plan that seamlessly connects the living, dining, and gourmet kitchen areas. The spacious layout is accentuated by engineered wood flooring, creating a sophisticated yet cozy ambiance. The gourmet kitchen is a culinary enthusiast's dream, featuring a large island that invites gatherings and culinary creativity. With ample counter space and elegant window treatments, this kitchen is both functional and stylish. The home boasts three generously sized bedrooms, providing ample space for relaxation and personalization. The master suite is a tranquil retreat, complete with an en-suite bathroom that exudes spa-like luxury. Two additional well-appointed bathrooms ensure convenience and comfort for all residents and guests. Enjoy the outdoors from your private balcony, perfect for sipping morning coffee or unwinding after a long day. The exterior features include well-maintained sidewalks and street lights, enhancing the community's charm and safety. This property also offers practical amenities, including an attached two-car garage with rear entry and inside access, ensuring ease and security. The laundry area is equipped with both a washer and dryer, making daily chores a breeze. As part of a well-managed community, residents benefit from included association services such as common area maintenance and road upkeep, allowing you to focus on enjoying your luxurious lifestyle. Available for lease starting September 19, 2026, with flexible terms ranging from 12 to 24 months, this home is ready to welcome you into a life of comfort and elegance. Experience the perfect blend of modern living and community charm in this exceptional property. Don't miss the opportunity to make this stunning townhouse your new home.
©2026 Bright MLS, All Rights Reserved. IDX information is provided exclusively for consumers' personal, non-commercial use and may not be used for any purpose other than to identify prospective properties consumers may be interested in purchasing. Some properties which appear for sale may no longer be available because they are for instance, under contract, sold, or are no longer being offered for sale. Information is deemed reliable but is not guaranteed accurate by the MLS or Debbie Dogrul Associates | EXP Realty. Some real estate firms do not participate in IDX and their listings do not appear on this website. Some properties listed with participating firms do not appear on this website at the request of the seller. Data last updated: 2026-10-12T11:55:23.57.