


Description
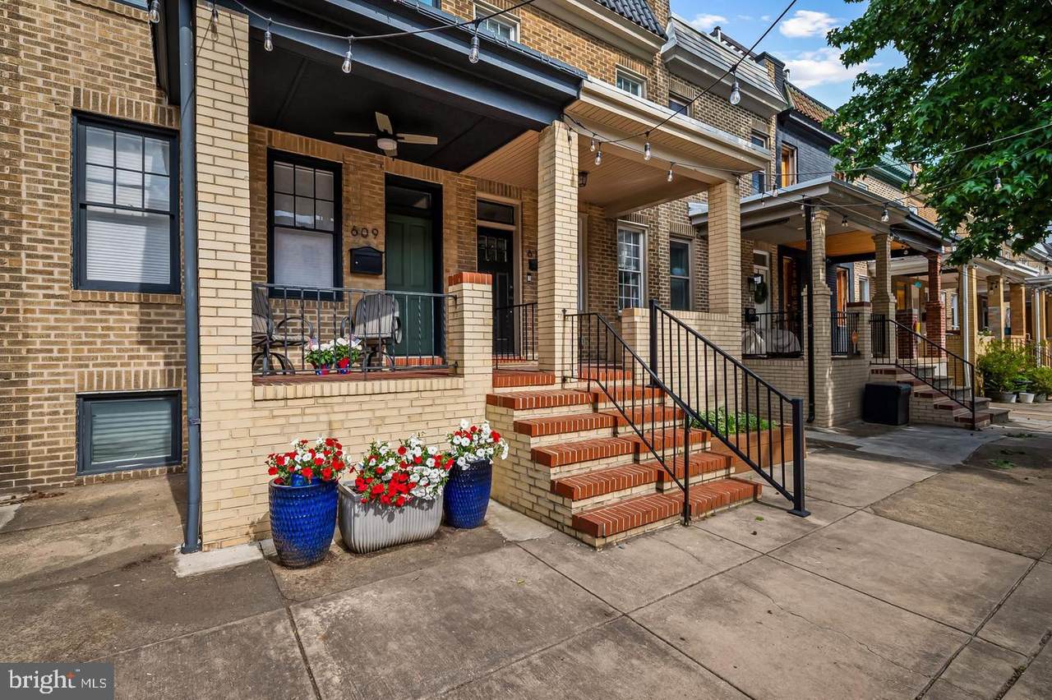
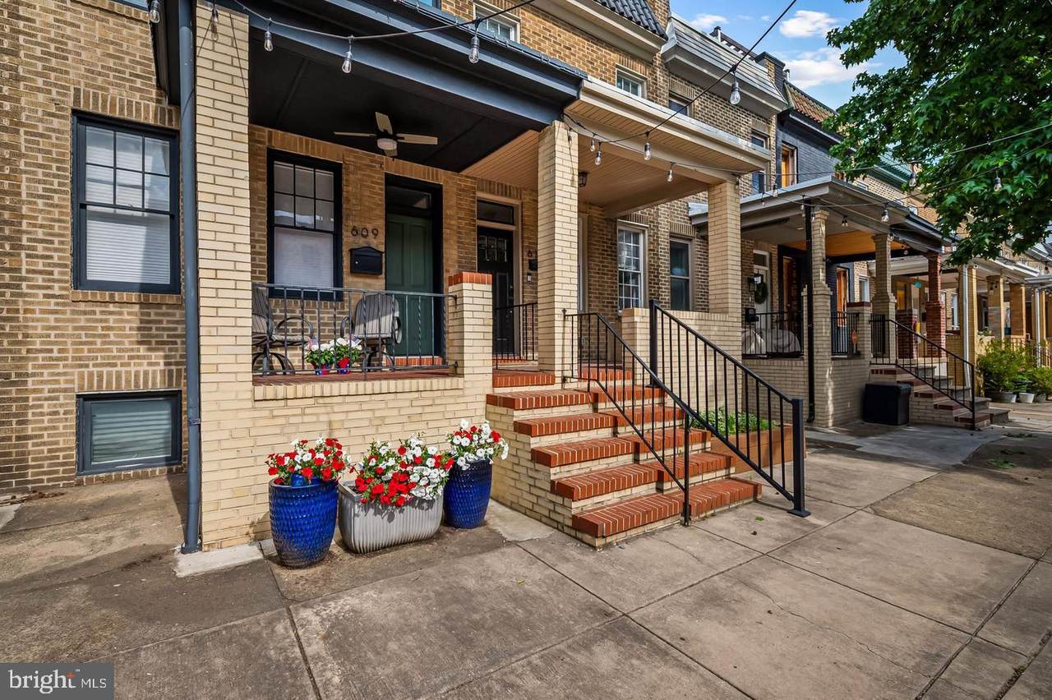
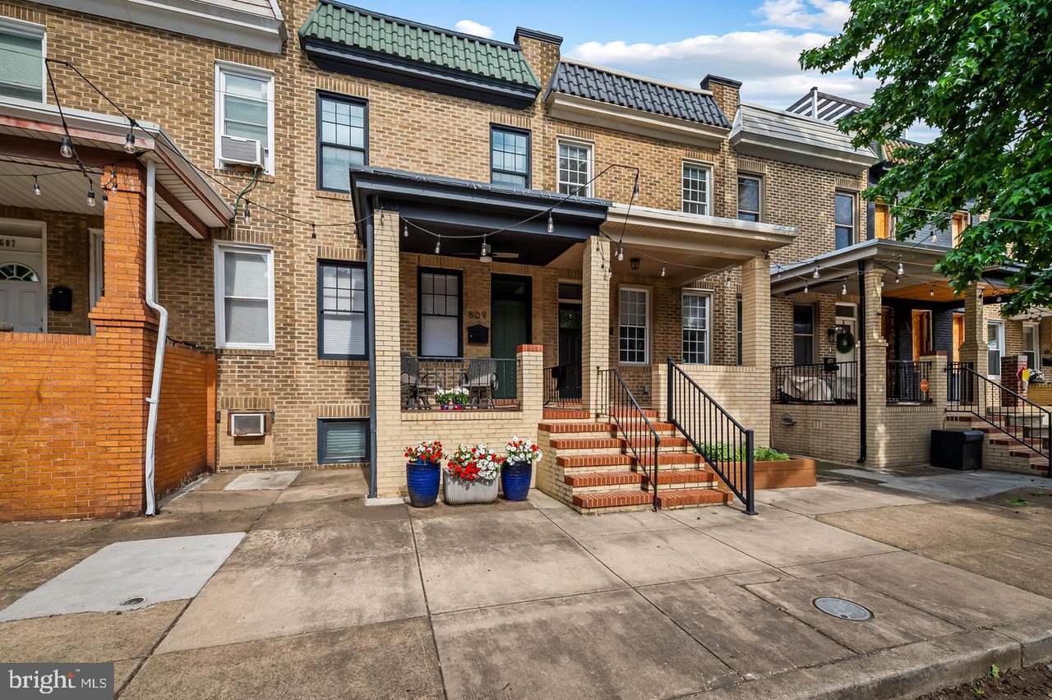
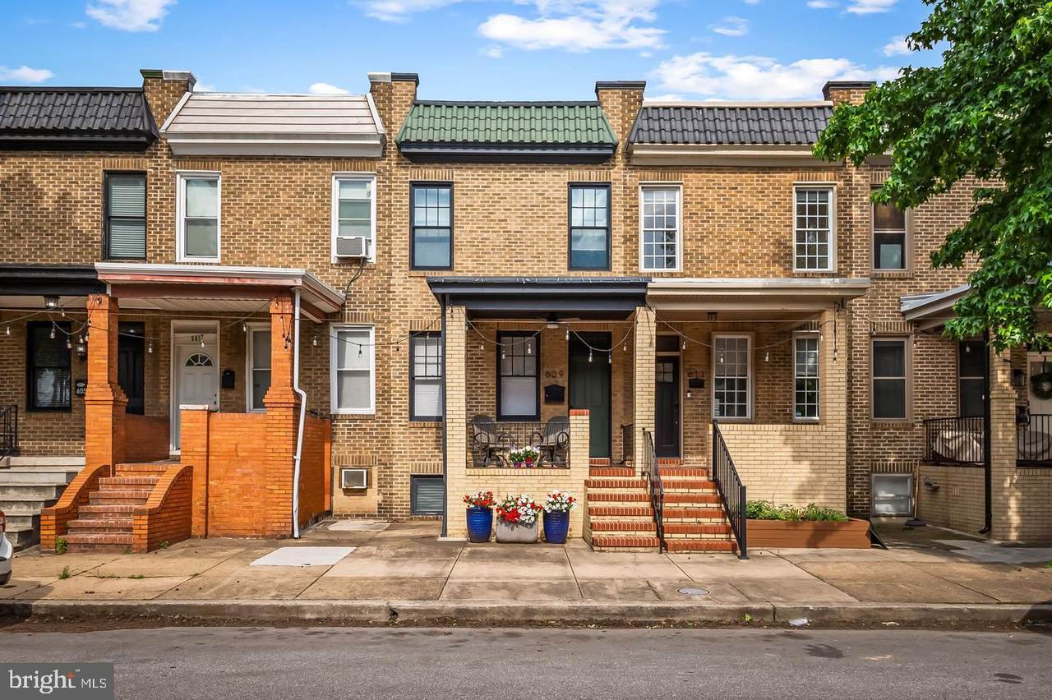
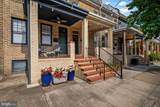
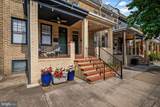
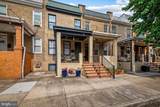
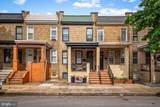
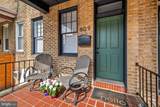
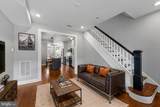
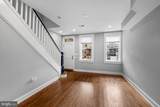
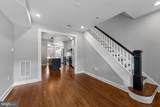
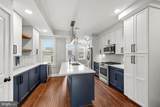
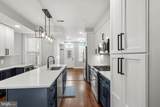
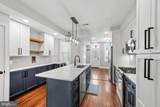
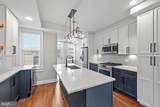
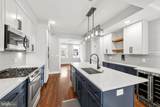
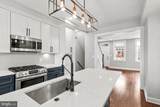
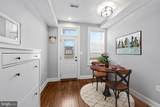
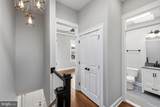
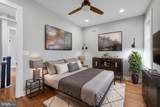
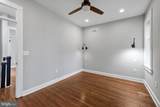
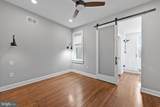
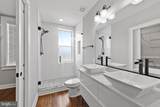
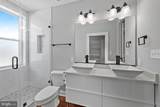
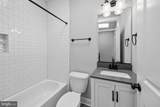
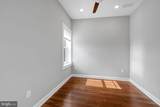
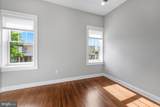
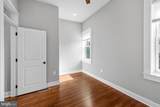
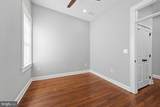
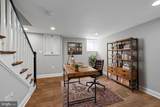
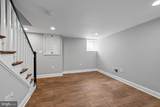
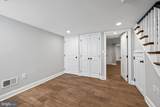
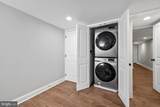
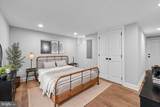
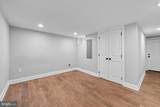
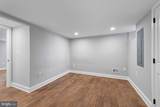
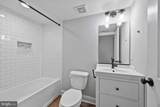
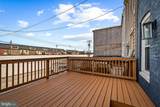
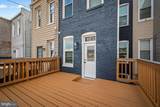
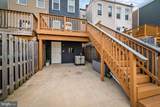
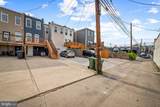
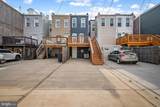
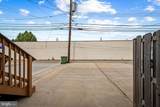
***********AVAILABLE IMMEDIATELY. 650+ CREDIT SCORES REQUIRED******************* Stunning, light-filled renovation in the heart of sought-after Brewers Hill, offering the perfect blend of historic charm, modern luxury, and exceptional outdoor living. This beautifully renovated three-bedroom home, complete with a spacious lower-level family room, features high-end finishes and refined design throughout. Sunlight pours into every level, highlighting the home's thoughtfully designed layout and beautifully restored original hardwood floors. The main living area flows seamlessly into a gorgeous chef-inspired kitchen, showcasing an oversized center island ideal for gathering and entertaining, ample pantry storage, sleek stainless steel appliances, and stylish finishes that make both everyday living and hosting a pleasure. Three levels of finished living space provide flexibility for relaxation, work, and recreation, while the lower-level family room offers the perfect retreat for movie nights, a home office, fitness area, or guest space. Upstairs, generously sized bedrooms provide comfort and privacy, complemented by abundant closet space and thoughtful storage solutions rarely found in city homes. Every detail has been carefully considered to create a residence that is both elegant and functional. Step outside to a fabulous outdoor entertaining area, perfect for summer barbecues, morning coffee, or evenings with friends and family. An added bonus is the rare parking pad with space for up to three vehicles, providing convenience and value in this vibrant urban neighborhood. Located just steps from the best of Brewers Hill, you'll enjoy easy access to popular restaurants, local breweries, shopping, grocery stores, fitness centers, and everyday conveniences. With its exceptional renovations, generous living spaces, unbeatable outdoor amenities, and prime location, this home truly has it all.
-
3BEDS
-
0.02ACRES
-
3BATHS
-
01/2 BATHS
Description
***********AVAILABLE IMMEDIATELY. 650+ CREDIT SCORES REQUIRED******************* Stunning, light-filled renovation in the heart of sought-after Brewers Hill, offering the perfect blend of historic charm, modern luxury, and exceptional outdoor living. This beautifully renovated three-bedroom home, complete with a spacious lower-level family room, features high-end finishes and refined design throughout. Sunlight pours into every level, highlighting the home's thoughtfully designed layout and beautifully restored original hardwood floors. The main living area flows seamlessly into a gorgeous chef-inspired kitchen, showcasing an oversized center island ideal for gathering and entertaining, ample pantry storage, sleek stainless steel appliances, and stylish finishes that make both everyday living and hosting a pleasure. Three levels of finished living space provide flexibility for relaxation, work, and recreation, while the lower-level family room offers the perfect retreat for movie nights, a home office, fitness area, or guest space. Upstairs, generously sized bedrooms provide comfort and privacy, complemented by abundant closet space and thoughtful storage solutions rarely found in city homes. Every detail has been carefully considered to create a residence that is both elegant and functional. Step outside to a fabulous outdoor entertaining area, perfect for summer barbecues, morning coffee, or evenings with friends and family. An added bonus is the rare parking pad with space for up to three vehicles, providing convenience and value in this vibrant urban neighborhood. Located just steps from the best of Brewers Hill, you'll enjoy easy access to popular restaurants, local breweries, shopping, grocery stores, fitness centers, and everyday conveniences. With its exceptional renovations, generous living spaces, unbeatable outdoor amenities, and prime location, this home truly has it all.
©2026 Bright MLS, All Rights Reserved. IDX information is provided exclusively for consumers' personal, non-commercial use and may not be used for any purpose other than to identify prospective properties consumers may be interested in purchasing. Some properties which appear for sale may no longer be available because they are for instance, under contract, sold, or are no longer being offered for sale. Information is deemed reliable but is not guaranteed accurate by the MLS or Debbie Dogrul Associates | EXP Realty. Some real estate firms do not participate in IDX and their listings do not appear on this website. Some properties listed with participating firms do not appear on this website at the request of the seller. Data last updated: 2026-10-11T21:53:39.077.