




Skip To Content

6022 26TH Street N

ARLINGTON, VA 22207
  • $1,399,000
  • STATUS: Active
  • ON SITE: 148 Days
  • ID#: VAAR2074034
Open House
UPDATED: 89 min ago
$1,399,000
  • 4
    BEDS
  • 0.21
    ACRES
  • 4
    BATHS
  • 0
    1/2 BATHS
  • 2,377
    SQFT
  • $589
    $/SQFT
Neighborhood:
Type:
Single-Family Home
Built:
1940
County:

School Information

Elementary School:
Middle School:
High School:

Description

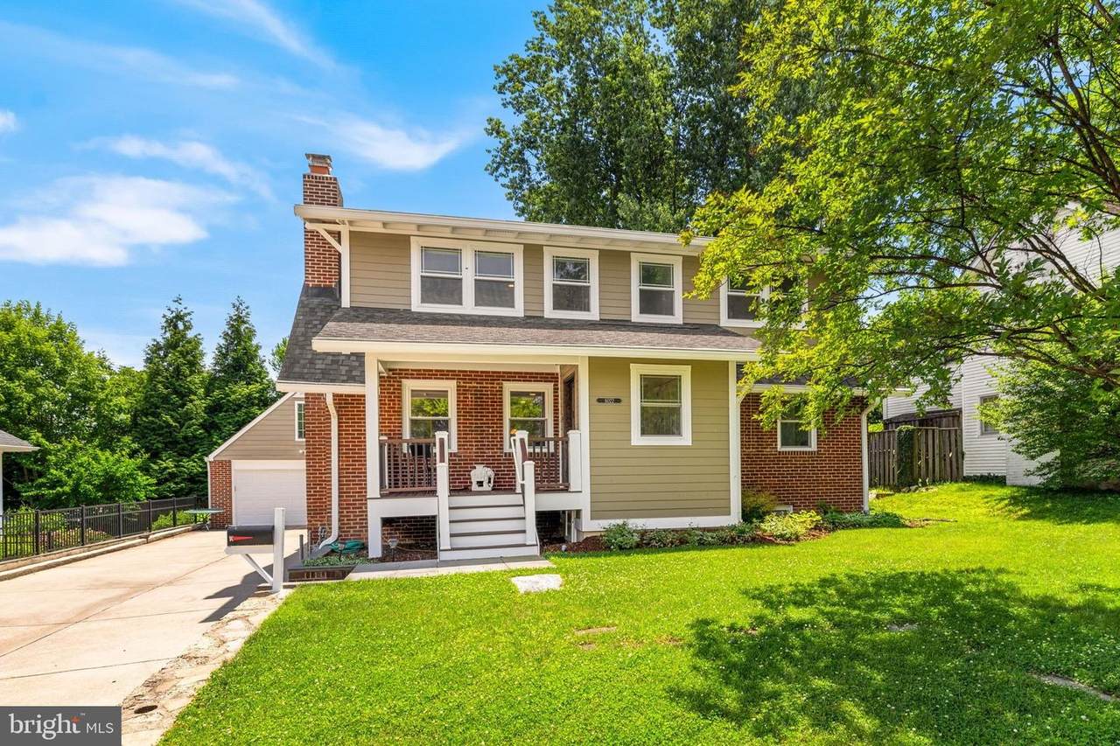
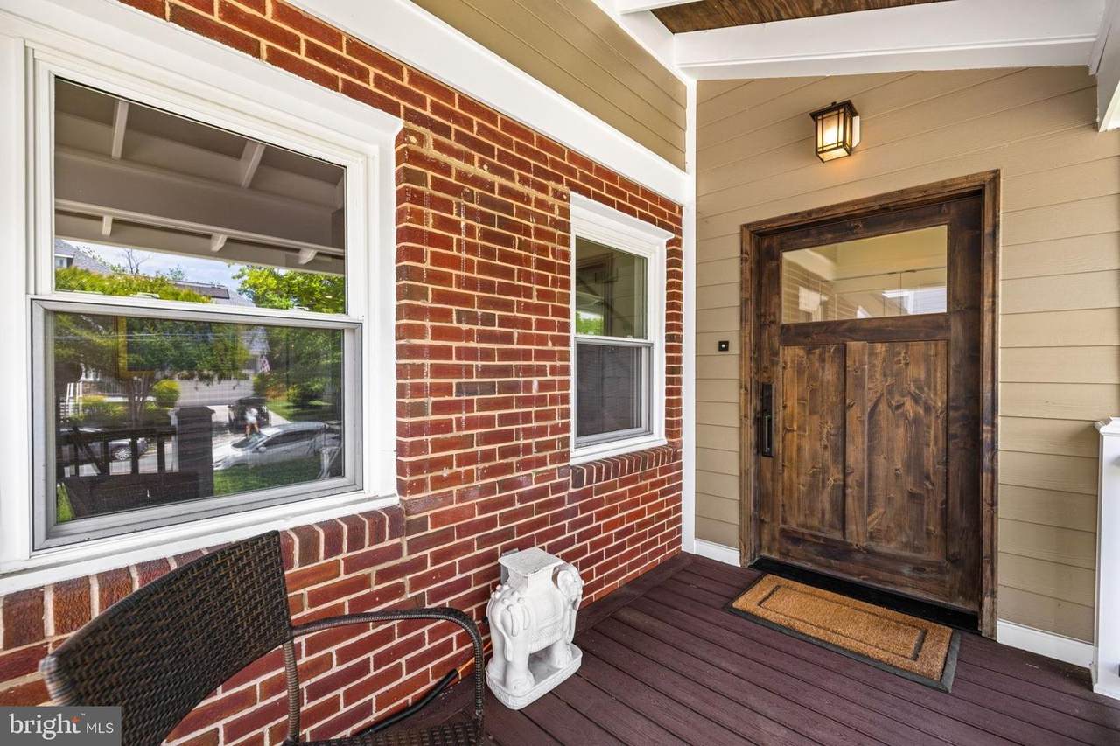
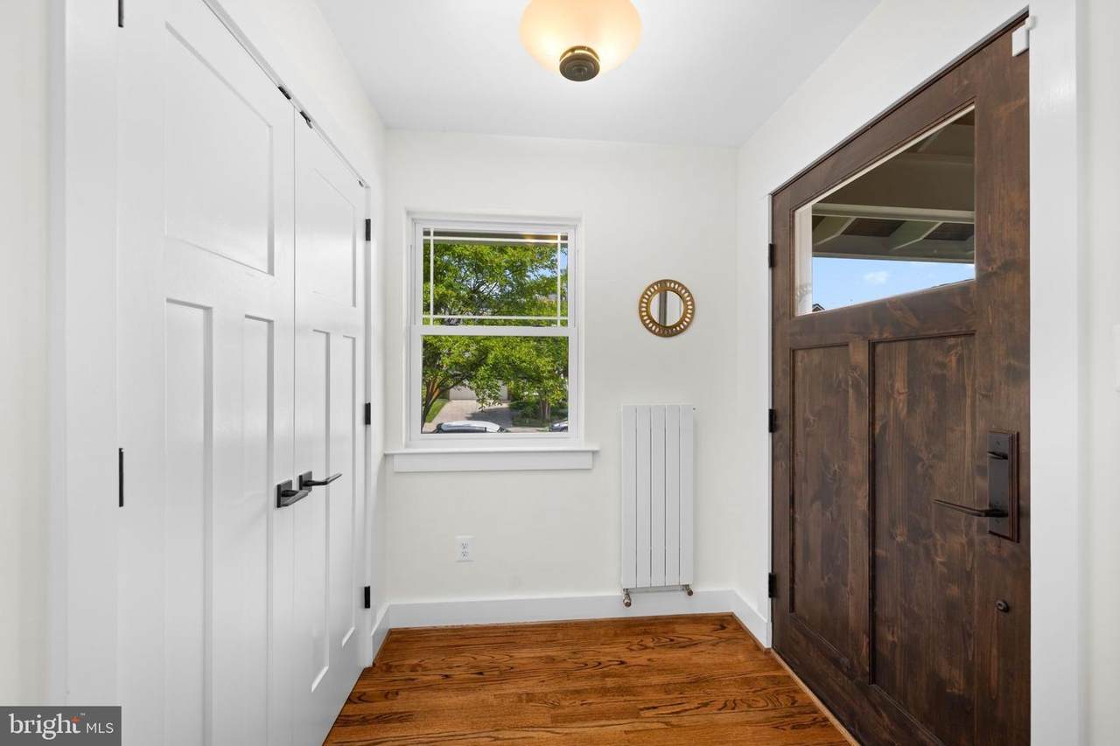
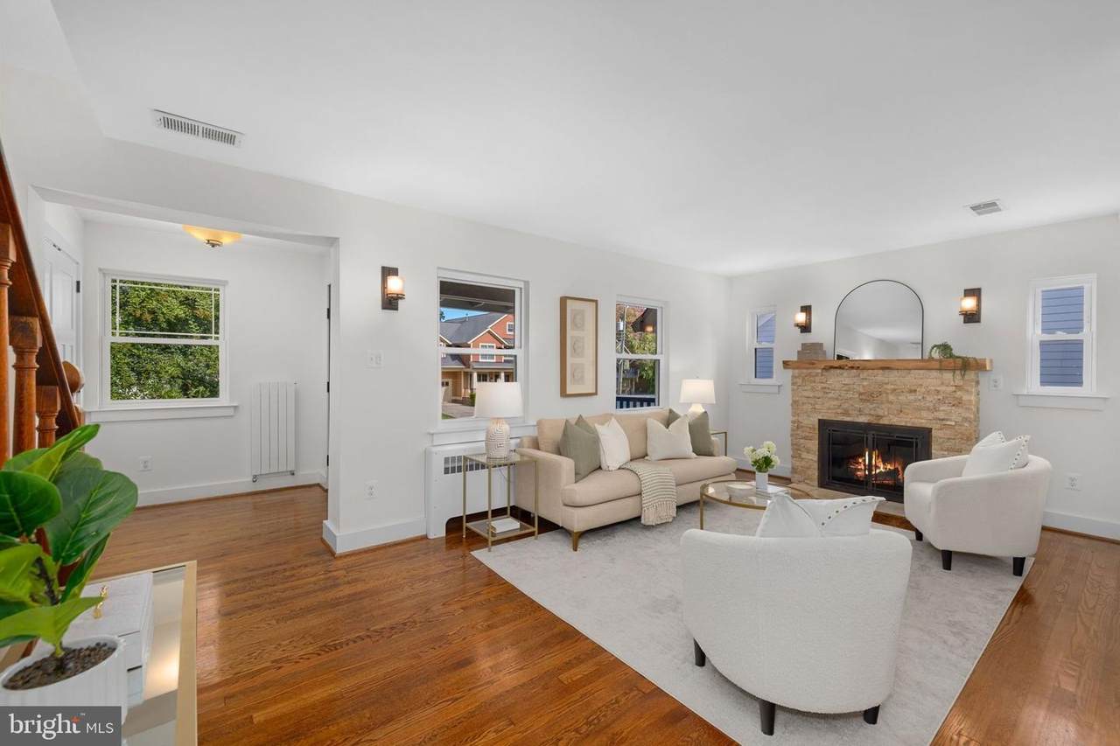
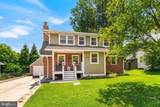
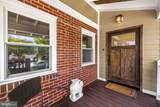
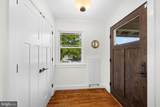
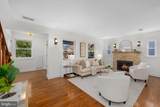
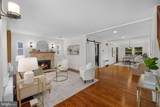
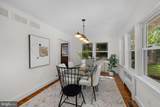
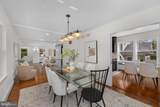
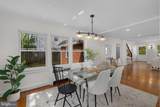
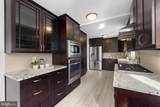
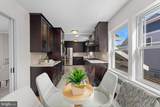
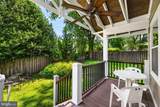
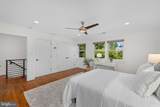
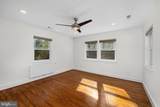
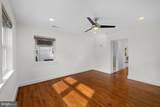
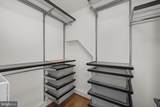
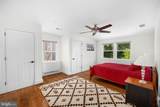
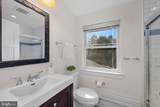
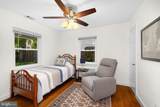
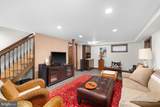
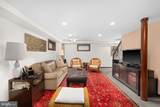
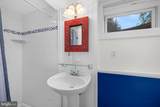
With a convenient North Arlington location, this home has been thoughtfully expanded and renovated to incorporate a flowing main level with a gourmet kitchen, an expansive primary suite and a lushly landscaped backyard. From the welcoming front porch, the foyer leads to the living room with a gas fireplace and the formal dining room overlooking the backyard. The gourmet kitchen provides granite countertops, premium stainless steel appliances, plentiful storage and a breakfast nook with access to the rear porch and backyard. Two bedrooms and a full bath complete this level. The upper level features a large primary suite with a walk-in closet, primary bath and a sitting room/office that could be an optional bedroom. There is an additional bedroom suite on the floor. There is a lower level with a recreation room with a wet bar, an office, a laundry room with additional storage space, a full bath and an exercise room with stairs up to the driveway. Outside, the private backyard features a rear porch and mature landscaping. There is a long concrete driveway and a detached two-car garage with storage on the second level. An ideal location, it's walkable to Chestnut Hills Park, the Lee-Harrison Shopping Center and many nearby restaurants along Langston Boulevard, as well as an easy drive to DC and Tysons via I-66. Nottingham/Williamsburg/Yorktown pyramid.

Monthly Payment Calculator


©2026 Bright MLS, All Rights Reserved. IDX information is provided exclusively for consumers' personal, non-commercial use and may not be used for any purpose other than to identify prospective properties consumers may be interested in purchasing. Some properties which appear for sale may no longer be available because they are for instance, under contract, sold, or are no longer being offered for sale. Information is deemed reliable but is not guaranteed accurate by the MLS or Debbie Dogrul Associates | EXP Realty. Some real estate firms do not participate in IDX and their listings do not appear on this website. Some properties listed with participating firms do not appear on this website at the request of the seller. Data last updated: 2026-11-06T12:57:06.11.
www.novapropertiesforsale.com/homes/177568639
Print Image

6022 26TH Street N ARLINGTON, VA 22207

  • Price: $1,399,000
  • Status: Active
  • On Site: 148 Days
  • Updated: 89 min ago
  • ID#: VAAR2074034
4
Beds
4
Baths
0
½ Baths
0.21
Acres
2,377
SQFT
$589
$/SQFT
1940
Built
Neighborhood:
North Arlington
County:
Arlington
Elementary School:
Nottingham
Middle School:
Williamsburg
High School:
Yorktown
School District:
Arlington County Public Schools
Property Description
With a convenient North Arlington location, this home has been thoughtfully expanded and renovated to incorporate a flowing main level with a gourmet kitchen, an expansive primary suite and a lushly landscaped backyard. From the welcoming front porch, the foyer leads to the living room with a gas fireplace and the formal dining room overlooking the backyard. The gourmet kitchen provides granite countertops, premium stainless steel appliances, plentiful storage and a breakfast nook with access to the rear porch and backyard. Two bedrooms and a full bath complete this level. The upper level features a large primary suite with a walk-in closet, primary bath and a sitting room/office that could be an optional bedroom. There is an additional bedroom suite on the floor. There is a lower level with a recreation room with a wet bar, an office, a laundry room with additional storage space, a full bath and an exercise room with stairs up to the driveway. Outside, the private backyard features a rear porch and mature landscaping. There is a long concrete driveway and a detached two-car garage with storage on the second level. An ideal location, it's walkable to Chestnut Hills Park, the Lee-Harrison Shopping Center and many nearby restaurants along Langston Boulevard, as well as an easy drive to DC and Tysons via I-66. Nottingham/Williamsburg/Yorktown pyramid.
Exterior Features

Architectural Style Colonial Construction Materials HardiPlank Type Garage Spaces 2.00 Garage Type Additional Storage AreaGarage - Front Entry Garage YN Yes Parking Features Concrete Driveway Parking Types Detached GarageDriveway Patio And Porch Features Porch(es) Pool No Pool Roof AsphaltShingle Water Access YN No Water View YN No Waterfront YN No

Interior Features

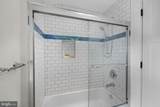
Above Grade Fin SQFT 2377 Appliances CooktopDishwasherDisposalExhaust FanBuilt-In MicrowaveOven - WallRefrigeratorStainless Steel AppliancesDryer - Front LoadingWasher - Front LoadingWater Heater Basement Connecting StairwayDaylightPartialFully FinishedHeatedImprovedInterior AccessOutside EntranceSide EntranceWalkout StairsWindows Basement YN Yes Below Grade Finished Area 0 Below Grade Unfinished Area 652 Cooling Central A/C Fireplace Features Gas/Propane Fireplace YN Yes Fireplaces Total 1 Flooring Hardwood Furnished No Heating Hot Water Heating YN Yes Interior Features Bathroom - Stall ShowerBathroom - Tub ShowerBathroom - Walk-In ShowerBreakfast AreaCeiling Fan(s)Entry Level BedroomKitchen - GourmetKitchen - Table SpacePrimary Bath(s)Recessed LightingUpgraded CountertopsWalk-in Closet(s)Wet/Dry BarWood Floors Laundry Type Lower Floor Levels 3 Main Level Bedrooms 2 Room List Living RoomDining RoomPrimary BedroomSitting RoomBedroom 2Bedroom 3Bedroom 4KitchenBreakfast RoomExercise RoomLaundryOfficeRecreation RoomPrimary BathroomFull Bath Spa YN No Upper Level1 Bedrooms 2

Property Features

Accessibility Features None Association YN No Central Air YN Yes Condo YN No Cooling Fuel Electric Foundation Details Other Heating Fuel Natural Gas Hot Water Natural Gas Navigable Water YN N New Construction YN No Original MLSNumber 804976790626 Ownership Interest Fee Simple Sale Type Standard Senior Community YN No Sewer Public Sewer Structure Design Type Detached Tax Annual Amount 13221.00 Tax Lot 1O Transportation Airport less than 10 milesBus Stop less than 1 mileMetro/Subway Station 1 to 3 miles Vacation Rental YN No Water Source Public Zoning R-6

Listing courtesy of Washington Fine Properties, LLC: .


©2026 Bright MLS, All Rights Reserved. IDX information is provided exclusively for consumers' personal, non-commercial use and may not be used for any purpose other than to identify prospective properties consumers may be interested in purchasing. Some properties which appear for sale may no longer be available because they are for instance, under contract, sold, or are no longer being offered for sale. Information is deemed reliable but is not guaranteed accurate by the MLS or Debbie Dogrul Associates | EXP Realty. Some real estate firms do not participate in IDX and their listings do not appear on this website. Some properties listed with participating firms do not appear on this website at the request of the seller. Data last updated: 2026-11-06T12:57:06.11.
 
https://bt-photos.global.ssl.fastly.net/brightmls/1280_boomver_3_804976790626-2.jpg https://bt-photos.global.ssl.fastly.net/brightmls/1280_boomver_3_804976790626-2.jpg https://bt-photos.global.ssl.fastly.net/brightmls/1280_boomver_3_804976790626-2.jpg
Logo
Debbie Dogrul Associates | EXP Realty
3918 Prosperity Avenue, Suite 114
Fairfax VA, 22031