






Description
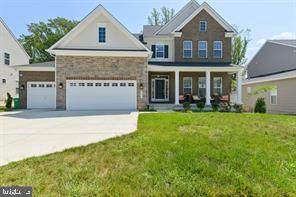
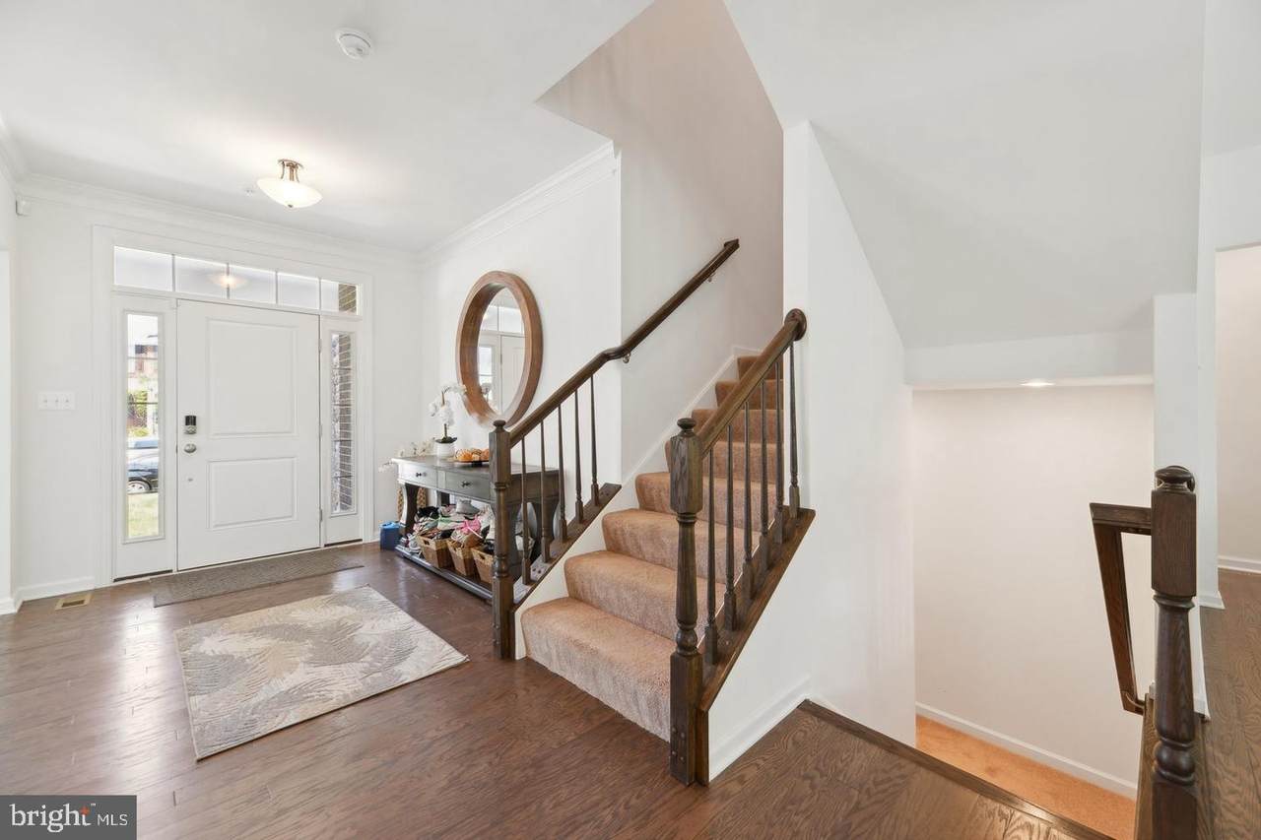
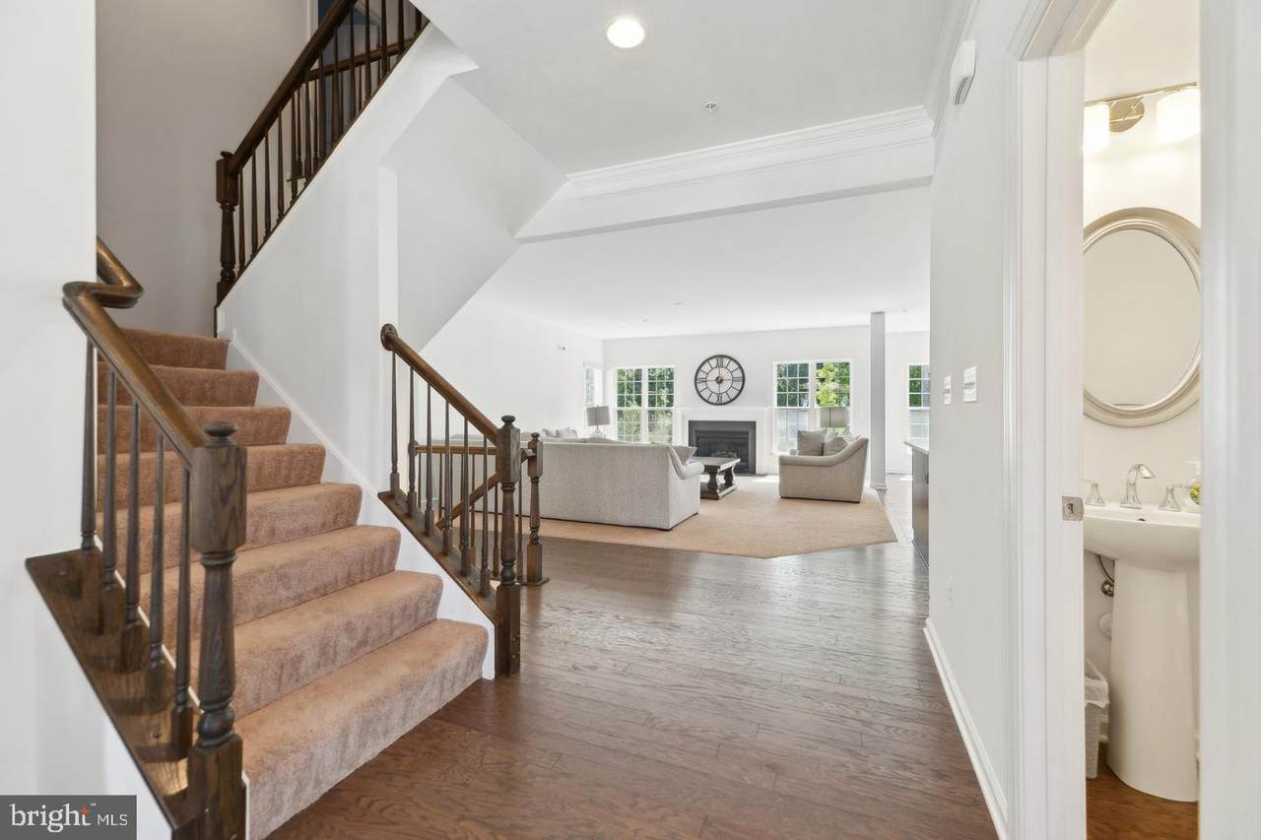
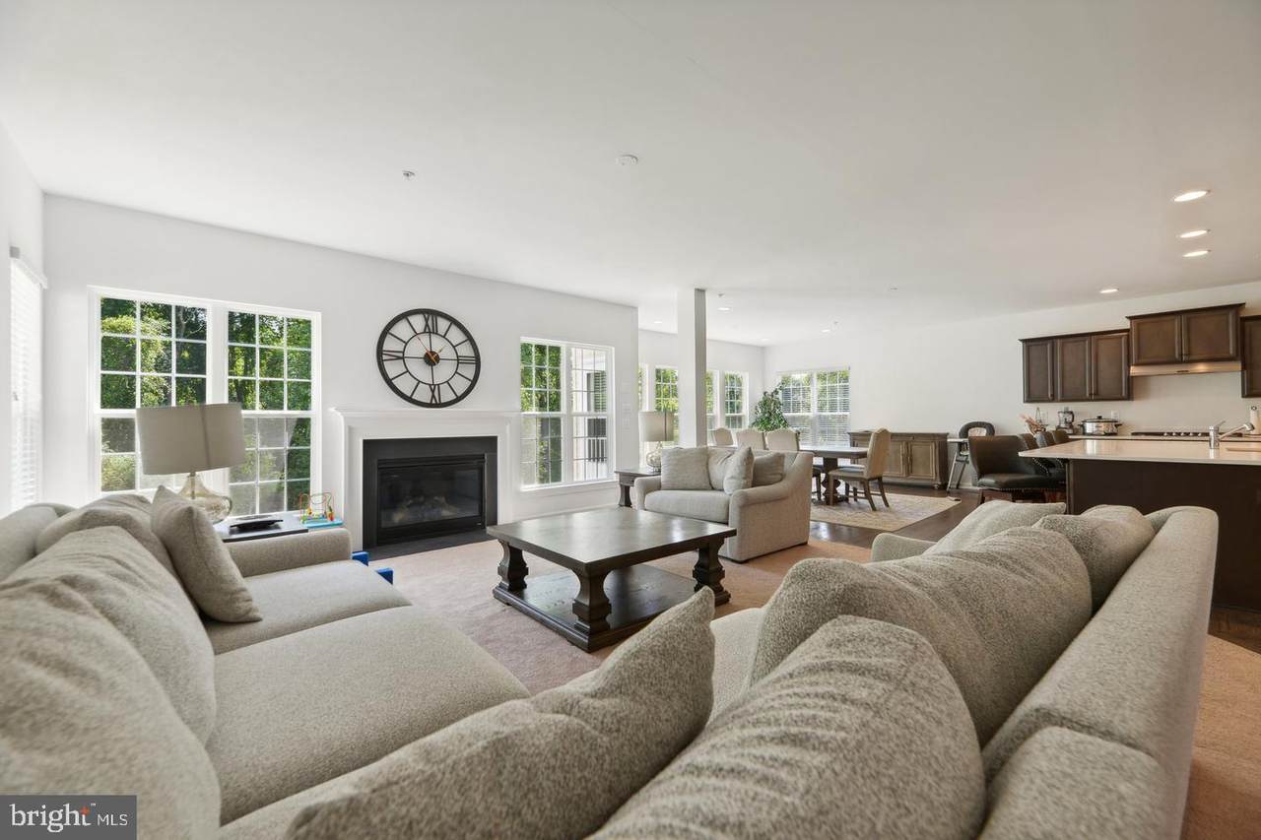
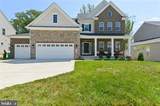
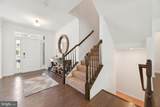
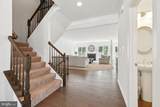
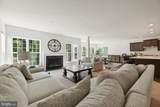
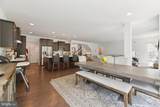
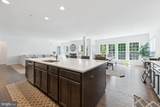
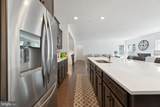
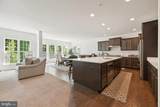
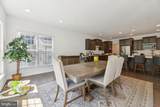
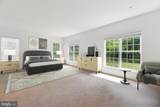
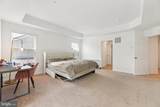
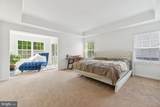
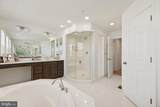
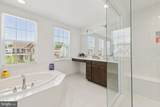
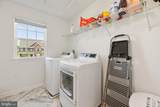
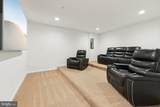
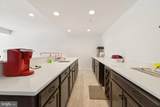
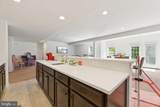
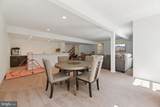
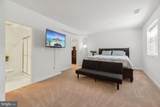
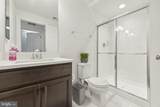
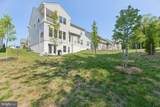
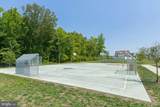
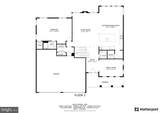
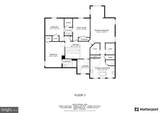
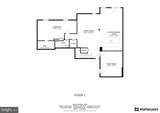
Welcome to this stunning 2022-built Colonial offering an exceptional amount of living space with 6 bedrooms, 5 full bathrooms, and 1 half bathroom. With over 5,700 finished square feet and approximately 6,500 total square feet, this impressive three-level detached home provides plenty of room for comfortable living, entertaining, working from home, and more.The main level features a welcoming foyer, formal living and dining spaces, a spacious family room with a gas fireplace, and a beautifully designed kitchen complete with a large island, breakfast bar, pantry, gas cooking, and ample space for gathering. A convenient main-level bedroom with an attached bathroom and walk-in closet provides excellent flexibility for guests or other household needs.The upper level offers an impressive primary suite featuring a sitting area, gas fireplace, walk-in closet, attached luxury bathroom with soaking tub and double sinks, and balcony access. Additional bedrooms offer attached bathrooms, and the upper-level laundry adds everyday convenience.The finished lower level provides even more living and entertaining space, including a spacious recreation room, additional recreation area with a wet bar, media room, bedroom, full bathroom, and walk-in closet.Additional features include central air conditioning, natural gas heating, zoned heating, programmable thermostat, hardwood and carpet flooring, recessed lighting, multiple fireplaces, and public water and sewer.Parking is plentiful with a 3-car attached garage, inside access, and driveway parking for an additional two vehicles. The exterior also features a porch and balcony.This spacious and beautifully designed home offers the perfect combination of luxury, functionality, and room to spread out. Schedule your showing today!$5500 per month for 1 year lease $5200 per month for 2 year lease $5100 for 3 year lease Pre-Qualifications 620 (+) Credit Score Combined Income $220,000
-
6BEDS
-
0.26ACRES
-
5BATHS
-
11/2 BATHS
Description
Welcome to this stunning 2022-built Colonial offering an exceptional amount of living space with 6 bedrooms, 5 full bathrooms, and 1 half bathroom. With over 5,700 finished square feet and approximately 6,500 total square feet, this impressive three-level detached home provides plenty of room for comfortable living, entertaining, working from home, and more.The main level features a welcoming foyer, formal living and dining spaces, a spacious family room with a gas fireplace, and a beautifully designed kitchen complete with a large island, breakfast bar, pantry, gas cooking, and ample space for gathering. A convenient main-level bedroom with an attached bathroom and walk-in closet provides excellent flexibility for guests or other household needs.The upper level offers an impressive primary suite featuring a sitting area, gas fireplace, walk-in closet, attached luxury bathroom with soaking tub and double sinks, and balcony access. Additional bedrooms offer attached bathrooms, and the upper-level laundry adds everyday convenience.The finished lower level provides even more living and entertaining space, including a spacious recreation room, additional recreation area with a wet bar, media room, bedroom, full bathroom, and walk-in closet.Additional features include central air conditioning, natural gas heating, zoned heating, programmable thermostat, hardwood and carpet flooring, recessed lighting, multiple fireplaces, and public water and sewer.Parking is plentiful with a 3-car attached garage, inside access, and driveway parking for an additional two vehicles. The exterior also features a porch and balcony.This spacious and beautifully designed home offers the perfect combination of luxury, functionality, and room to spread out. Schedule your showing today!$5500 per month for 1 year lease $5200 per month for 2 year lease $5100 for 3 year lease Pre-Qualifications 620 (+) Credit Score Combined Income $220,000
©2026 Bright MLS, All Rights Reserved. IDX information is provided exclusively for consumers' personal, non-commercial use and may not be used for any purpose other than to identify prospective properties consumers may be interested in purchasing. Some properties which appear for sale may no longer be available because they are for instance, under contract, sold, or are no longer being offered for sale. Information is deemed reliable but is not guaranteed accurate by the MLS or Debbie Dogrul Associates | EXP Realty. Some real estate firms do not participate in IDX and their listings do not appear on this website. Some properties listed with participating firms do not appear on this website at the request of the seller. Data last updated: 2026-10-12T10:55:10.353.