



Description
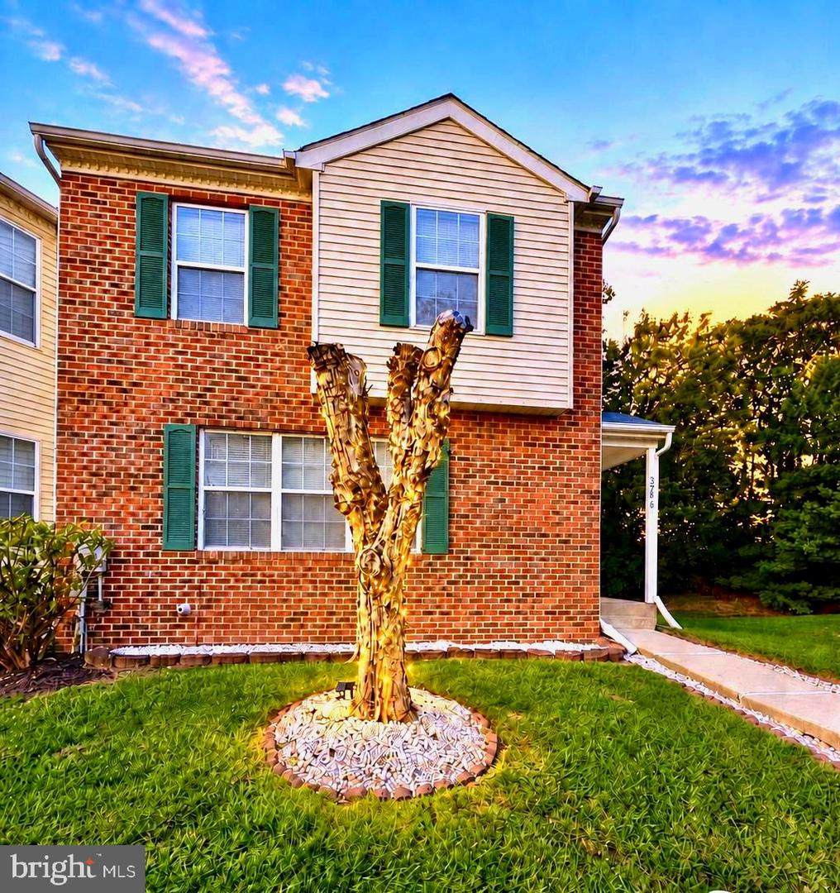
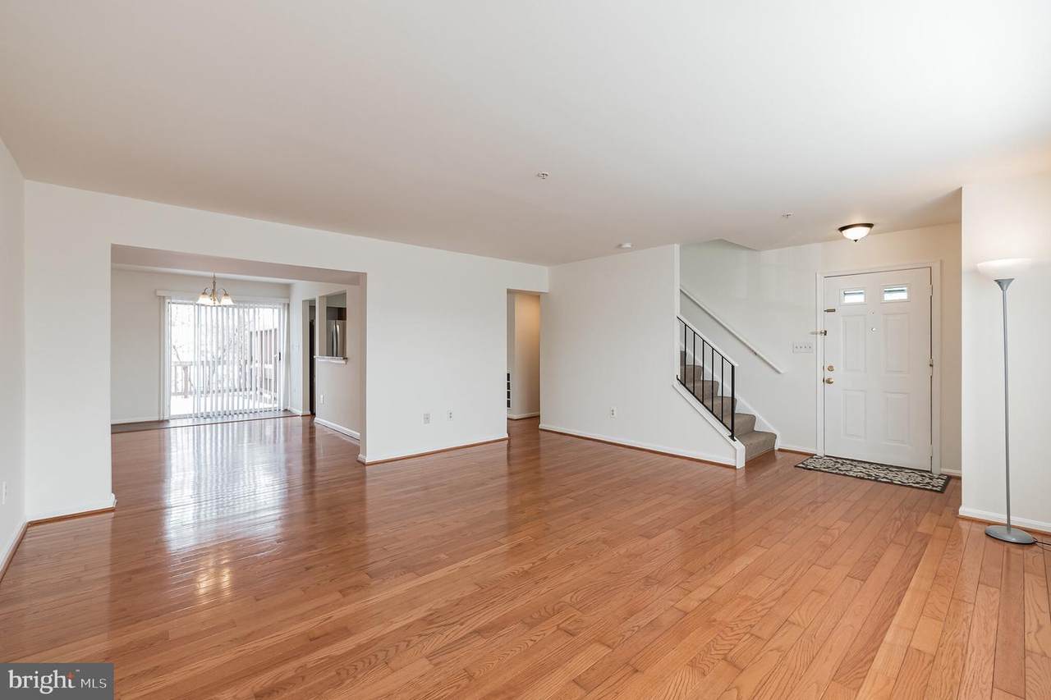
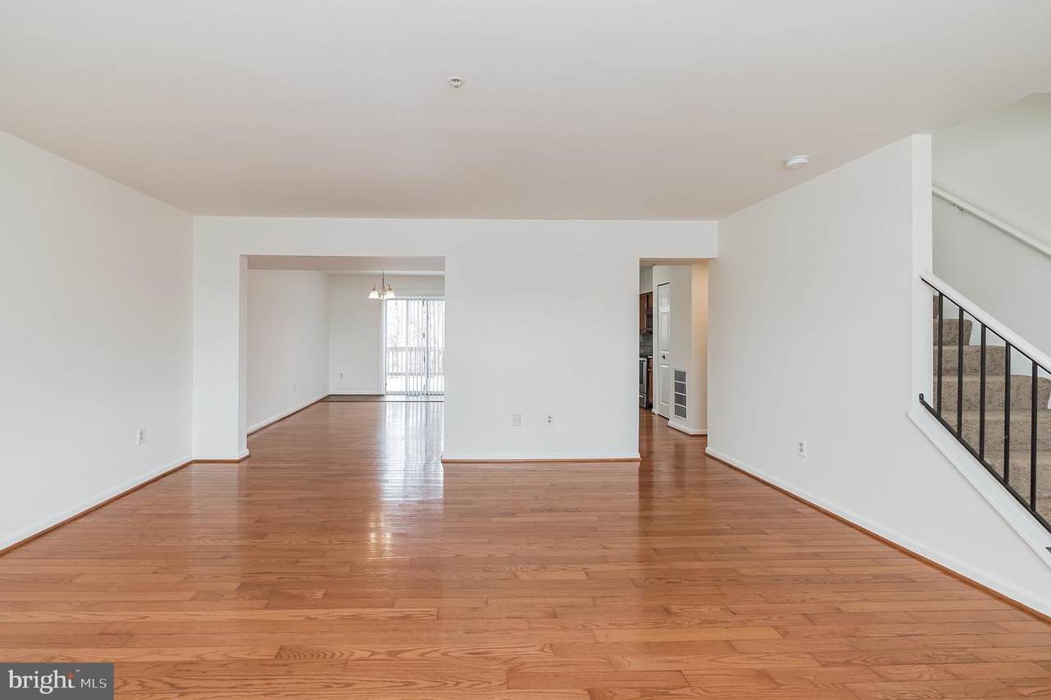
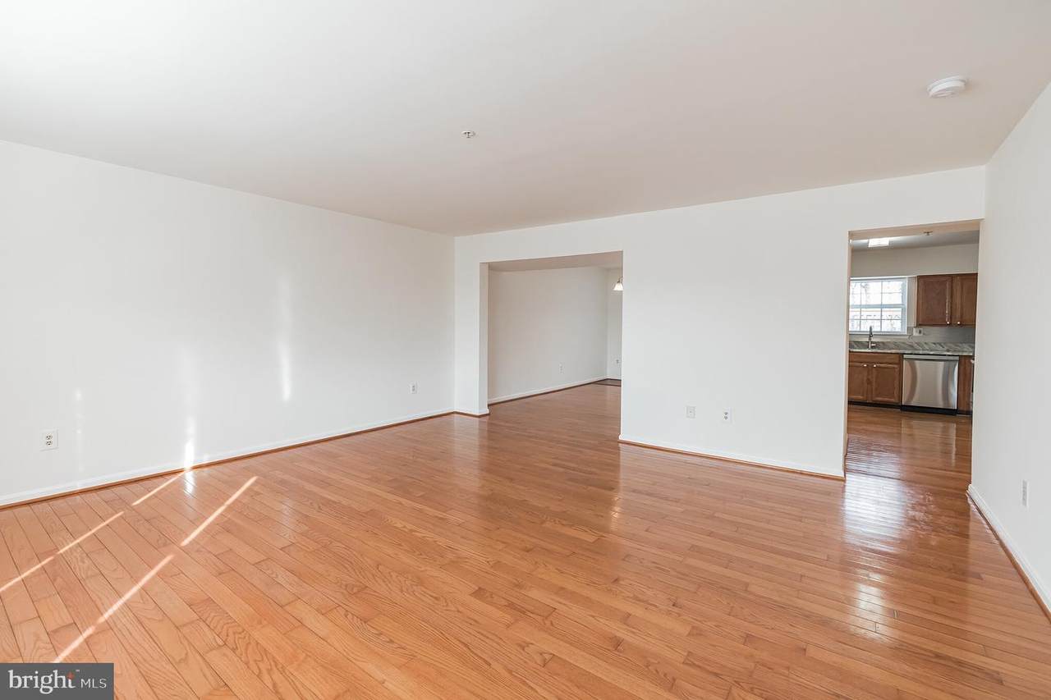
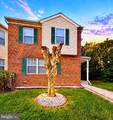
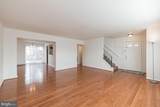
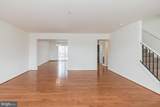
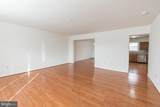
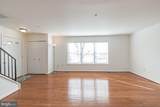
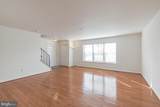
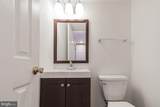
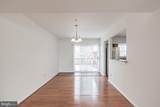
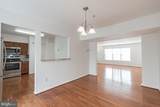
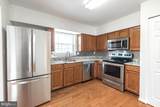
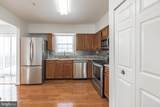
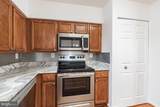
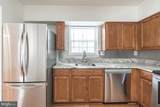
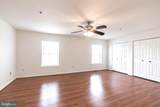
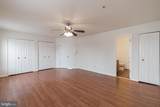
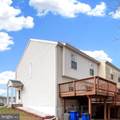
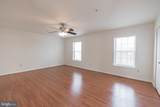
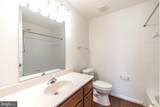
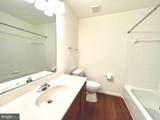
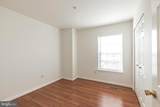
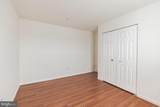
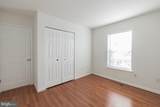
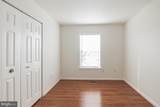
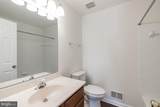
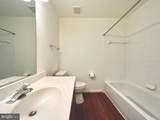
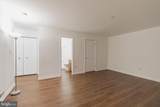
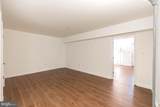
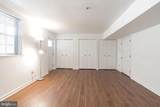
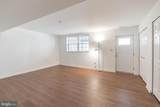
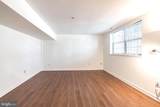
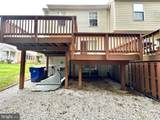
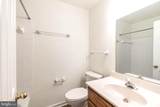
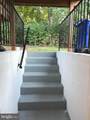
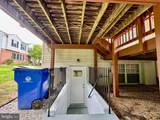
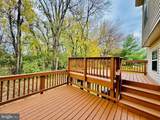
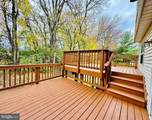
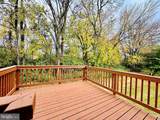
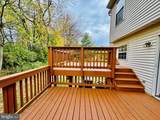
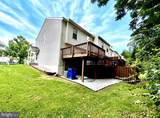
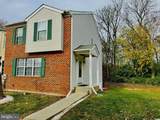
Welcome to this spacious and beautifully updated brick-front end-unit townhouse offering three fully finished levels, four bedrooms, and 3.5 bathrooms. With generous living spaces, thoughtful upgrades, and a desirable location, this move-in-ready home provides comfort, convenience, and flexibility throughout.The main level features a large and inviting living room, a well-appointed kitchen, a separate dining area, and a convenient half bath. The kitchen is highlighted by granite countertops, stainless-steel appliances, and gleaming wood floors. The separate dining room opens through a sliding glass door to an expansive split-level deck, creating an ideal setting for outdoor dining, entertaining, or simply enjoying the peaceful wooded surroundings. Upstairs, the third level offers three spacious bedrooms and two full bathrooms, providing plenty of room for comfortable everyday living.The fully finished basement adds exceptional versatility and includes a legal fourth bedroom with walk-up stairs providing direct access to the backyard. An additional finished room can easily serve as a home office, recreation room, media room, fitness area, game room, or other flexible living space. This level also includes a third full bathroom and a separate laundry room. The impressive split-level deck overlooks a scenic wooded area and also provides covered outdoor space for the walkout basement below, offering both privacy and functionality. The property includes two assigned parking spaces. The HOA provides front- and side-yard maintenance and access to community amenities including a swimming pool, playground, common areas, and more. Conveniently located near shopping centers, pharmacies, entertainment, and a wide variety of excellent restaurants, this home also offers outstanding commuter access. Routes 15, 340, 270, and 70 are approximately four minutes away, while Route 40 is only about seven minutes away. A credit score of 650+ and income of at least 3.5 times the rent are required. Two years lease is preferred. Pets may be considered on a case-by-case basis.MOVE-IN-READY. Don’t miss out on this gem!
-
4BEDS
-
0.05ACRES
-
3BATHS
-
11/2 BATHS
Description
Welcome to this spacious and beautifully updated brick-front end-unit townhouse offering three fully finished levels, four bedrooms, and 3.5 bathrooms. With generous living spaces, thoughtful upgrades, and a desirable location, this move-in-ready home provides comfort, convenience, and flexibility throughout.The main level features a large and inviting living room, a well-appointed kitchen, a separate dining area, and a convenient half bath. The kitchen is highlighted by granite countertops, stainless-steel appliances, and gleaming wood floors. The separate dining room opens through a sliding glass door to an expansive split-level deck, creating an ideal setting for outdoor dining, entertaining, or simply enjoying the peaceful wooded surroundings. Upstairs, the third level offers three spacious bedrooms and two full bathrooms, providing plenty of room for comfortable everyday living.The fully finished basement adds exceptional versatility and includes a legal fourth bedroom with walk-up stairs providing direct access to the backyard. An additional finished room can easily serve as a home office, recreation room, media room, fitness area, game room, or other flexible living space. This level also includes a third full bathroom and a separate laundry room. The impressive split-level deck overlooks a scenic wooded area and also provides covered outdoor space for the walkout basement below, offering both privacy and functionality. The property includes two assigned parking spaces. The HOA provides front- and side-yard maintenance and access to community amenities including a swimming pool, playground, common areas, and more. Conveniently located near shopping centers, pharmacies, entertainment, and a wide variety of excellent restaurants, this home also offers outstanding commuter access. Routes 15, 340, 270, and 70 are approximately four minutes away, while Route 40 is only about seven minutes away. A credit score of 650+ and income of at least 3.5 times the rent are required. Two years lease is preferred. Pets may be considered on a case-by-case basis.MOVE-IN-READY. Don’t miss out on this gem!
©2026 Bright MLS, All Rights Reserved. IDX information is provided exclusively for consumers' personal, non-commercial use and may not be used for any purpose other than to identify prospective properties consumers may be interested in purchasing. Some properties which appear for sale may no longer be available because they are for instance, under contract, sold, or are no longer being offered for sale. Information is deemed reliable but is not guaranteed accurate by the MLS or Debbie Dogrul Associates | EXP Realty. Some real estate firms do not participate in IDX and their listings do not appear on this website. Some properties listed with participating firms do not appear on this website at the request of the seller. Data last updated: 2026-10-16T21:56:12.953.