Skip To Content

5706 Heritage Crossing Court

CENTREVILLE, VA 20120
  • $3,050/mo.
  • STATUS: Active
  • ON SITE: 32 Days
  • ID#: VAFX2339972
Rental
UPDATED: 61 min ago
$3,050/mo.
Rental
  • 3
    BEDS
  • 0.03
    ACRES
  • 3
    BATHS
  • 0
    1/2 BATHS
  • 1,600
    SQFT
Neighborhood:
Type:
Rentals
Built:
1988
County:

School Information

Elementary School:
Middle School:
High School:

Description

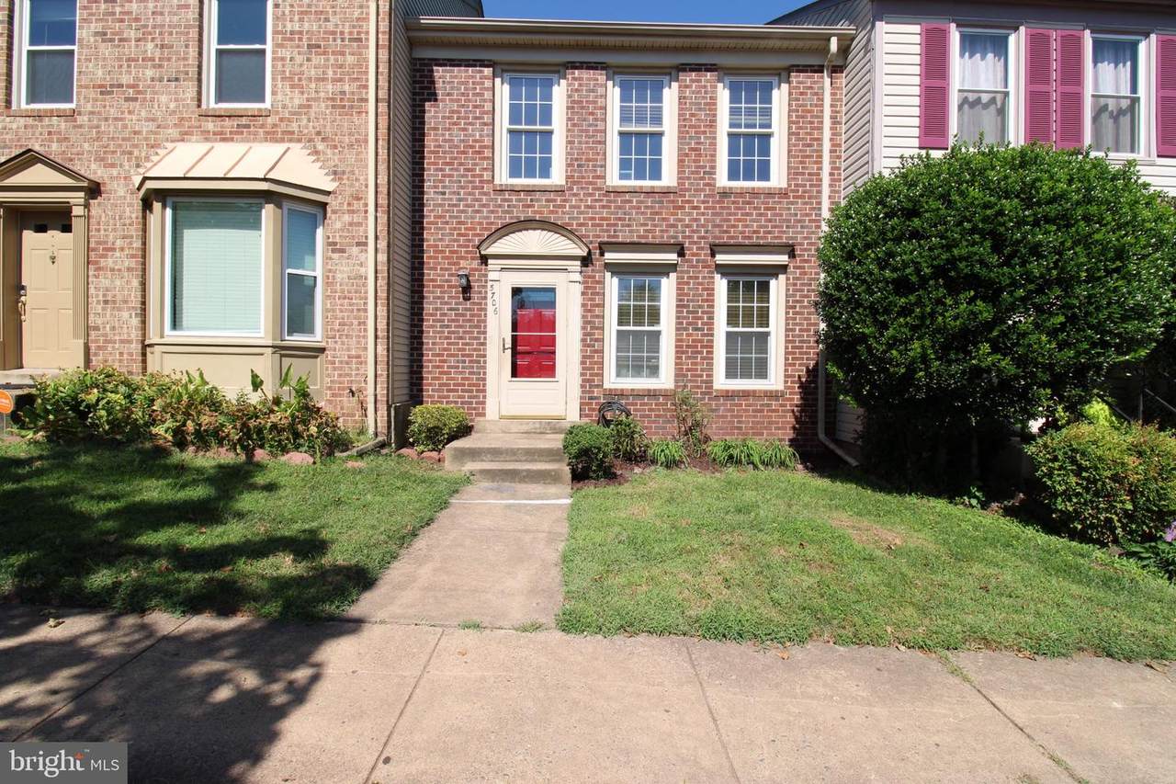
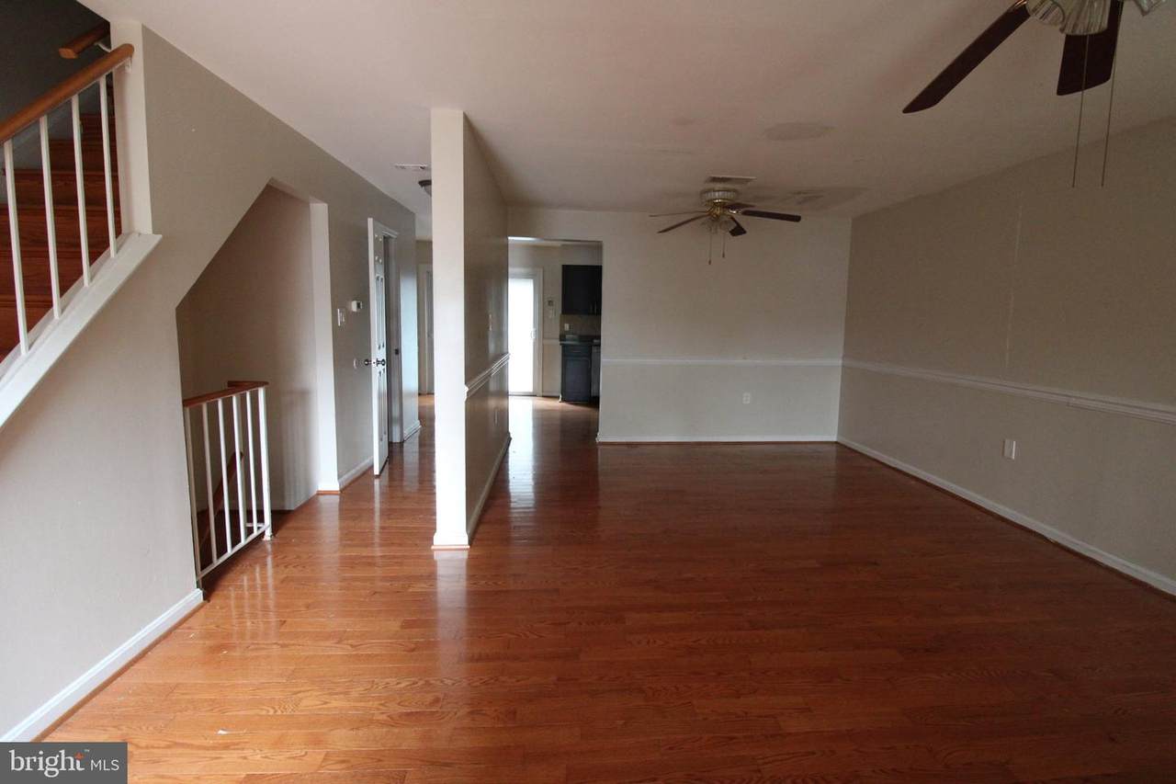
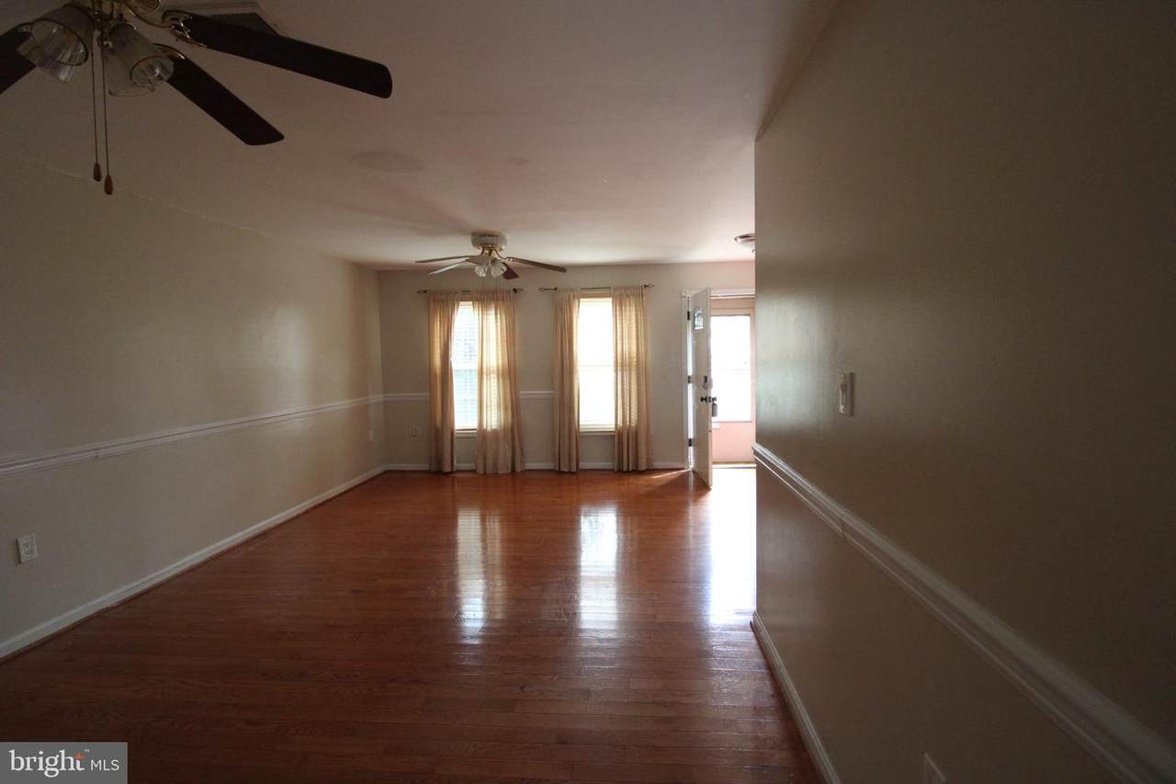
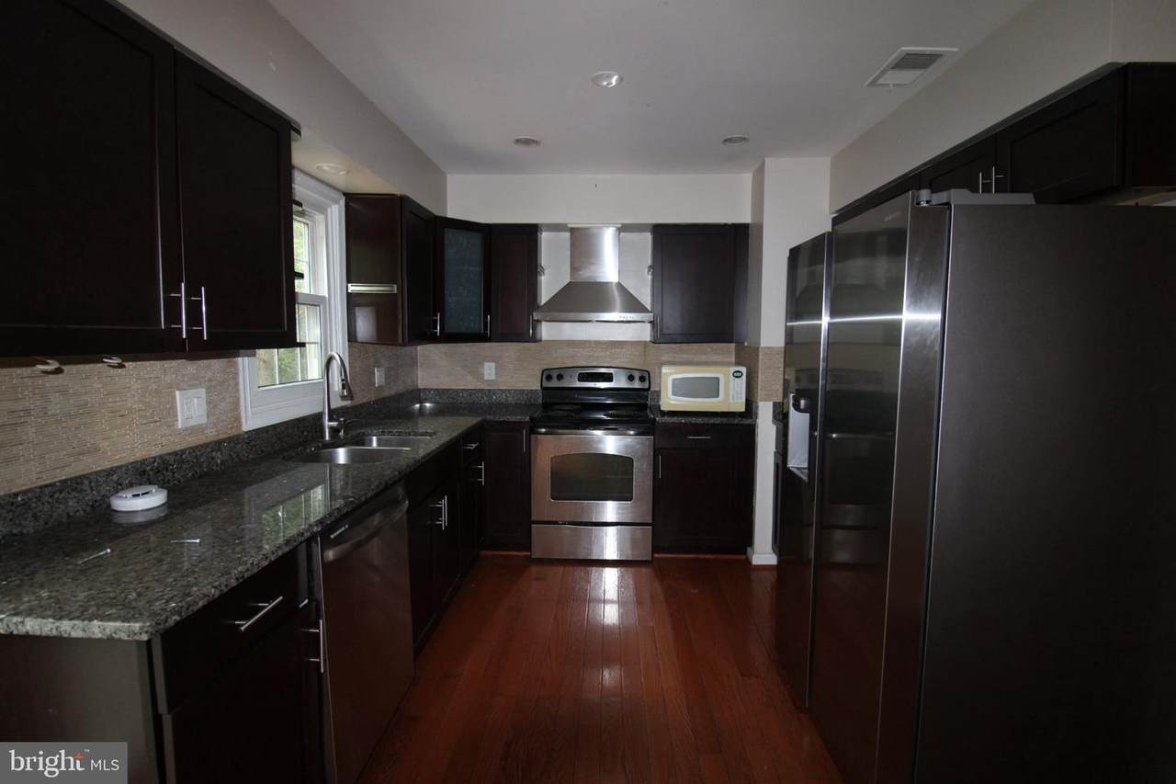
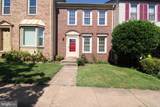
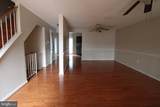
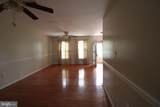
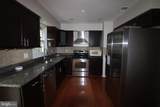
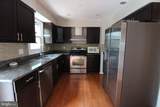
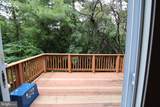
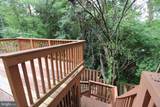
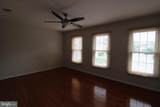
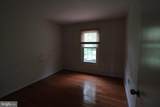
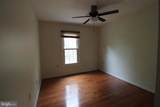
Modern updates delight in this Townhouse that features 3 bedrooms upstairs and an additional flex space downstairs. With hardwood flooring on the main and upper level keeping this home clean is as easy as a quick sweep. Dogs considered on a case by case basis, with a large deck that overlooks a fenced yard area! Backing to trees, this spacious townhouse will help you feel at peace when at home. The kitchen features modern updated with great cabinetry, spacious layout, and granite counters! Professionally managed home with online ACH rent payments and emergency maintenance. All applicants screened for minimum 630 credit score, no bankruptcy, foreclosure, eviction in prior 7 years, no outstanding collections, annual income by no more than 2 of the occupants should exceed 106,000 per year.


©2026 Bright MLS, All Rights Reserved. IDX information is provided exclusively for consumers' personal, non-commercial use and may not be used for any purpose other than to identify prospective properties consumers may be interested in purchasing. Some properties which appear for sale may no longer be available because they are for instance, under contract, sold, or are no longer being offered for sale. Information is deemed reliable but is not guaranteed accurate by the MLS or Debbie Dogrul Associates | EXP Realty. Some real estate firms do not participate in IDX and their listings do not appear on this website. Some properties listed with participating firms do not appear on this website at the request of the seller. Data last updated: 2026-10-11T21:53:39.077.
www.novapropertiesforsale.com/homes/180962107
Print Image

5706 Heritage Crossing Court CENTREVILLE, VA 20120

  • Price: $3,050/mo.
  • Status: Active
  • On Site: 32 Days
  • Updated: 61 min ago
  • ID#: VAFX2339972
3
Beds
3
Baths
0
½ Baths
0.03
Acres
1,600
SQFT
1988
Built
Neighborhood:
Heritage Crossing
County:
Fairfax
Elementary School:
London Towne
Middle School:
Stone
High School:
Westfield
School District:
Fairfax County Public Schools
Property Description
Modern updates delight in this Townhouse that features 3 bedrooms upstairs and an additional flex space downstairs. With hardwood flooring on the main and upper level keeping this home clean is as easy as a quick sweep. Dogs considered on a case by case basis, with a large deck that overlooks a fenced yard area! Backing to trees, this spacious townhouse will help you feel at peace when at home. The kitchen features modern updated with great cabinetry, spacious layout, and granite counters! Professionally managed home with online ACH rent payments and emergency maintenance. All applicants screened for minimum 630 credit score, no bankruptcy, foreclosure, eviction in prior 7 years, no outstanding collections, annual income by no more than 2 of the occupants should exceed 106,000 per year.
Exterior Features

Architectural Style Traditional Assigned Parking Spaces 1 Construction Materials BrickCombination Door Features Sliding Glass Fencing Rear Garage YN No Lot Features Backs to Trees Parking Features Assigned Parking Types Off Street Patio And Porch Features Deck(s) Pool No Pool Roof Asphalt Water Access YN No Water View YN No Waterfront YN No

Interior Features

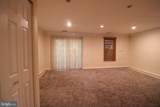
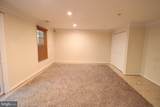
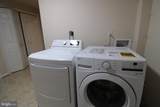
Above Grade Fin SQFT 1280 Appliances DishwasherDisposalDryer - Front LoadingExhaust FanIcemakerOven/Range - ElectricRange HoodRefrigeratorWasher - Front Loading Basement Connecting StairwayFully FinishedRear EntranceWalkout LevelWindows Basement YN Yes Below Grade Finished Area 320 Cooling Ceiling Fan(s)Central A/C Fireplace YN No Heating Central Heating YN Yes Interior Features Combination Dining/LivingFloor Plan - TraditionalKitchen - GourmetKitchen - Table SpacePrimary Bath(s)Recessed LightingUpgraded CountertopsWindow TreatmentsWood Floors Laundry Type Washer In UnitDryer In Unit Levels 3 Main Level Bedrooms 0 Pets Allowed Case by Case BasisNumber LimitPet Addendum/DepositSize/Weight RestrictionDogs OK Spa YN No Upper Level1 Bedrooms 3

Property Features

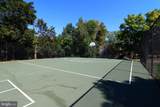
Accessibility Features None Application Fee 50.00 Association Amenities Basketball CourtsTot Lots/Playground Association Fee Includes Road MaintenanceSnow RemovalTrash Association YN No Central Air YN Yes Cooling Fuel Electric Federal Flood Zone YN No Foundation Details Block Heating Fuel Electric Horse YN No Hot Water Electric Navigable Water YN N New Construction YN No Original MLSNumber 805356324082 Owner Pays None Ownership Interest Other Pets Allowed YN Yes Rent Includes None Security Deposit 3050.00 Senior Community YN No Sewer Public Sewer Smoking Allowed YN No Structure Design Type Interior Row/Townhouse Tenant Pays WaterSewerElectricity Vacation Rental YN No Water Source Public Year Built Effective 2016 Zoning 312

Listing courtesy of C Three, Inc.: .


©2026 Bright MLS, All Rights Reserved. IDX information is provided exclusively for consumers' personal, non-commercial use and may not be used for any purpose other than to identify prospective properties consumers may be interested in purchasing. Some properties which appear for sale may no longer be available because they are for instance, under contract, sold, or are no longer being offered for sale. Information is deemed reliable but is not guaranteed accurate by the MLS or Debbie Dogrul Associates | EXP Realty. Some real estate firms do not participate in IDX and their listings do not appear on this website. Some properties listed with participating firms do not appear on this website at the request of the seller. Data last updated: 2026-10-11T21:53:39.077.
 
https://bt-photos.global.ssl.fastly.net/brightmls/1280_boomver_2_805356324082-2.jpg https://bt-photos.global.ssl.fastly.net/brightmls/1280_boomver_2_805356324082-2.jpg https://bt-photos.global.ssl.fastly.net/brightmls/1280_boomver_2_805356324082-2.jpg
Logo
Debbie Dogrul Associates | EXP Realty
3918 Prosperity Avenue, Suite 114
Fairfax VA, 22031