










Skip To Content

5408 Hartfield Avenue

SUITLAND, MD 20746
  • $3,200/mo.
  • STATUS: Active
  • ON SITE: 33 Days
  • ID#: MDPG2218016
Rental
UPDATED: 41 min ago
$3,200/mo.
Rental
  • 3
    BEDS
  • 0.04
    ACRES
  • 3
    BATHS
  • 1
    1/2 BATHS
  • 2,640
    SQFT
Type:
Rentals
Built:
2007
County:

School Ratings & Info

Description

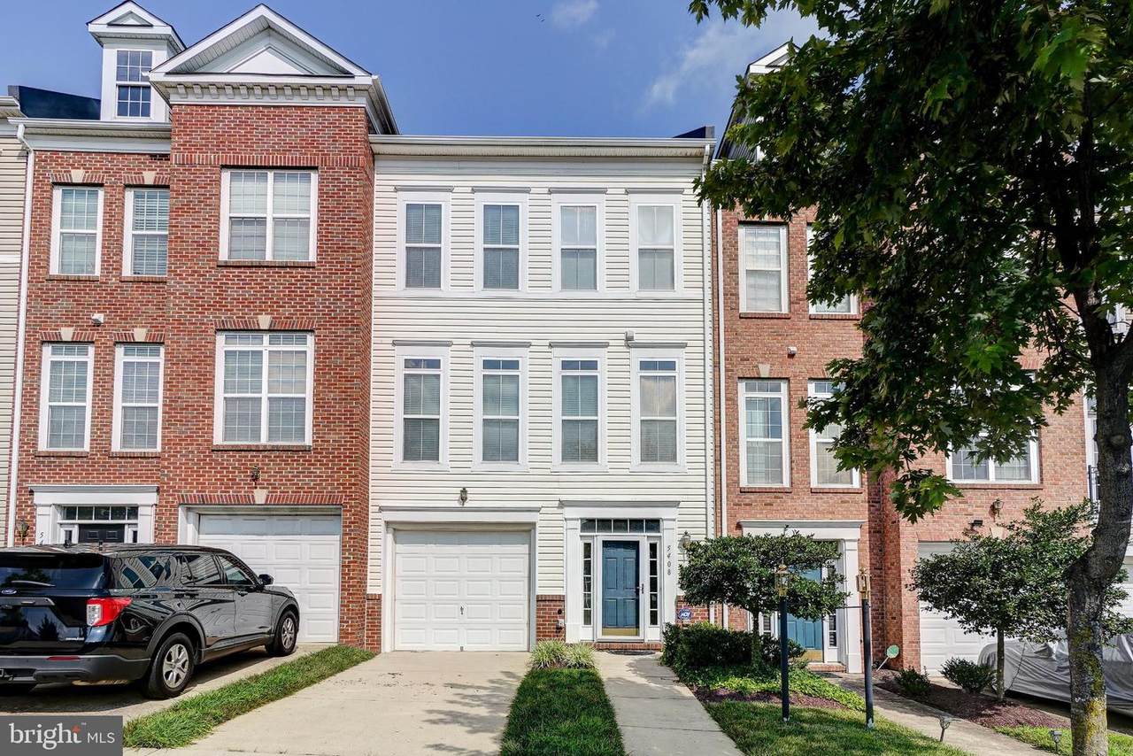
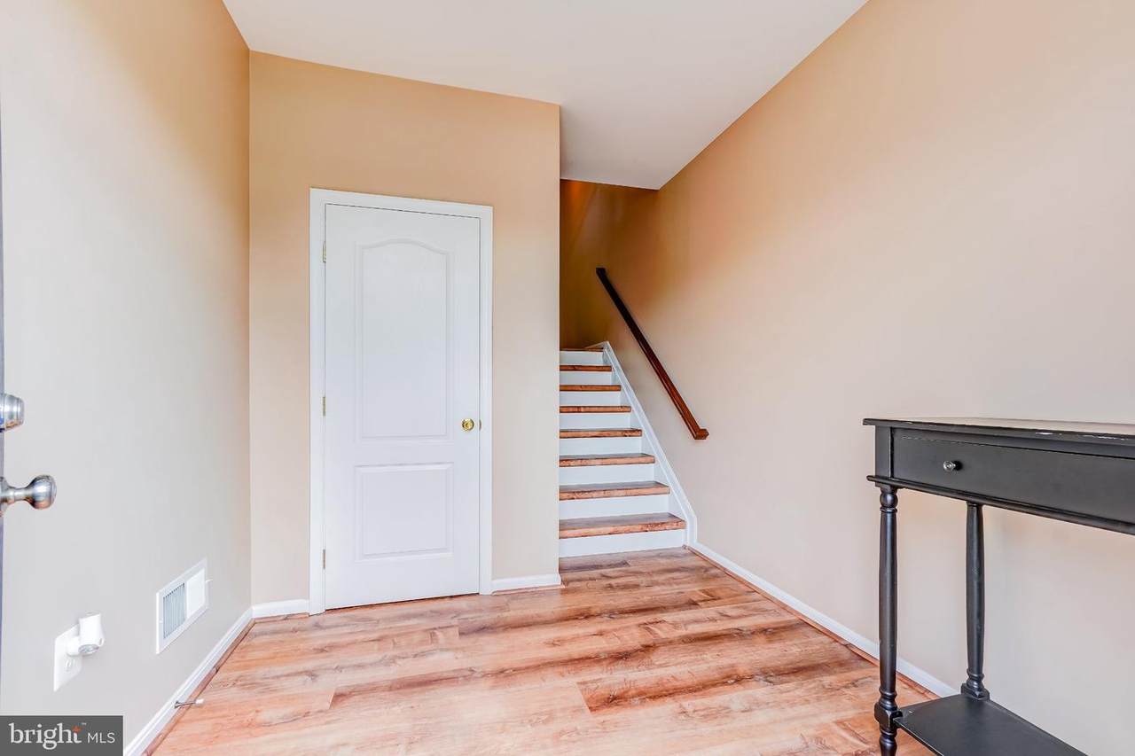
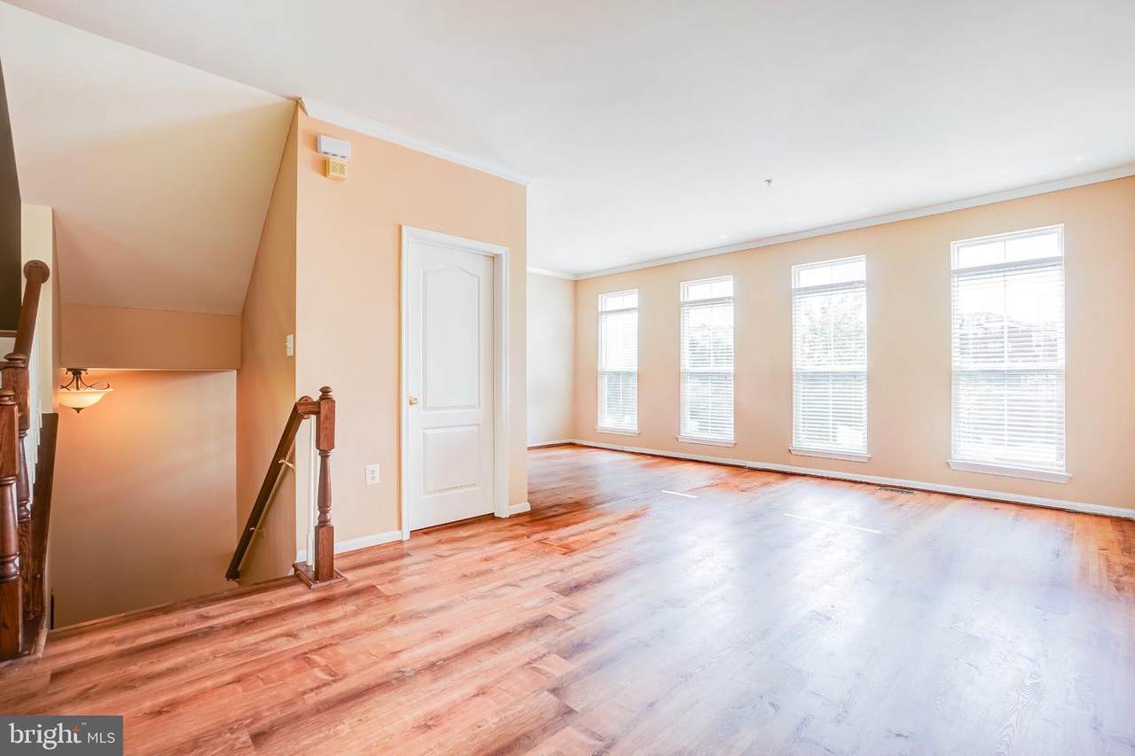
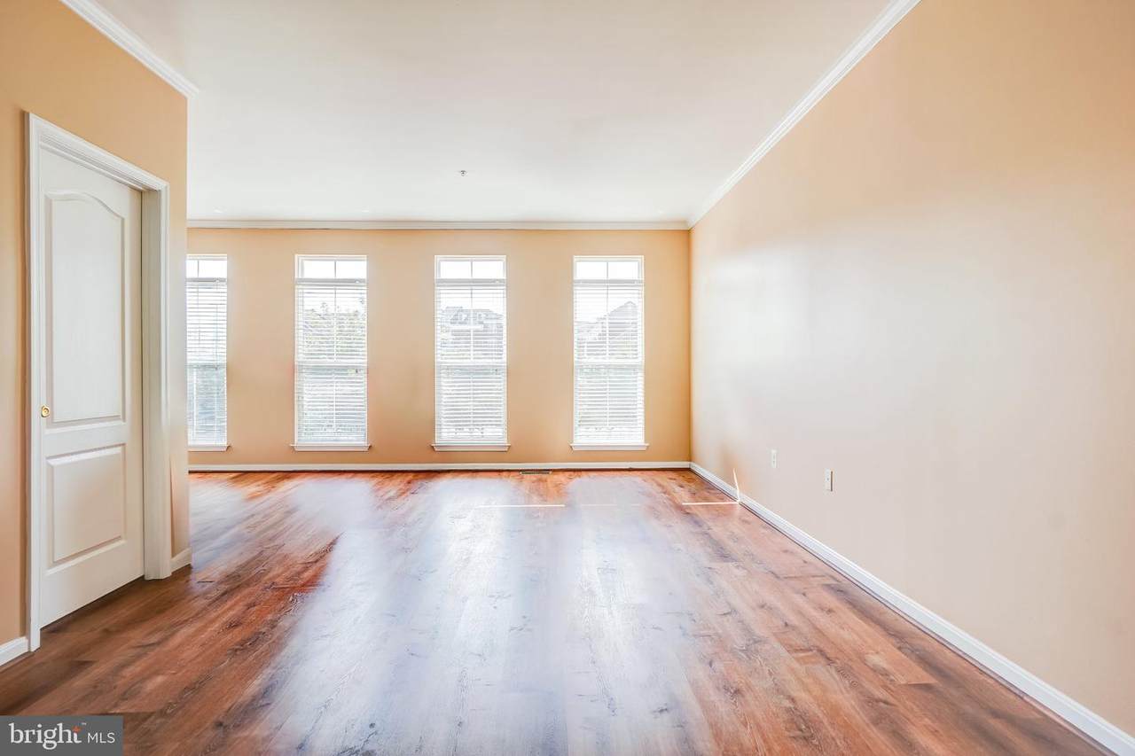
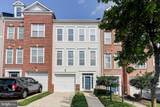
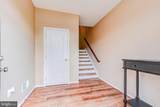
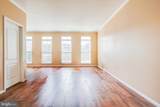
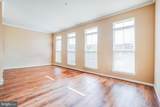
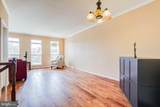
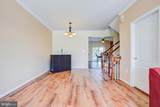
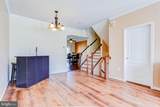
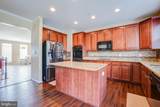
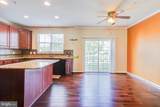
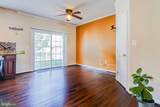
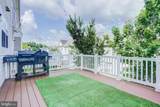
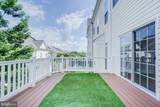
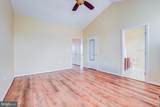
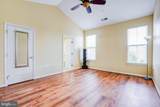
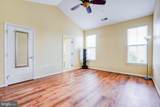
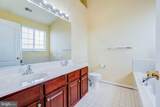
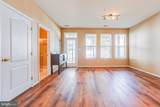
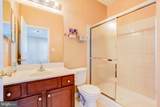
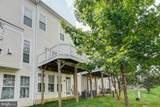
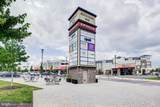
Welcome to 5408 Hartfield Avenue, an elegant and well-maintained townhome located in the desirable Town Center at Camp Springs Community. This home is spacious and offers three finished levels spread out over 2600 square feet, 3 generous bedrooms, 3.5 baths, a private deck and a one-car garage and private driveway. Enjoy the open-concept floorplan on the main level, anchored by gorgeous luxury vinyl plank/hardwood flooring, which is flooded with natural light through the large Atrium windows. The kitchen is a chef's delight and offers an abundance of cabinets, as well as a pantry, an island, sleek black appliances, granite countertops, and space for a large gathering table or a cozy seating arrangement. Upstairs, there is a spacious primary bedroom suite which includes a private bath with soaking tub/separate shower, double vanities and a huge walk-in closet. Two additional bedrooms, a full bath with tub/shower, and the convenient laundry closet with washer/dryer complete this level. Not to be overlooked is the finished lower level which contains a cozy family/recreation room with access to the rear yard, an additional full bath. utility room, and garage access. This is a gated community which offers restaurants and retail establishments. Onsite amenities (which are available through a paid membership) include a community clubhouse with controlled access, wi-fi center, media center, conference room, entertainment kitchen, fitness center, indoor basketball court/sports court, tennis courts, picnic/grilling area, kids playground, and an outdoor inground pool. Say goodbye to long commutes as this home is located within a 4-minute drive/10-minute walk to the Green Line Branch Avenue Metro Rail, as well as easy access to all major commuting routes, Joint Base Andrews, the National Harbor, Old Town Alexandria, and the District of Columbia. APPLICATION REQUIREMENTS: Minimum Credit Score: 650; Income 3 x monthly rent; Call for appointment as this home will not last long!


©2026 Bright MLS, All Rights Reserved. IDX information is provided exclusively for consumers' personal, non-commercial use and may not be used for any purpose other than to identify prospective properties consumers may be interested in purchasing. Some properties which appear for sale may no longer be available because they are for instance, under contract, sold, or are no longer being offered for sale. Information is deemed reliable but is not guaranteed accurate by the MLS or Debbie Dogrul Associates | EXP Realty. Some real estate firms do not participate in IDX and their listings do not appear on this website. Some properties listed with participating firms do not appear on this website at the request of the seller. Data last updated: 2026-10-11T22:51:48.337.
www.novapropertiesforsale.com/homes/180942522
Print Image

5408 Hartfield Avenue SUITLAND, MD 20746

  • Price: $3,200/mo.
  • Status: Active
  • On Site: 33 Days
  • Updated: 41 min ago
  • ID#: MDPG2218016
3
Beds
3
Baths
1
½ Baths
0.04
Acres
2,640
SQFT
2007
Built
Neighborhood:
Town Center At Camp Springs
County:
Prince Georges
School District:
Prince George's County Public Schools
Property Description
Welcome to 5408 Hartfield Avenue, an elegant and well-maintained townhome located in the desirable Town Center at Camp Springs Community. This home is spacious and offers three finished levels spread out over 2600 square feet, 3 generous bedrooms, 3.5 baths, a private deck and a one-car garage and private driveway. Enjoy the open-concept floorplan on the main level, anchored by gorgeous luxury vinyl plank/hardwood flooring, which is flooded with natural light through the large Atrium windows. The kitchen is a chef's delight and offers an abundance of cabinets, as well as a pantry, an island, sleek black appliances, granite countertops, and space for a large gathering table or a cozy seating arrangement. Upstairs, there is a spacious primary bedroom suite which includes a private bath with soaking tub/separate shower, double vanities and a huge walk-in closet. Two additional bedrooms, a full bath with tub/shower, and the convenient laundry closet with washer/dryer complete this level. Not to be overlooked is the finished lower level which contains a cozy family/recreation room with access to the rear yard, an additional full bath. utility room, and garage access. This is a gated community which offers restaurants and retail establishments. Onsite amenities (which are available through a paid membership) include a community clubhouse with controlled access, wi-fi center, media center, conference room, entertainment kitchen, fitness center, indoor basketball court/sports court, tennis courts, picnic/grilling area, kids playground, and an outdoor inground pool. Say goodbye to long commutes as this home is located within a 4-minute drive/10-minute walk to the Green Line Branch Avenue Metro Rail, as well as easy access to all major commuting routes, Joint Base Andrews, the National Harbor, Old Town Alexandria, and the District of Columbia. APPLICATION REQUIREMENTS: Minimum Credit Score: 650; Income 3 x monthly rent; Call for appointment as this home will not last long!
Exterior Features

Architectural Style Colonial Construction Materials Aluminum Siding Door Features Six PanelSliding Glass Exterior Features Exterior Lighting Garage Spaces 1.00 Garage Type Garage - Front EntryGarage Door OpenerInside Access Garage YN Yes Lot Features Backs - Open Common AreaFront YardLandscapingRear Yard Parking Features Concrete Driveway Parking Types Attached GarageDriveway Patio And Porch Features Deck(s) Pool Yes - Community Property Condition Excellent Road Responsibility City/County Road Surface Type Black Top Roof Architectural Shingle View City Water Access YN No Water View YN No Waterfront YN No

Interior Features

Above Grade Fin SQFT 1760 Above Grade Unfinished Area 0 Appliances Built-In MicrowaveCooktopDryer - ElectricEnergy Efficient AppliancesIcemakerOven - DoubleOven - Self CleaningOven/Range - ElectricWasherWater Heater Basement Connecting StairwayDaylightFullFully FinishedGarage AccessHeatedInterior AccessRear EntranceWalkout LevelWindows Basement YN Yes Below Grade Finished Area 880 Below Grade Unfinished Area 0 Cooling Central A/CProgrammable ThermostatCeiling Fan(s) Fireplace YN No Flooring Ceramic TileLuxury Vinyl Plank Furnished No Heating CentralForced AirProgrammable Thermostat Heating YN Yes Interior Features Bathroom - Soaking TubBathroom - Tub ShowerBathroom - Walk-In ShowerCeiling Fan(s)Combination Dining/LivingFloor Plan - OpenKitchen - IslandKitchen - Table SpaceKitchen - Eat-InPrimary Bath(s)Sprinkler SystemUpgraded CountertopsWalk-in Closet(s)Window TreatmentsWood Floors Laundry Type Dryer In UnitUpper FloorWasher In Unit Levels 3 Main Level Bedrooms 0 Pets Allowed Dogs OKCase by Case BasisPet Addendum/DepositSize/Weight Restriction Room List Living RoomDining RoomPrimary BedroomBedroom 2Bedroom 3KitchenFamily RoomLaundryUtility RoomPrimary BathroomFull BathHalf Bath Security Features Carbon Monoxide Detector(s)Electric AlarmSmoke DetectorSprinkler System - Indoor Spa YN No Upper Level1 Bedrooms 3 Walls Ceilings 9'+ CeilingsCathedral CeilingsDry Wall

Property Features

Accessibility Features None Application Fee 54.00 Association Amenities Common GroundsGated CommunityTot Lots/Playground Association Fee 0.00 Association Fee Frequency Monthly Association Fee Includes Ext Bldg MaintLawn MaintenanceManagementReserve FundsRoad MaintenanceSnow RemovalTaxesTrashSecurity Gate Association YN Yes Central Air YN Yes Condo YN No Cooling Fuel Electric Cross Street Telfair Blvd Federal Flood Zone YN No Foundation Details Slab Heating Fuel Natural Gas Historic YN No Horse YN No Hot Water Natural Gas Navigable Water YN N New Construction YN No Original MLSNumber 805342094980 Other Fees 0.00 Other Fees Frequency Unknown Owner Pays Association FeesTaxes - Personal property Ownership Interest Other Pets Allowed YN Yes Purchase Optional YN No Rent Includes Grounds MaintenanceHOA/Condo FeeHVAC MaintParkingSewerSnow RemovalTrash Removal Security Deposit 3200.00 Senior Community YN No Sewer Public Sewer Smoking Allowed YN No Structure Design Type Interior Row/Townhouse Tenant Pays Cable TVFrozen Waterpipe DamageLight Bulbs/Filters/Fuses/Alarm CareMinor Interior MaintenanceUtilities - AllInternet Transportation Bus Stop less than 1 mileMetro/Subway Station 1 to 3 miles Utilities Cable TV AvailableUnder Ground Vacation Rental YN No Water Source Public Window Features AtriumScreensVinyl Clad Zoning RTOLE

Listing courtesy of RE/MAX Allegiance: .


©2026 Bright MLS, All Rights Reserved. IDX information is provided exclusively for consumers' personal, non-commercial use and may not be used for any purpose other than to identify prospective properties consumers may be interested in purchasing. Some properties which appear for sale may no longer be available because they are for instance, under contract, sold, or are no longer being offered for sale. Information is deemed reliable but is not guaranteed accurate by the MLS or Debbie Dogrul Associates | EXP Realty. Some real estate firms do not participate in IDX and their listings do not appear on this website. Some properties listed with participating firms do not appear on this website at the request of the seller. Data last updated: 2026-10-11T22:51:48.337.
 
https://bt-photos.global.ssl.fastly.net/brightmls/1280_boomver_1_805342094980-2.jpg https://bt-photos.global.ssl.fastly.net/brightmls/1280_boomver_1_805342094980-2.jpg https://bt-photos.global.ssl.fastly.net/brightmls/1280_boomver_1_805342094980-2.jpg
Logo
Debbie Dogrul Associates | EXP Realty
3918 Prosperity Avenue, Suite 114
Fairfax VA, 22031