

Skip To Content

5264 Sudberry Lane

WOODBRIDGE, VA 22193
  • $2,700/mo.
  • STATUS: Active
  • ON SITE: 33 Days
  • ID#: VAPW2129528
Rental
UPDATED: 69 min ago
$2,700/mo.
Rental
  • 3
    BEDS
  • 0.16
    ACRES
  • 1
    BATHS
  • 1
    1/2 BATHS
  • 1,799
    SQFT
Neighborhood:
Type:
Rentals
Built:
1983
County:

School Information

High School:

Description

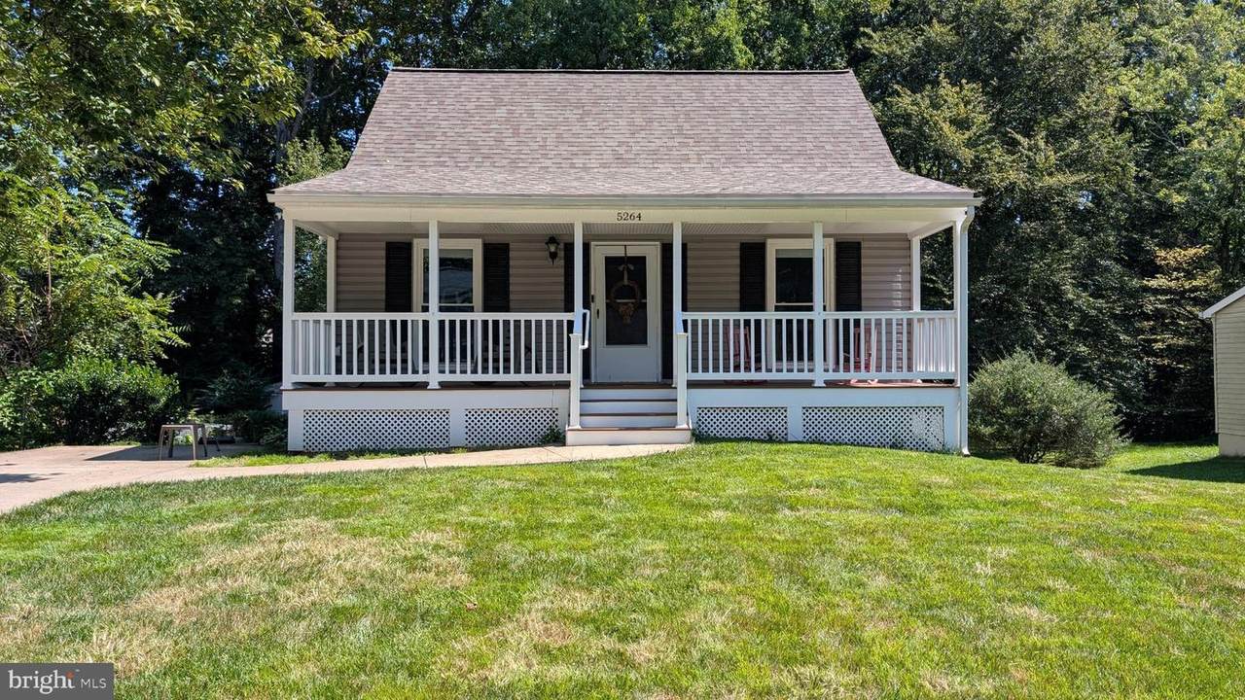
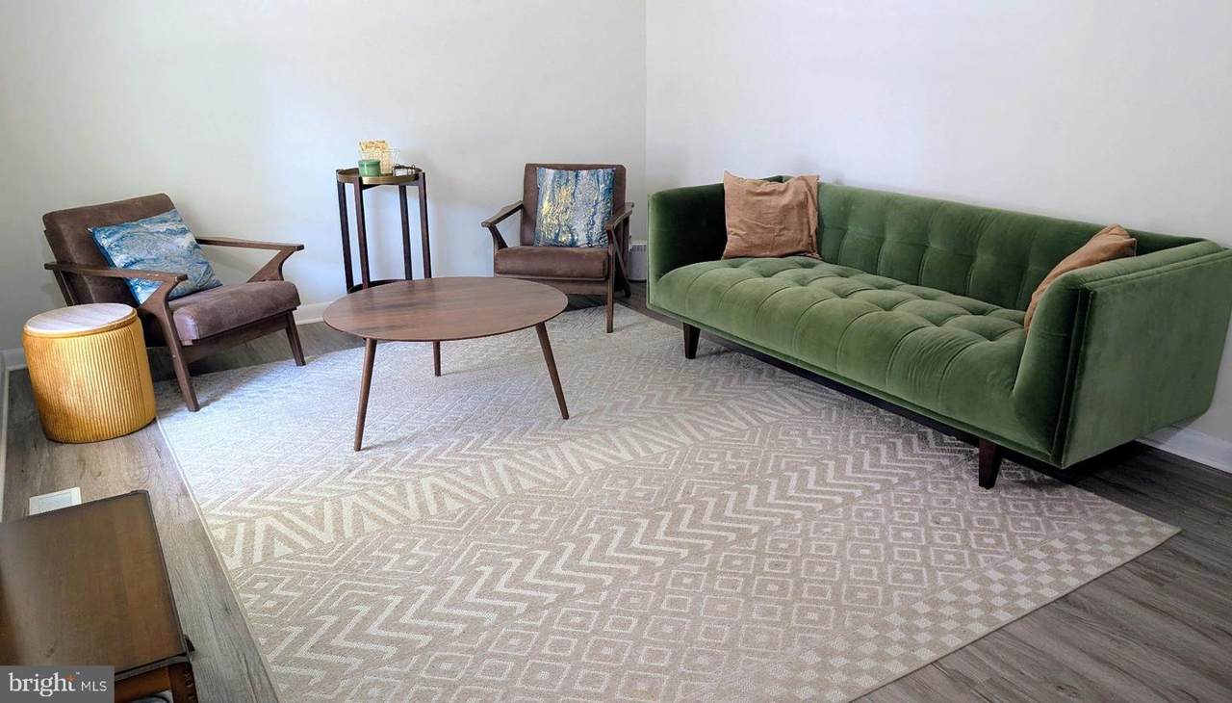
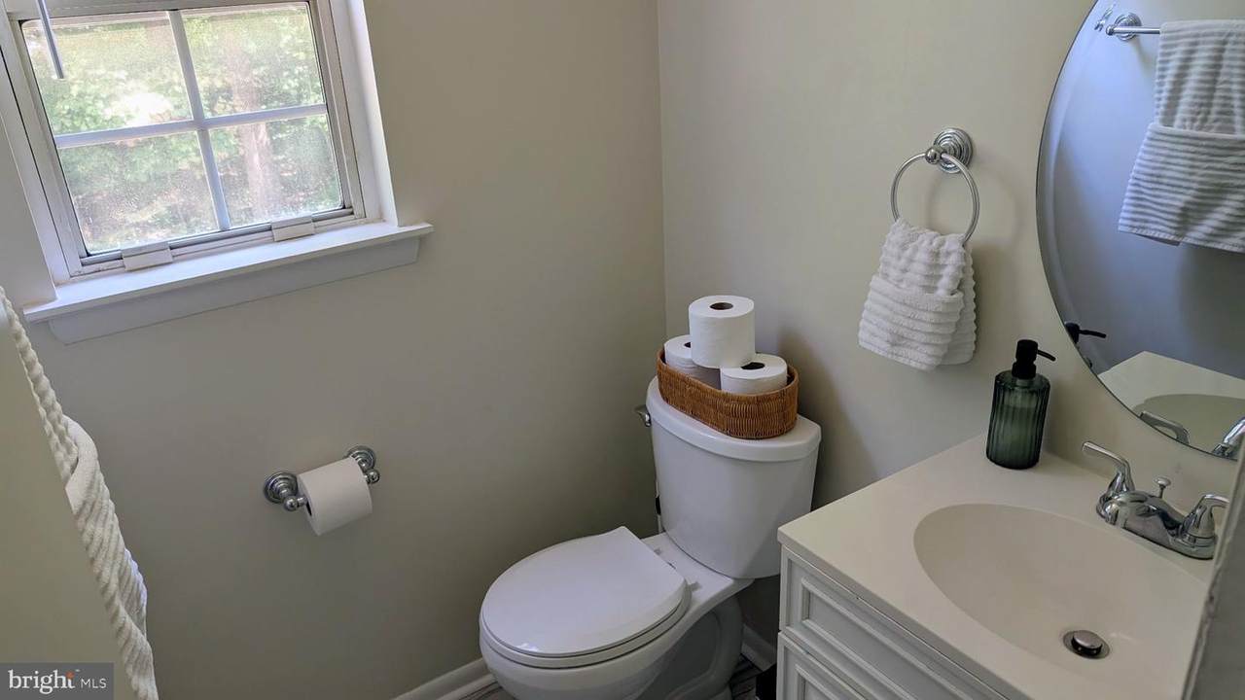
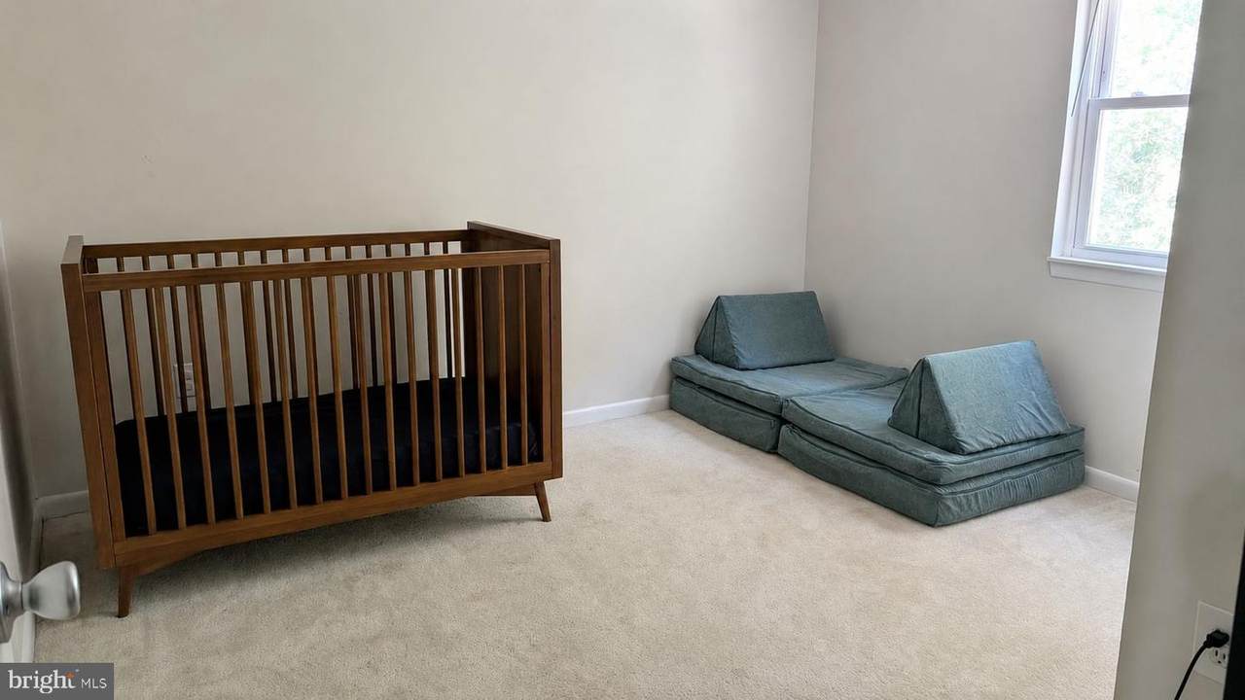
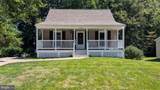
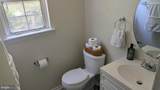
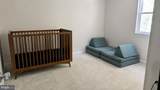
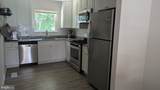
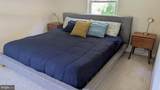
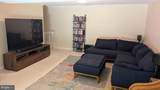
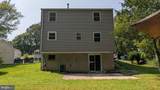
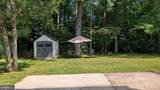
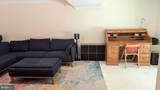
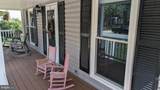
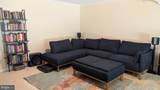
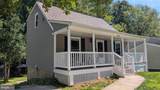
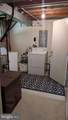
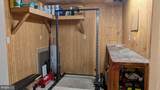
Welcome to this cozy 3 bed, 1.5 bath home in the heart of Dale City. Conveniently accessible to I-95 via exits 152, 156, or 158.This home offers a main-level bedroom that can easily convert into an office, workout space, craft room, and more. The modern kitchen opens to a spacious dining room, and the finished basement adds extra space for a family room or activity area. Outside, you'll find a large backyard perfect for entertaining, a spacious driveway, and a beautiful front porch. Please note the rental requirements are as follows: 650+ credit score, Income must be at least 2.5x the monthly rent, Monthly pet fee: $50 per pet (if applicable)Located just 15 minutes from Potomac Mills and Stonebridge, the heart of Woodbridge — this is a convenient, cozy space you don't want to miss.


©2026 Bright MLS, All Rights Reserved. IDX information is provided exclusively for consumers' personal, non-commercial use and may not be used for any purpose other than to identify prospective properties consumers may be interested in purchasing. Some properties which appear for sale may no longer be available because they are for instance, under contract, sold, or are no longer being offered for sale. Information is deemed reliable but is not guaranteed accurate by the MLS or Debbie Dogrul Associates | EXP Realty. Some real estate firms do not participate in IDX and their listings do not appear on this website. Some properties listed with participating firms do not appear on this website at the request of the seller. Data last updated: 2026-10-06T22:53:21.083.
www.novapropertiesforsale.com/homes/180864006
Print Image

5264 Sudberry Lane WOODBRIDGE, VA 22193

  • Price: $2,700/mo.
  • Status: Active
  • On Site: 33 Days
  • Updated: 69 min ago
  • ID#: VAPW2129528
3
Beds
1
Baths
1
½ Baths
0.16
Acres
1,799
SQFT
1983
Built
Neighborhood:
Dale City
County:
Prince William
High School:
C.D. Hylton
School District:
Prince William County Public Schools
Property Description
Welcome to this cozy 3 bed, 1.5 bath home in the heart of Dale City. Conveniently accessible to I-95 via exits 152, 156, or 158.This home offers a main-level bedroom that can easily convert into an office, workout space, craft room, and more. The modern kitchen opens to a spacious dining room, and the finished basement adds extra space for a family room or activity area. Outside, you'll find a large backyard perfect for entertaining, a spacious driveway, and a beautiful front porch. Please note the rental requirements are as follows: 650+ credit score, Income must be at least 2.5x the monthly rent, Monthly pet fee: $50 per pet (if applicable)Located just 15 minutes from Potomac Mills and Stonebridge, the heart of Woodbridge — this is a convenient, cozy space you don't want to miss.
Exterior Features

Architectural Style Cape Cod Construction Materials Vinyl Siding Door Features Sliding GlassStorm Garage YN No Lot Features Backs to TreesFront YardRear YardSideYard(s) Parking Features Concrete Driveway Parking Types Driveway Patio And Porch Features Patio(s) Pool No Pool Roof Architectural Shingle View Trees/Woods Water Access YN No Water View YN No Waterfront YN No

Interior Features

Above Grade Fin SQFT 1183 Appliances Built-In MicrowaveDishwasherDisposalDryer - ElectricOven/Range - GasRefrigeratorStainless Steel AppliancesWasherWater Heater Basement FullHeatedOutside EntranceSump PumpWalkout LevelWindowsWorkshop Basement YN Yes Below Grade Finished Area 616 Below Grade Unfinished Area 28 Cooling Ceiling Fan(s)Central A/CProgrammable Thermostat Fireplace YN No Flooring CarpetLaminatedVinyl Furnished No Heating CentralForced Air Heating YN Yes Interior Features Bathroom - Tub ShowerCarpetCeiling Fan(s)Combination Kitchen/DiningEntry Level BedroomFloor Plan - TraditionalKitchen - GourmetRecessed LightingUpgraded CountertopsWalk-in Closet(s) Laundry Type BasementDryer In UnitWasher In Unit Levels 3 Main Level Bedrooms 1 Pets Allowed Case by Case BasisPet Addendum/DepositSize/Weight RestrictionNumber LimitCats OKDogs OK Security Features Smoke Detector Spa YN No Upper Level1 Bedrooms 2 Walls Ceilings Dry Wall

Property Features

Accessibility Features None Application Fee 50.00 Association YN No Builder Model Midland Central Air YN Yes Condo YN No Cooling Fuel Electric Federal Flood Zone YN No Foundation Details Slab Heating Fuel Natural Gas Hot Water Natural Gas Navigable Water YN N New Construction YN No Original MLSNumber 805333181366 Owner Pays Taxes - Personal property Ownership Interest Other Pets Allowed YN Yes Purchase Optional YN No Security Deposit 2700.00 Senior Community YN No Sewer Public Sewer Smoking Allowed YN No Structure Design Type Detached Tenant Pays Cable TVElectricityGasHeatGutter CleaningHot WaterInsuranceInternetMinor Interior MaintenanceTrash RemovalUtilities - All Vacation Rental YN No Water Source Public Window Features ReplacementScreensSliding Zoning RPC

Listing courtesy of Samson Properties: .


©2026 Bright MLS, All Rights Reserved. IDX information is provided exclusively for consumers' personal, non-commercial use and may not be used for any purpose other than to identify prospective properties consumers may be interested in purchasing. Some properties which appear for sale may no longer be available because they are for instance, under contract, sold, or are no longer being offered for sale. Information is deemed reliable but is not guaranteed accurate by the MLS or Debbie Dogrul Associates | EXP Realty. Some real estate firms do not participate in IDX and their listings do not appear on this website. Some properties listed with participating firms do not appear on this website at the request of the seller. Data last updated: 2026-10-06T22:53:21.083.
 
https://bt-photos.global.ssl.fastly.net/brightmls/1280_boomver_1_805333181366-2.jpg https://bt-photos.global.ssl.fastly.net/brightmls/1280_boomver_1_805333181366-2.jpg https://bt-photos.global.ssl.fastly.net/brightmls/1280_boomver_1_805333181366-2.jpg
Logo
Debbie Dogrul Associates | EXP Realty
3918 Prosperity Avenue, Suite 114
Fairfax VA, 22031