


Description
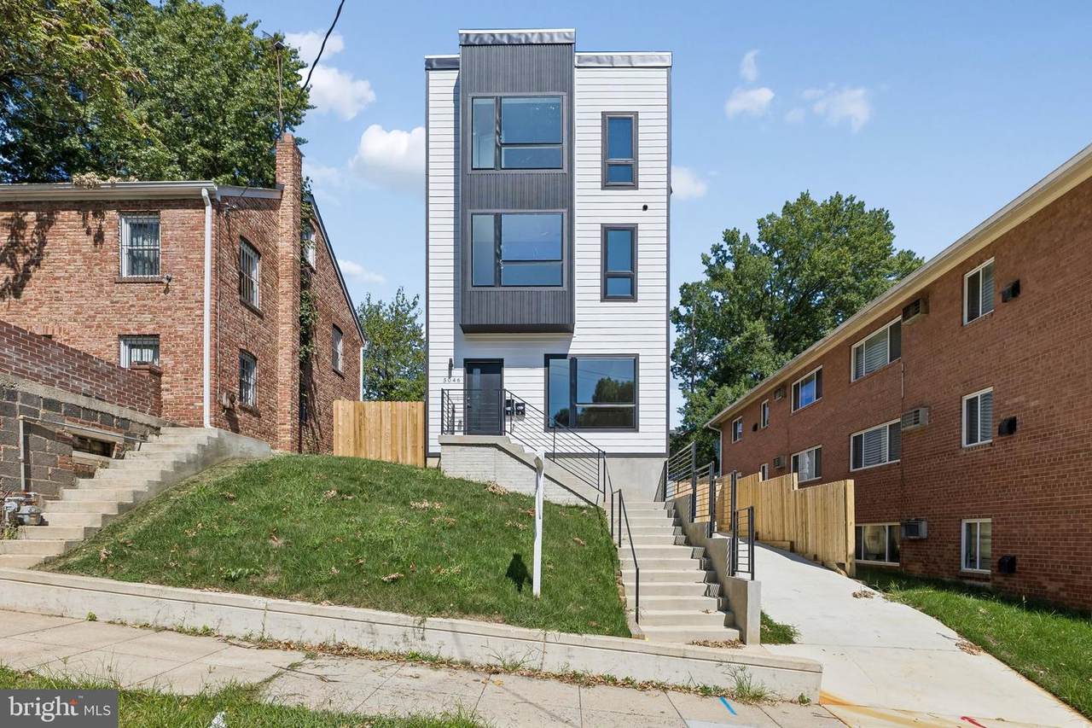
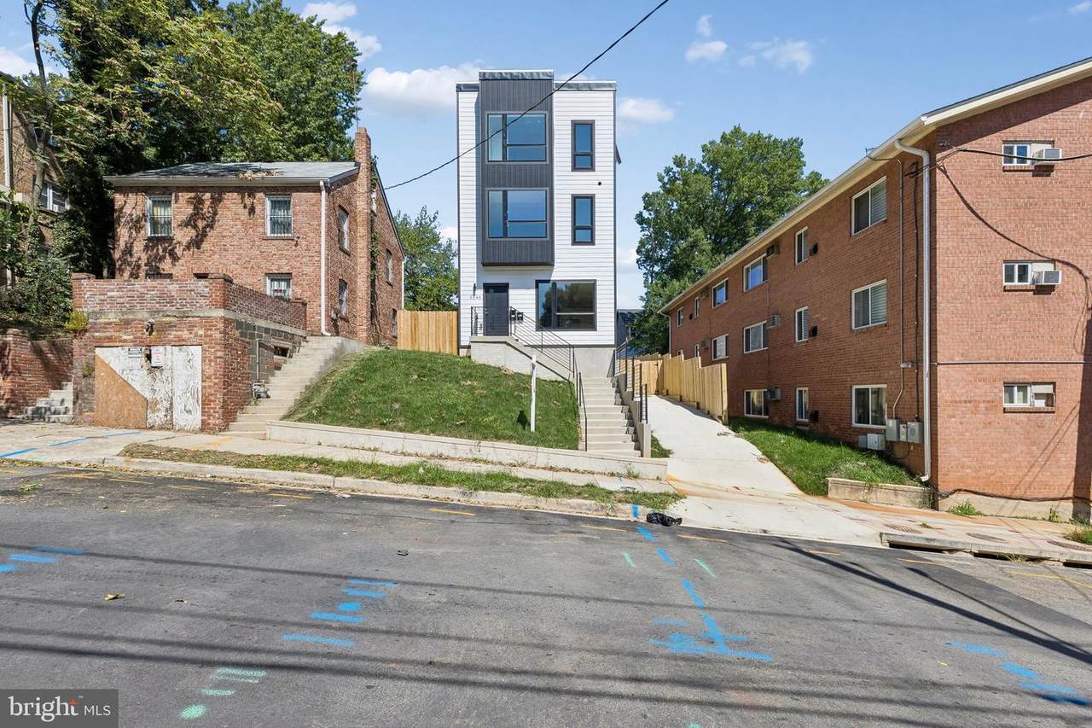
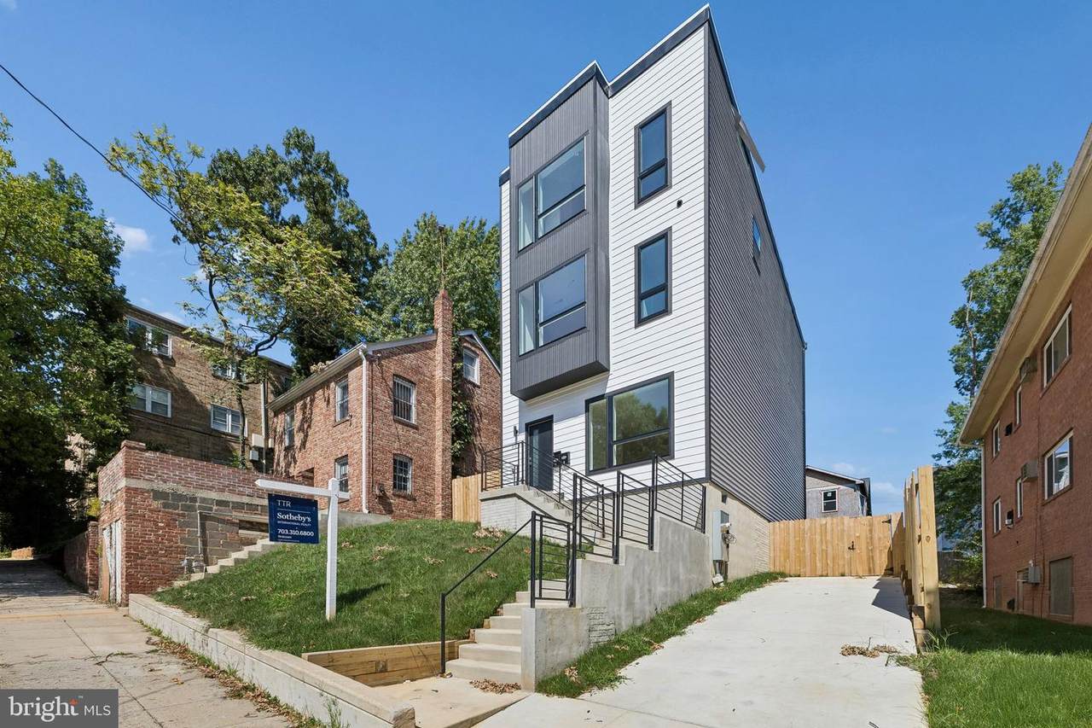
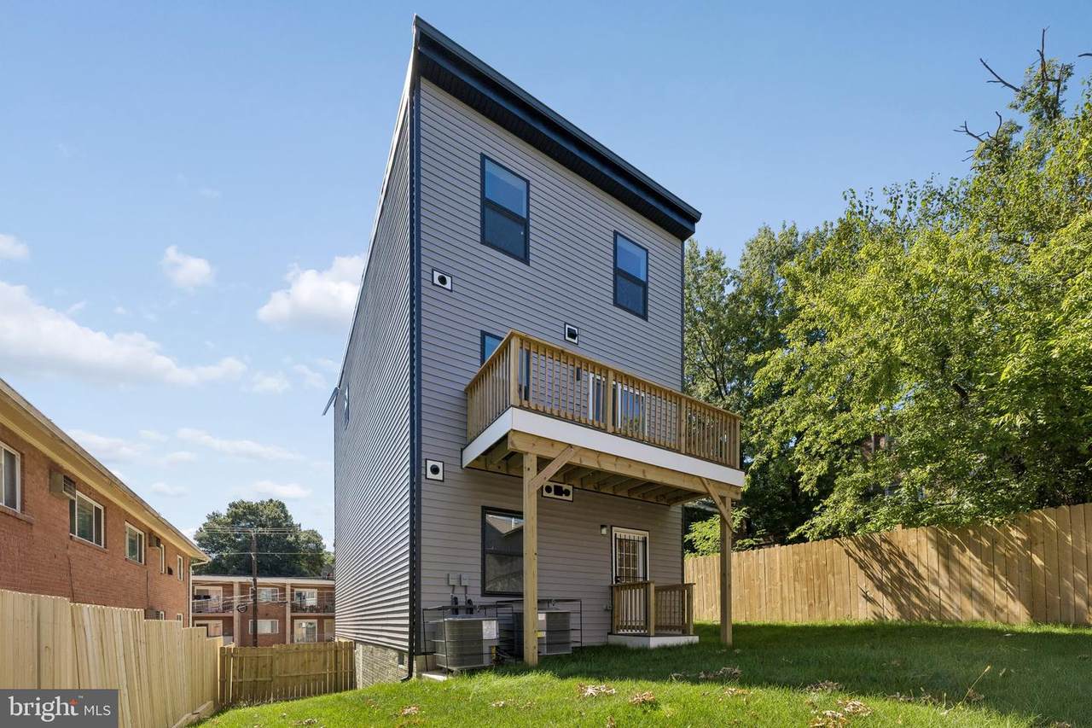
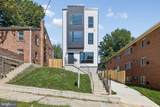
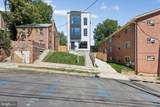
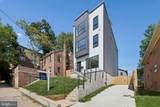
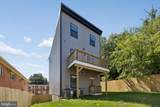
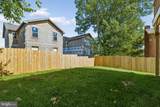
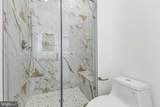
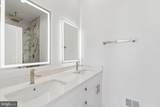
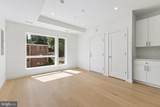
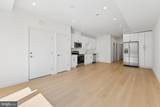
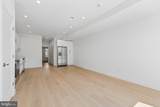
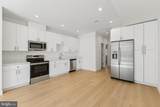
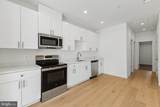
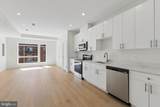
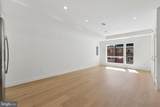
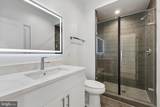
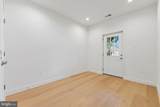
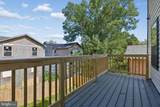
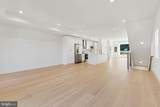
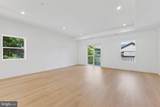
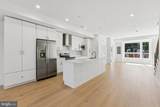
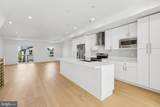
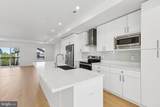
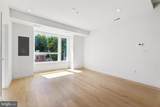
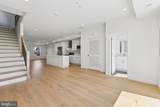
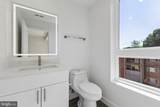
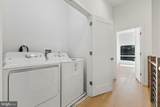
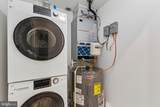
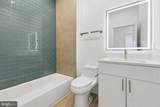
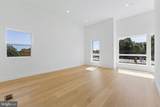
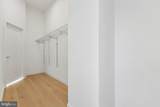
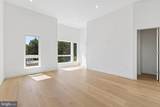
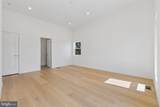
Welcome to 5046 Astor Pl SE, a brand-new construction, three-level detached home offering approximately 2,760 sq. ft. of living space and a unique duplex-style layout designed for privacy and flexibility.Featuring 5 bedrooms, 3 full bathrooms, and 1 half bathroom, the property includes a fully equipped Accessory Dwelling Unit (ADU) on the first floor, making it an excellent option for multigenerational living or two households seeking separate and private living spaces under one roof.Each living area is designed with independence in mind. The home features two full kitchens with stylish cabinetry and GE appliances, separate washer and dryer sets, separate HVAC systems, separate electric service, and separate water heaters. Utilities are separately metered, providing additional convenience and independence between the living spaces.Enjoy two rear decks, accessible from the first and second floors, a generous side yard, and a private driveway/parking pad for convenient off-street parking.Located in the Marshall Heights neighborhood, the home provides convenient access to shopping, parks, schools, Benning Road Metro, and downtown Washington, DC.Be among the first to live in this brand-new home. With its duplex-style configuration, separate utilities, two kitchens, private living areas, modern finishes, and flexible floor plan, this is a rare rental opportunity for those seeking space, privacy, and independent living within one property.
-
5BEDS
-
0.09ACRES
-
3BATHS
-
11/2 BATHS
Description
Welcome to 5046 Astor Pl SE, a brand-new construction, three-level detached home offering approximately 2,760 sq. ft. of living space and a unique duplex-style layout designed for privacy and flexibility.Featuring 5 bedrooms, 3 full bathrooms, and 1 half bathroom, the property includes a fully equipped Accessory Dwelling Unit (ADU) on the first floor, making it an excellent option for multigenerational living or two households seeking separate and private living spaces under one roof.Each living area is designed with independence in mind. The home features two full kitchens with stylish cabinetry and GE appliances, separate washer and dryer sets, separate HVAC systems, separate electric service, and separate water heaters. Utilities are separately metered, providing additional convenience and independence between the living spaces.Enjoy two rear decks, accessible from the first and second floors, a generous side yard, and a private driveway/parking pad for convenient off-street parking.Located in the Marshall Heights neighborhood, the home provides convenient access to shopping, parks, schools, Benning Road Metro, and downtown Washington, DC.Be among the first to live in this brand-new home. With its duplex-style configuration, separate utilities, two kitchens, private living areas, modern finishes, and flexible floor plan, this is a rare rental opportunity for those seeking space, privacy, and independent living within one property.
©2026 Bright MLS, All Rights Reserved. IDX information is provided exclusively for consumers' personal, non-commercial use and may not be used for any purpose other than to identify prospective properties consumers may be interested in purchasing. Some properties which appear for sale may no longer be available because they are for instance, under contract, sold, or are no longer being offered for sale. Information is deemed reliable but is not guaranteed accurate by the MLS or Debbie Dogrul Associates | EXP Realty. Some real estate firms do not participate in IDX and their listings do not appear on this website. Some properties listed with participating firms do not appear on this website at the request of the seller. Data last updated: 2026-10-11T21:53:39.077.