







Description
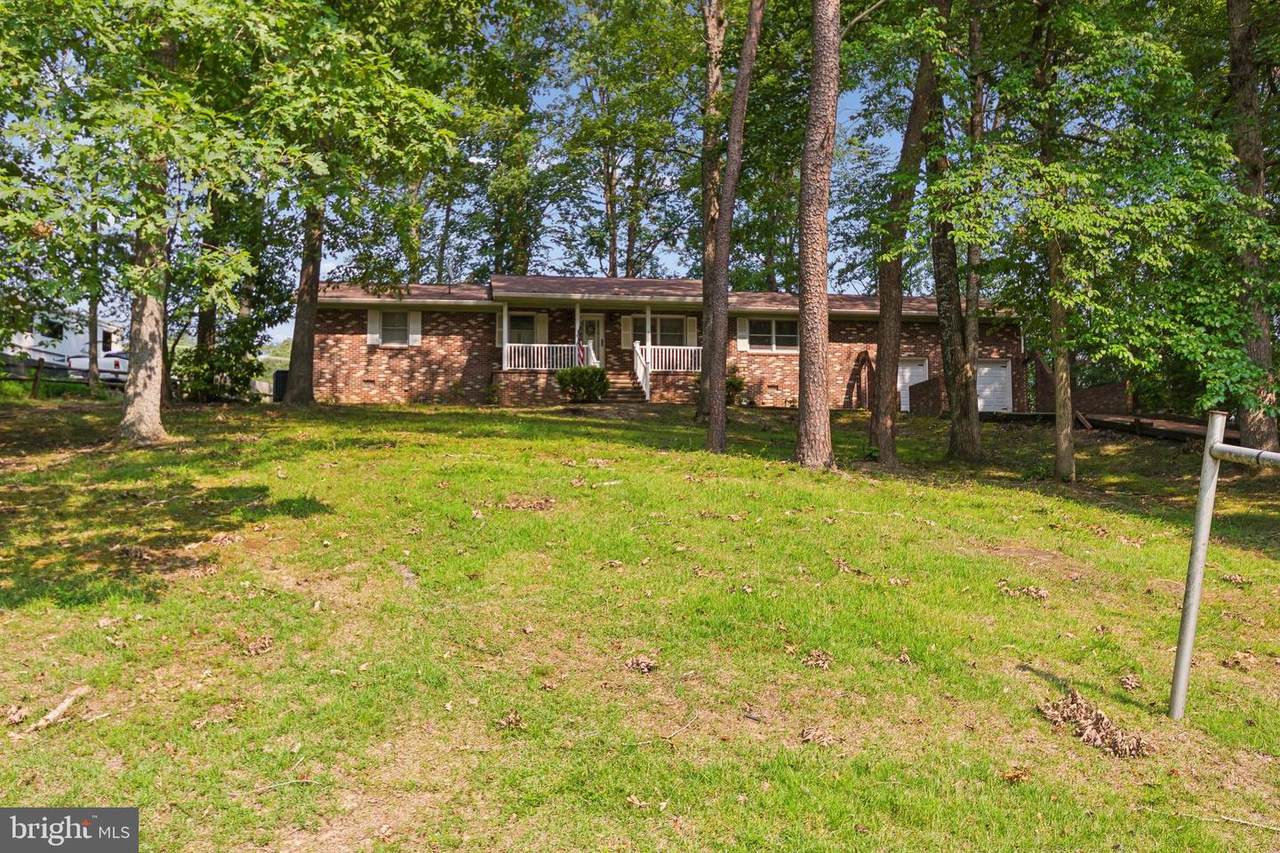
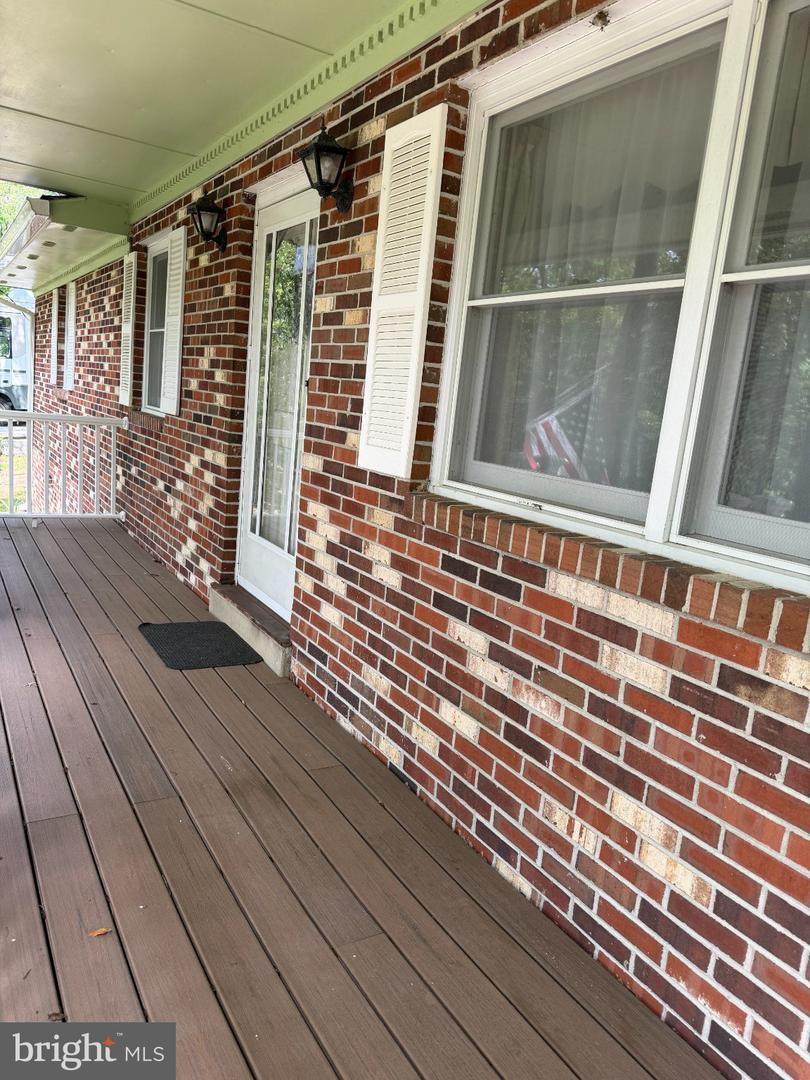
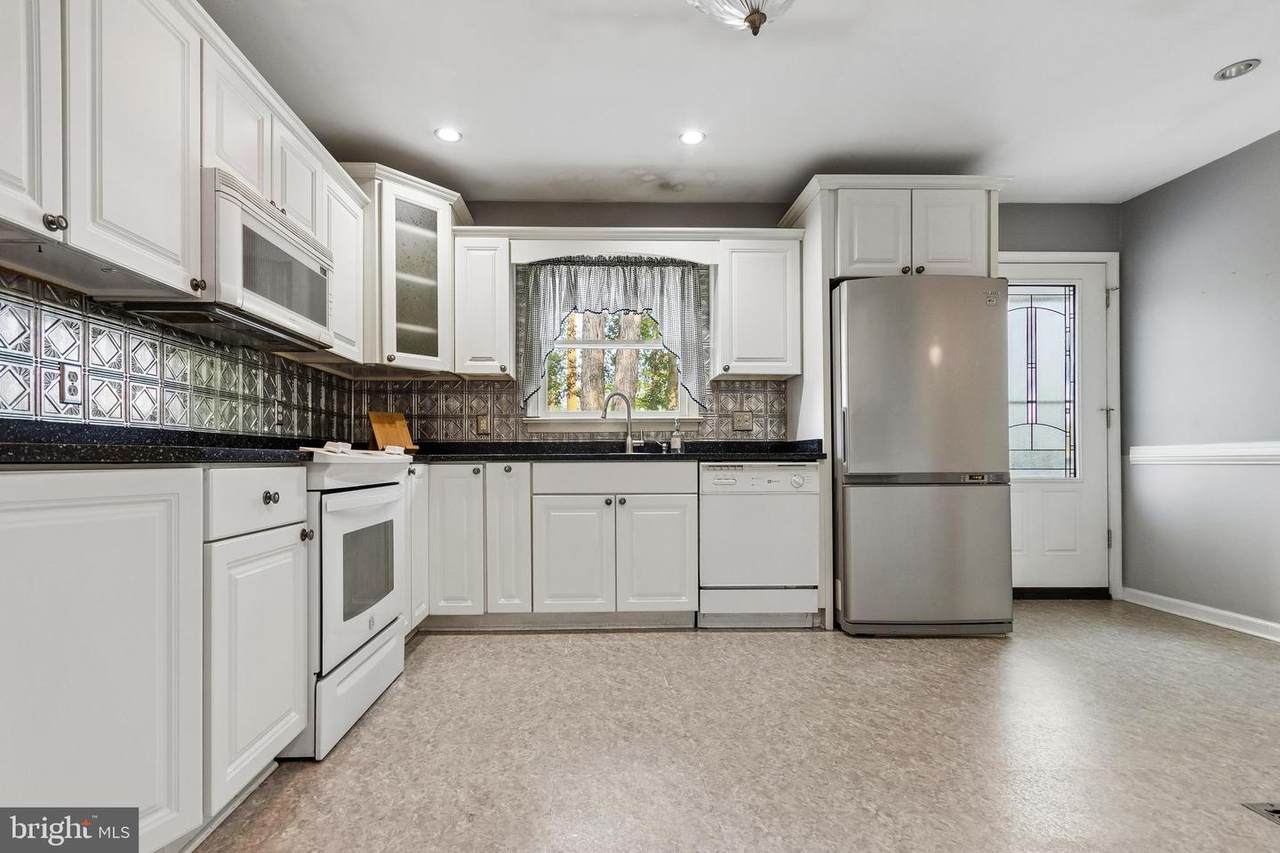
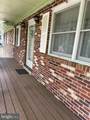
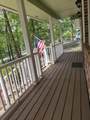
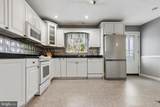
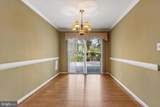
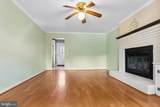
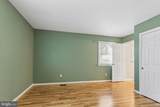
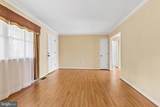
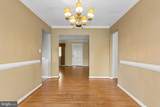
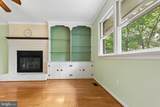
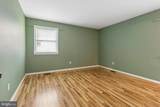
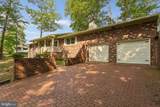
** BUYER INCENTIVE ** Seller is offering up to an $8000 credit to buy down mortgage rate, reducing your monthly payment! One-level living in the heart of Stafford County! Welcome home to this beautiful brick-front rambler, perfectly situated on over an acre with NO HOA! Perched gracefully atop a gentle slope, this charming home offers wonderful curb appeal and the peaceful setting you’ve been looking for.Relax on the inviting covered front porch, complete with maintenance-free decking and railings. Step inside to a welcoming living room that flows seamlessly into the formal dining room, where sliding glass doors open to a spacious rear deck—perfect for entertaining or enjoying your private backyard.The eat-in kitchen is adjacent to the separate family room, creating a comfortable gathering space centered around a cozy fireplace. Just beyond the kitchen, you’ll find a convenient laundry room with direct access to the oversized two-car garage.The opposite wing of the home features three generously sized bedrooms and two full bathrooms, providing privacy and functionality. The primary suite includes its own ensuite bath, and both bathrooms have been tastefully updated with new vanities.Outside, the expansive backyard offers endless possibilities for gardening, recreation, or simply enjoying the outdoors. A charming brick sidewalk leads to the front of the home, and a storage shed provides additional space for tools and equipment.This lovely home has been meticulously maintained by the owners. Recent updates include:◠2024: New HVAC installed by Robert B. Payne◠2021: New gutters◠2019: New roofDon’t miss this wonderful opportunity to enjoy one-level living, a spacious homesite, and the freedom of no HOA in a beautiful setting!
-
3BEDS
-
1.28ACRES
-
2BATHS
-
01/2 BATHS
-
1,560SQFT
-
$317$/SQFT
School Information
Description
** BUYER INCENTIVE ** Seller is offering up to an $8000 credit to buy down mortgage rate, reducing your monthly payment! One-level living in the heart of Stafford County! Welcome home to this beautiful brick-front rambler, perfectly situated on over an acre with NO HOA! Perched gracefully atop a gentle slope, this charming home offers wonderful curb appeal and the peaceful setting you’ve been looking for.Relax on the inviting covered front porch, complete with maintenance-free decking and railings. Step inside to a welcoming living room that flows seamlessly into the formal dining room, where sliding glass doors open to a spacious rear deck—perfect for entertaining or enjoying your private backyard.The eat-in kitchen is adjacent to the separate family room, creating a comfortable gathering space centered around a cozy fireplace. Just beyond the kitchen, you’ll find a convenient laundry room with direct access to the oversized two-car garage.The opposite wing of the home features three generously sized bedrooms and two full bathrooms, providing privacy and functionality. The primary suite includes its own ensuite bath, and both bathrooms have been tastefully updated with new vanities.Outside, the expansive backyard offers endless possibilities for gardening, recreation, or simply enjoying the outdoors. A charming brick sidewalk leads to the front of the home, and a storage shed provides additional space for tools and equipment.This lovely home has been meticulously maintained by the owners. Recent updates include:◠2024: New HVAC installed by Robert B. Payne◠2021: New gutters◠2019: New roofDon’t miss this wonderful opportunity to enjoy one-level living, a spacious homesite, and the freedom of no HOA in a beautiful setting!
©2026 Bright MLS, All Rights Reserved. IDX information is provided exclusively for consumers' personal, non-commercial use and may not be used for any purpose other than to identify prospective properties consumers may be interested in purchasing. Some properties which appear for sale may no longer be available because they are for instance, under contract, sold, or are no longer being offered for sale. Information is deemed reliable but is not guaranteed accurate by the MLS or Debbie Dogrul Associates | EXP Realty. Some real estate firms do not participate in IDX and their listings do not appear on this website. Some properties listed with participating firms do not appear on this website at the request of the seller. Data last updated: 2026-11-06T14:41:06.513.