


















Skip To Content

474 Fawns Walk

ANNAPOLIS, MD 21409
  • $3,250/mo.
  • STATUS: Active
  • ON SITE: 37 Days
  • ID#: MDAA2156212
Rental
UPDATED: 51 min ago
$3,250/mo.
Rental
  • 3
    BEDS
  • 0.05
    ACRES
  • 3
    BATHS
  • 1
    1/2 BATHS
  • 2,344
    SQFT
Neighborhood:
Type:
Rentals
Built:
1981
County:

School Information

Elementary School:
Middle School:
High School:

Description

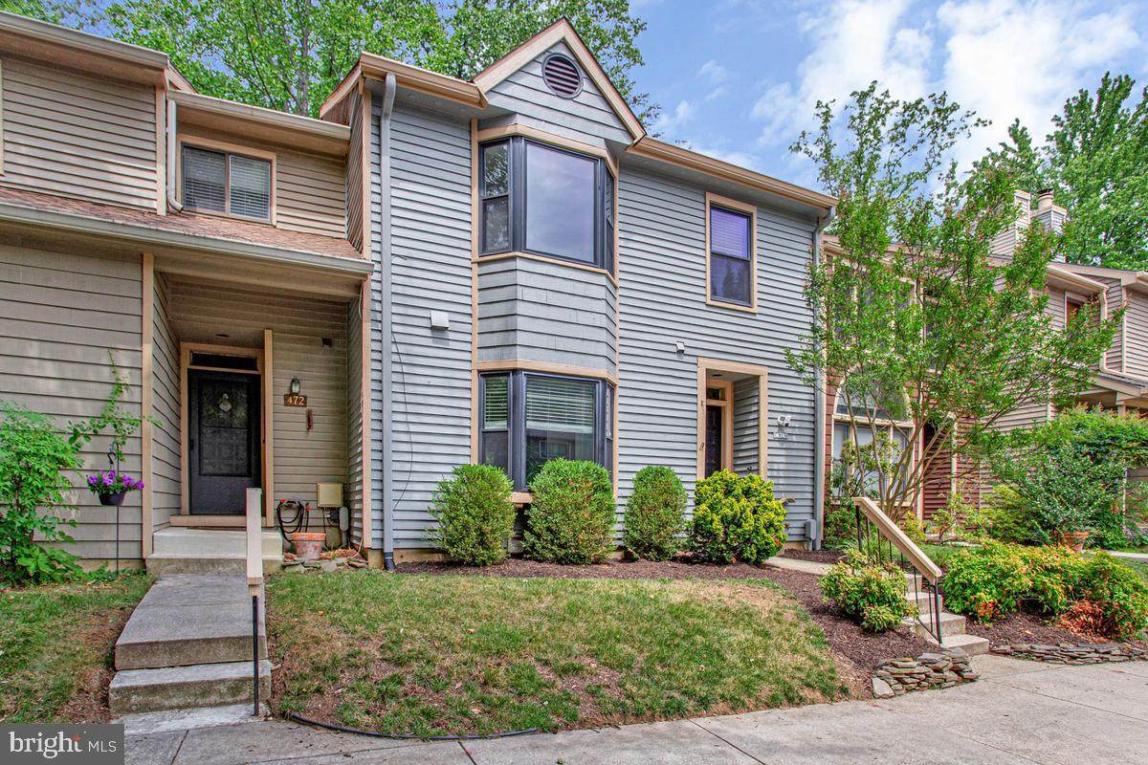
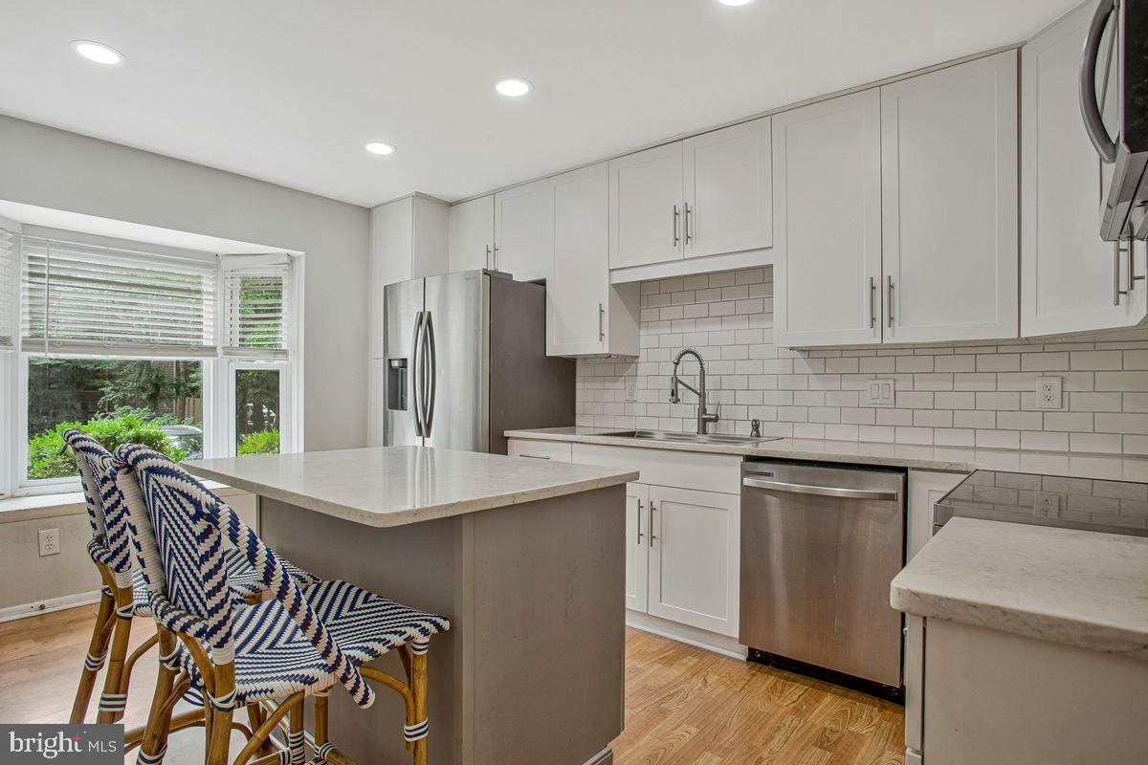
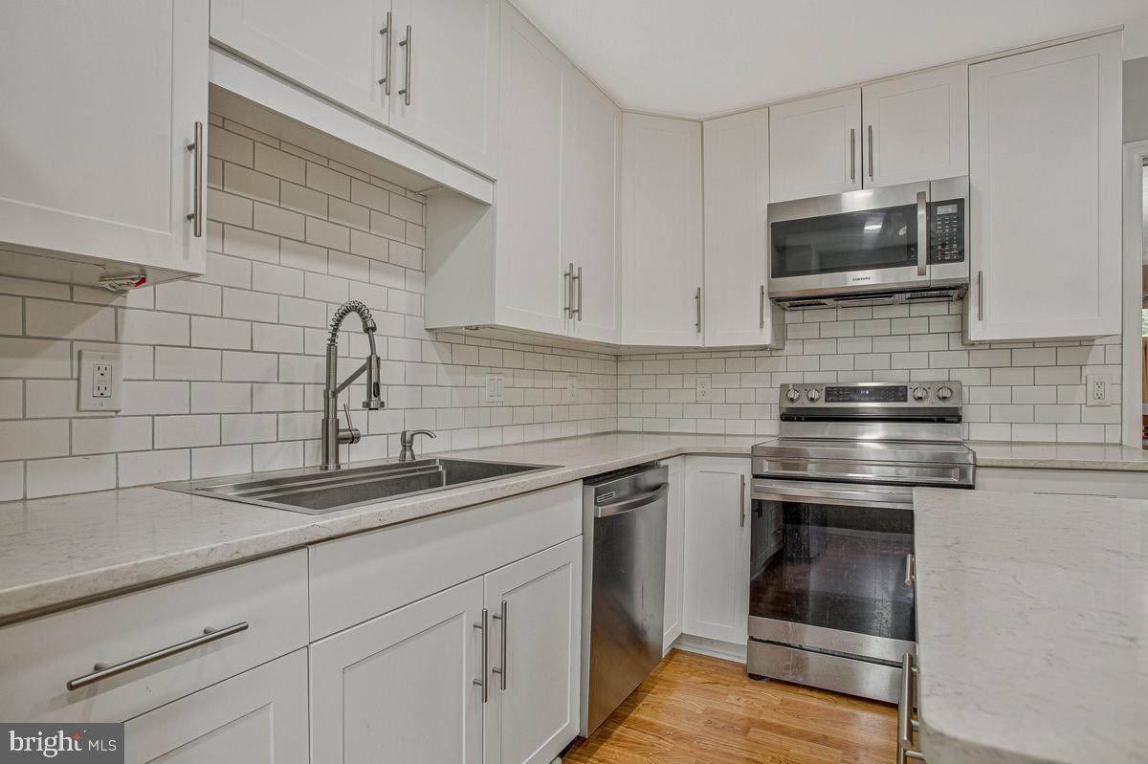
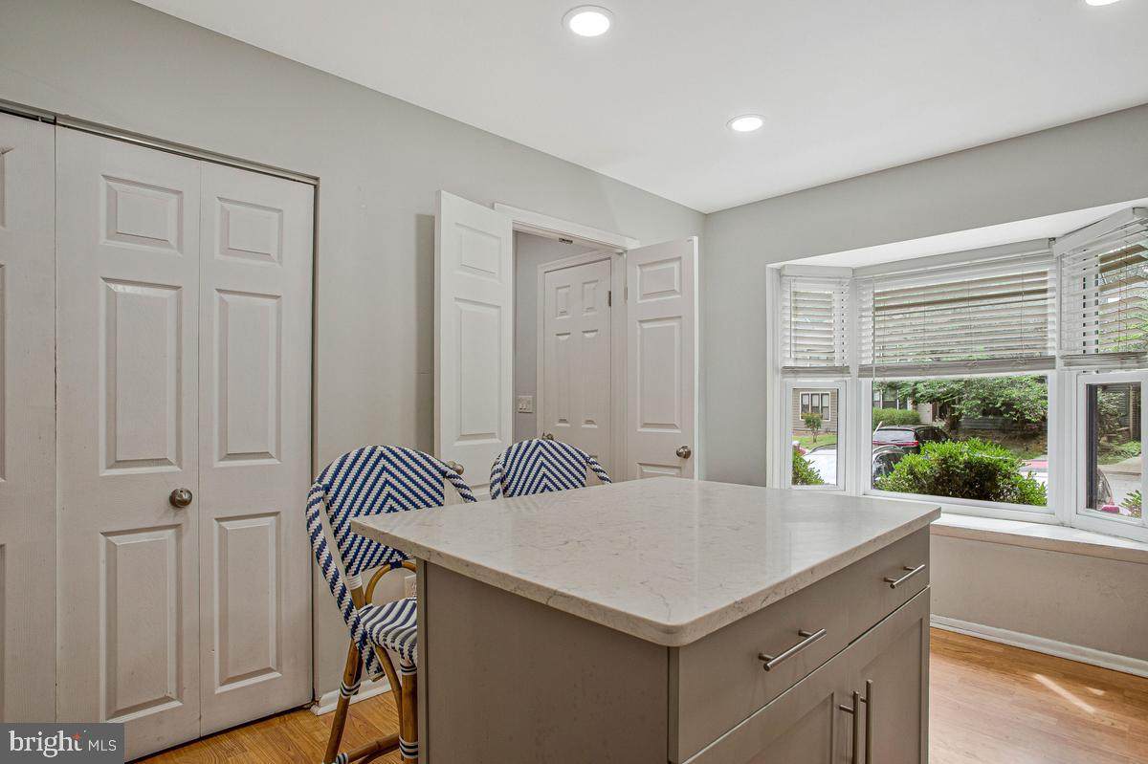
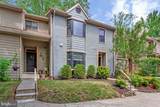
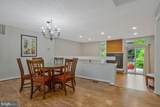
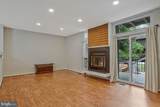
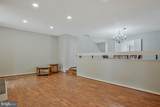
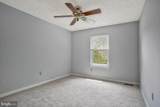
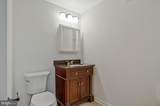
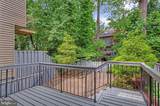
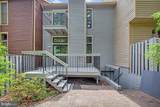
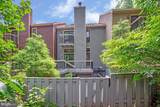
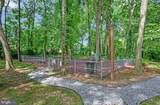
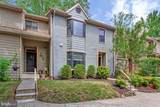
Welcome home to this stylish contemporary townhome offering 3 bedrooms, 3.5 baths, and a thoughtfully designed floor plan perfect for today's lifestyle. The open main level is ideal for everyday living, featuring a spacious kitchen with stainless steel appliances, a center island, and a sunny bay window. Just beyond, the separate dining room overlooks the step-down family room, where a fireplace creates a warm and inviting focal point for gatherings with family and friends. The upper level is highlighted by a spacious primary suite with a soaring vaulted ceiling, a large walk-in closet, a private bath, and deck—the perfect place to enjoy your morning coffee or unwind at the end of the day. Two additional bedrooms and a shared full bath complete the upper level. The finished lower level provides even more living space with a comfortable family room that opens to the fenced backyard, along with a generous storage area to keep everything organized. Outside your door, enjoy an active community with tennis and pickleball courts, a dog park, picnic area, scenic walking trails, and an observation tower overlooking the beautiful Little Magothy River. Combining modern design, generous living spaces, and exceptional neighborhood amenities, this home offers the perfect balance of comfort, convenience, and outdoor enjoyment. Landlord pays monthly HOA.


©2026 Bright MLS, All Rights Reserved. IDX information is provided exclusively for consumers' personal, non-commercial use and may not be used for any purpose other than to identify prospective properties consumers may be interested in purchasing. Some properties which appear for sale may no longer be available because they are for instance, under contract, sold, or are no longer being offered for sale. Information is deemed reliable but is not guaranteed accurate by the MLS or Debbie Dogrul Associates | EXP Realty. Some real estate firms do not participate in IDX and their listings do not appear on this website. Some properties listed with participating firms do not appear on this website at the request of the seller. Data last updated: 2026-10-11T21:53:39.077.
www.novapropertiesforsale.com/homes/180838779
Print Image

474 Fawns Walk ANNAPOLIS, MD 21409

  • Price: $3,250/mo.
  • Status: Active
  • On Site: 37 Days
  • Updated: 51 min ago
  • ID#: MDAA2156212
3
Beds
3
Baths
1
½ Baths
0.05
Acres
2,344
SQFT
1981
Built
Neighborhood:
Woods Landing
County:
Anne Arundel
Elementary School:
Call School Board
Middle School:
Call School Board
High School:
Call School Board
School District:
Anne Arundel County Public Schools
Property Description
Welcome home to this stylish contemporary townhome offering 3 bedrooms, 3.5 baths, and a thoughtfully designed floor plan perfect for today's lifestyle. The open main level is ideal for everyday living, featuring a spacious kitchen with stainless steel appliances, a center island, and a sunny bay window. Just beyond, the separate dining room overlooks the step-down family room, where a fireplace creates a warm and inviting focal point for gatherings with family and friends. The upper level is highlighted by a spacious primary suite with a soaring vaulted ceiling, a large walk-in closet, a private bath, and deck—the perfect place to enjoy your morning coffee or unwind at the end of the day. Two additional bedrooms and a shared full bath complete the upper level. The finished lower level provides even more living space with a comfortable family room that opens to the fenced backyard, along with a generous storage area to keep everything organized. Outside your door, enjoy an active community with tennis and pickleball courts, a dog park, picnic area, scenic walking trails, and an observation tower overlooking the beautiful Little Magothy River. Combining modern design, generous living spaces, and exceptional neighborhood amenities, this home offers the perfect balance of comfort, convenience, and outdoor enjoyment. Landlord pays monthly HOA.
Exterior Features

Architectural Style Contemporary Assigned Parking Spaces 2 Construction Materials Frame Fencing Rear Garage YN No Parking Features Assigned Parking Types Parking Lot Patio And Porch Features Deck(s) Pool No Pool Water Access YN No Water View YN No Waterfront YN No

Interior Features

Above Grade Fin SQFT 1772 Appliances Built-In MicrowaveDishwasherDisposalDryerExhaust FanOven - SingleRefrigeratorStainless Steel AppliancesWasher Basement Connecting StairwayDaylightPartialHeatedImprovedInterior AccessOutside EntranceRear EntranceWalkout Stairs Basement YN Yes Below Grade Finished Area 572 Below Grade Unfinished Area 274 Cooling Ceiling Fan(s)Central A/C Fireplace YN Yes Fireplaces Total 1 Furnished No Heating Heat Pump(s) Heating YN Yes Interior Features Breakfast AreaCarpetCeiling Fan(s)Floor Plan - TraditionalFormal/Separate Dining RoomKitchen - Eat-InKitchen - IslandPrimary Bath(s)Walk-in Closet(s)Wood Floors Laundry Type Dryer In UnitWasher In Unit Levels 3 Main Level Bedrooms 0 Pets Allowed Case by Case Basis Room List Living RoomDining RoomPrimary BedroomBedroom 2Bedroom 3KitchenFamily RoomBathroom 2Bathroom 3Primary BathroomHalf Bath Upper Level1 Bedrooms 3

Property Features

Accessibility Features None Application Fee 55.00 Association Amenities Common GroundsDog ParkJog/Walk PathPickleball CourtsPicnic AreaTennis CourtsTot Lots/Playground Association Fee 135.00 Association Fee Frequency Monthly Association YN Yes Central Air YN Yes Cooling Fuel Electric Foundation Details Slab Heating Fuel Electric Hot Water Electric Navigable Water YN N New Construction YN No Original MLSNumber 805341911646 Ownership Interest Other Pets Allowed YN Yes Purchase Optional YN Yes Rent Includes Common Area MaintenanceParkingTaxesTrash Removal Security Deposit 3250.00 Senior Community YN No Sewer Public Sewer Smoking Allowed YN No Structure Design Type Interior Row/Townhouse Tenant Pays Cable TVElectricityInsuranceLight Bulbs/Filters/Fuses/Alarm CareMinor Interior MaintenanceUtilities - All Vacation Rental YN No Water Source Public Zoning R5

Listing courtesy of Long & Foster Real Estate, Inc.: .


©2026 Bright MLS, All Rights Reserved. IDX information is provided exclusively for consumers' personal, non-commercial use and may not be used for any purpose other than to identify prospective properties consumers may be interested in purchasing. Some properties which appear for sale may no longer be available because they are for instance, under contract, sold, or are no longer being offered for sale. Information is deemed reliable but is not guaranteed accurate by the MLS or Debbie Dogrul Associates | EXP Realty. Some real estate firms do not participate in IDX and their listings do not appear on this website. Some properties listed with participating firms do not appear on this website at the request of the seller. Data last updated: 2026-10-11T21:53:39.077.
 
https://bt-photos.global.ssl.fastly.net/brightmls/orig_boomver_1_805341911646-2.jpg https://bt-photos.global.ssl.fastly.net/brightmls/orig_boomver_1_805341911646-2.jpg https://bt-photos.global.ssl.fastly.net/brightmls/orig_boomver_1_805341911646-2.jpg
Logo
Debbie Dogrul Associates | EXP Realty
3918 Prosperity Avenue, Suite 114
Fairfax VA, 22031