








Description
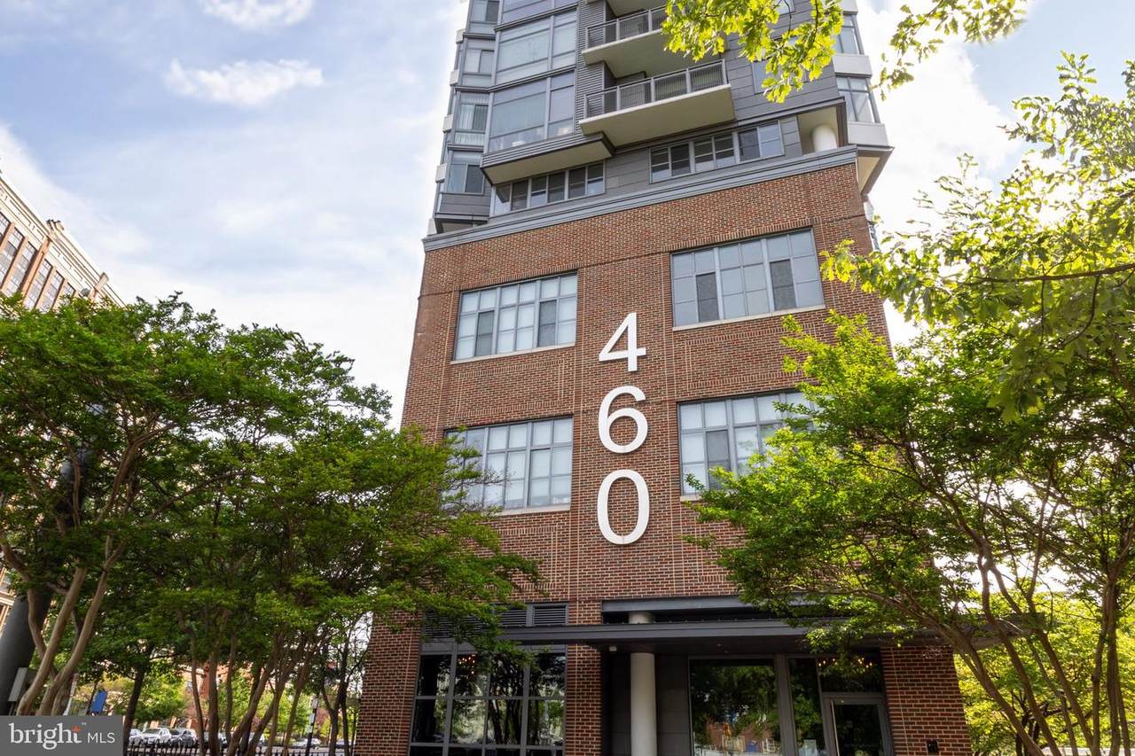
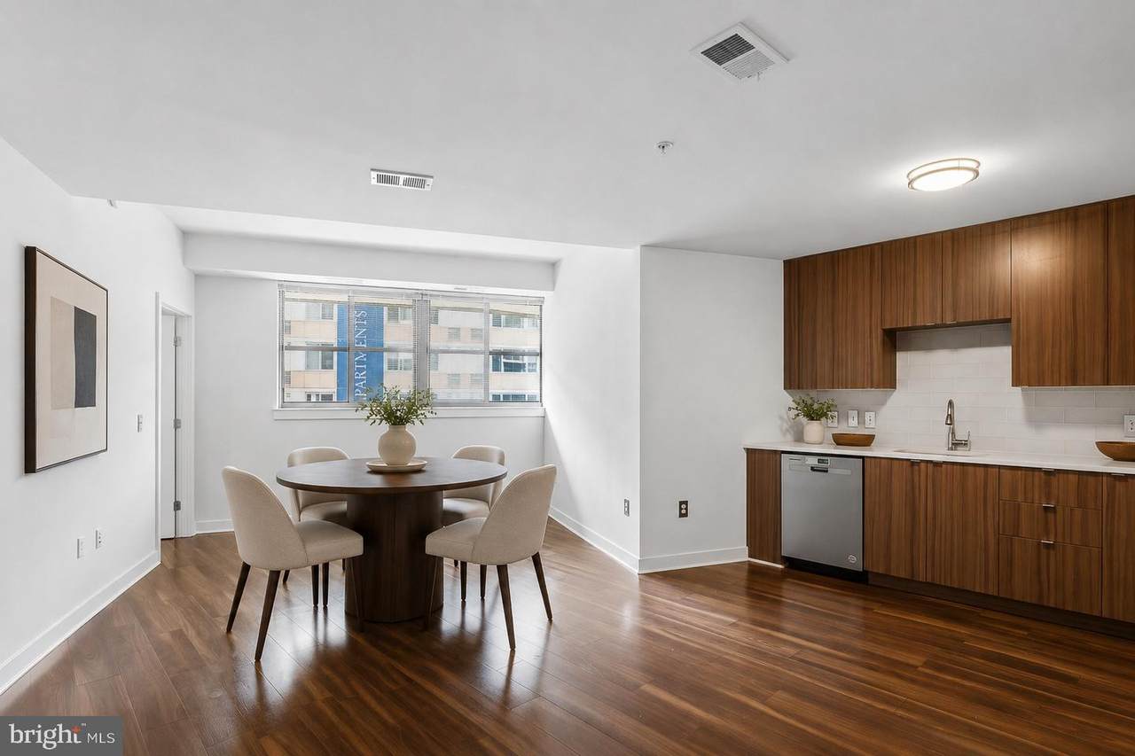
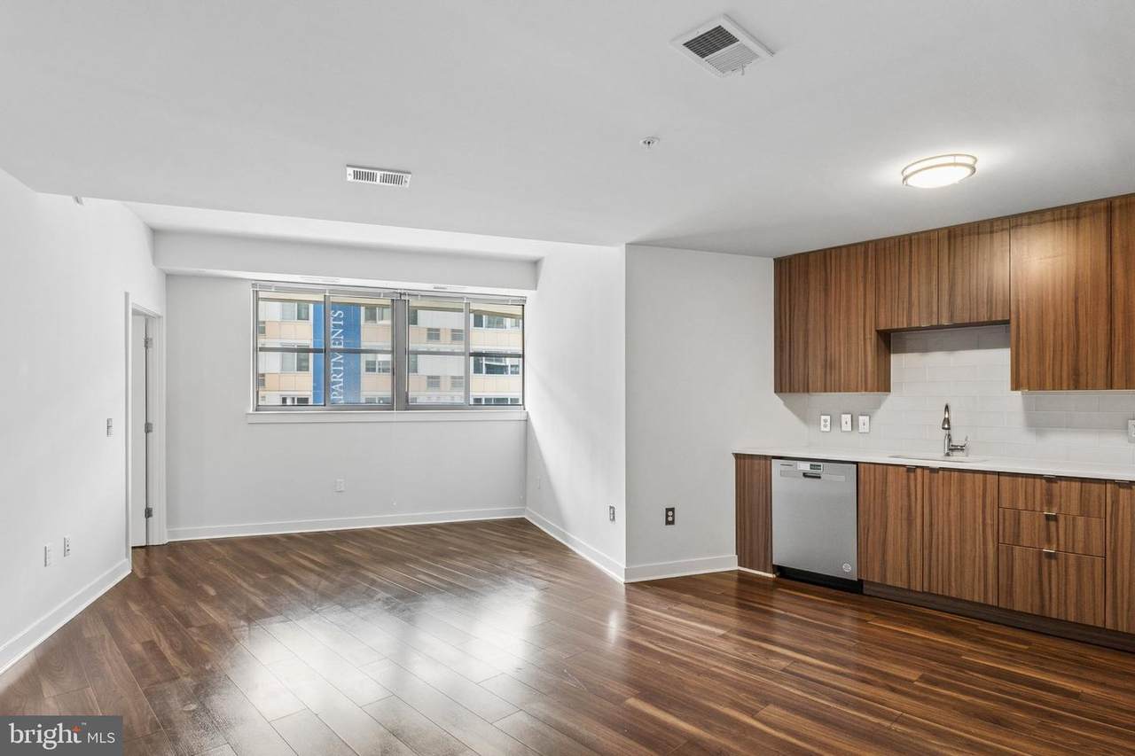
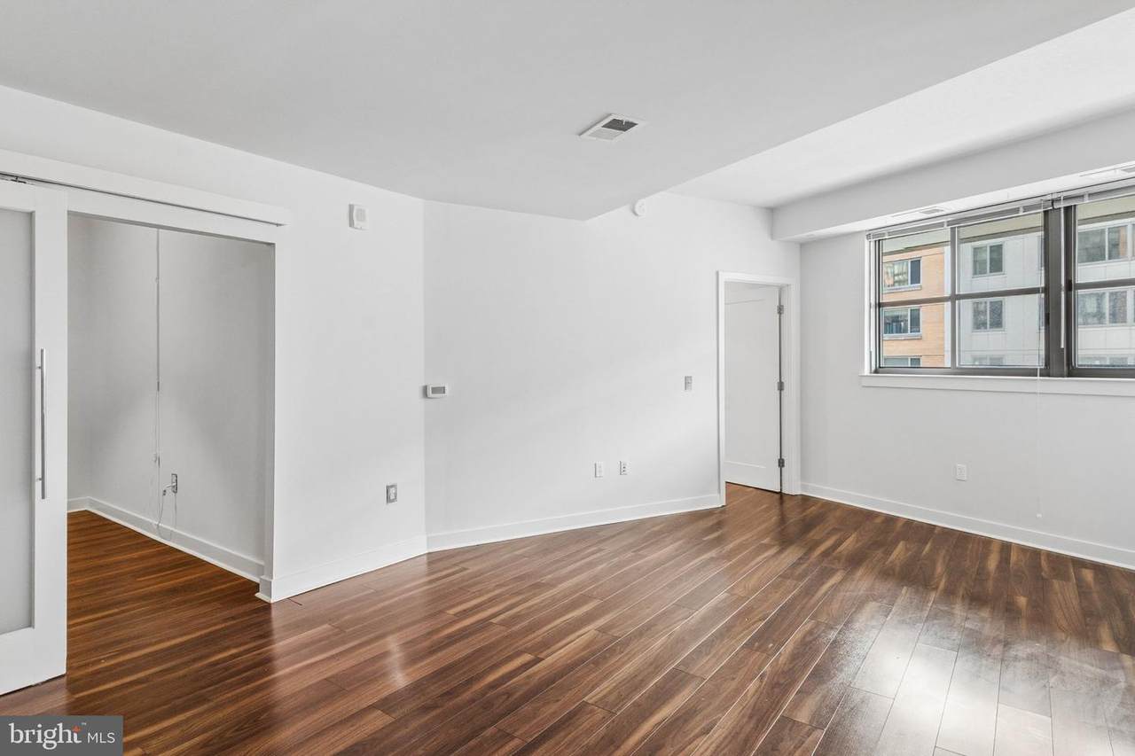
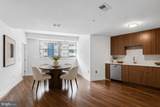
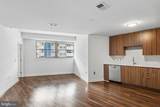
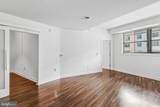
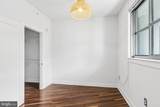
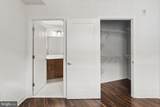
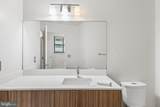
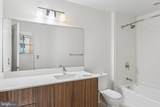
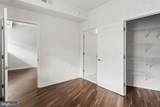
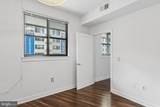
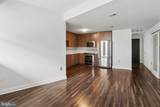
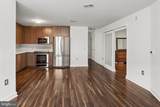
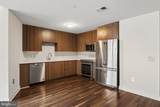
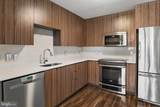
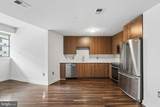
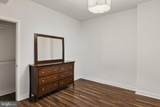
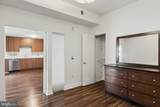
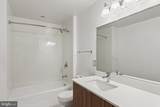
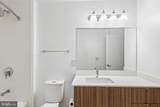
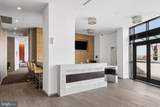
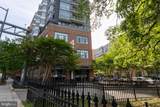
Mt. Vernon Triangle sits at the intersection of everything that makes Washington, DC one of the most dynamic cities in the world, and this fourth-floor residence at 460 New York Ave NW places you squarely at its center.Inside, the open living space is anchored by wide-plank floors that run continuously throughout the unit, giving the home a clean, cohesive feel that is both modern and livable. Large windows draw in the energy of the city while keeping the interior calm and bright. The kitchen is outfitted with stainless steel appliances and modern cabinetry, designed for the person who values both form and function, whether that means a quick weeknight dinner or hosting friends on a Friday evening.The two bedrooms offer genuine separation and privacy, each supported by its own full bathroom, a layout that works equally well for roommates, guests, or simply the luxury of having a dedicated space to decompress. At 863 square feet, every inch has been thoughtfully considered.Beyond your front door, the building delivers. A beautifully appointed lobby with concierge service sets the tone from the moment you arrive. Above it all, the rooftop lounge and terrace offers some of the most compelling views DC has to offer, the kind of vantage point that reminds you exactly where you live. One dedicated garage parking space is available, a genuine advantage in a neighborhood where convenience is everything.This is a residence for someone who wants to be in the middle of it all without sacrificing comfort or quality. Mt. Vernon Triangle continues to evolve as one of DC's most sought-after urban addresses, and this unit reflects exactly why.Nearby amenities within easy reach:- **Safeway** – 171 ft- **Safeway Pharmacy** – 56 ft- **Starbucks** – 174 ft- **SNOWFOX Sushi** – 59 ft- **Mt. Vernon Sq 7th St-Convention Center Metro (Yellow, Green & Red Lines)** – 0.3 mi- **Physiology Fitness** – 0.1 mi- **Milian Park** – 0.2 mi
-
2BEDS
-
N/AACRES
-
2BATHS
-
01/2 BATHS
Description
Mt. Vernon Triangle sits at the intersection of everything that makes Washington, DC one of the most dynamic cities in the world, and this fourth-floor residence at 460 New York Ave NW places you squarely at its center.Inside, the open living space is anchored by wide-plank floors that run continuously throughout the unit, giving the home a clean, cohesive feel that is both modern and livable. Large windows draw in the energy of the city while keeping the interior calm and bright. The kitchen is outfitted with stainless steel appliances and modern cabinetry, designed for the person who values both form and function, whether that means a quick weeknight dinner or hosting friends on a Friday evening.The two bedrooms offer genuine separation and privacy, each supported by its own full bathroom, a layout that works equally well for roommates, guests, or simply the luxury of having a dedicated space to decompress. At 863 square feet, every inch has been thoughtfully considered.Beyond your front door, the building delivers. A beautifully appointed lobby with concierge service sets the tone from the moment you arrive. Above it all, the rooftop lounge and terrace offers some of the most compelling views DC has to offer, the kind of vantage point that reminds you exactly where you live. One dedicated garage parking space is available, a genuine advantage in a neighborhood where convenience is everything.This is a residence for someone who wants to be in the middle of it all without sacrificing comfort or quality. Mt. Vernon Triangle continues to evolve as one of DC's most sought-after urban addresses, and this unit reflects exactly why.Nearby amenities within easy reach:- **Safeway** – 171 ft- **Safeway Pharmacy** – 56 ft- **Starbucks** – 174 ft- **SNOWFOX Sushi** – 59 ft- **Mt. Vernon Sq 7th St-Convention Center Metro (Yellow, Green & Red Lines)** – 0.3 mi- **Physiology Fitness** – 0.1 mi- **Milian Park** – 0.2 mi
©2026 Bright MLS, All Rights Reserved. IDX information is provided exclusively for consumers' personal, non-commercial use and may not be used for any purpose other than to identify prospective properties consumers may be interested in purchasing. Some properties which appear for sale may no longer be available because they are for instance, under contract, sold, or are no longer being offered for sale. Information is deemed reliable but is not guaranteed accurate by the MLS or Debbie Dogrul Associates | EXP Realty. Some real estate firms do not participate in IDX and their listings do not appear on this website. Some properties listed with participating firms do not appear on this website at the request of the seller. Data last updated: 2026-10-12T10:55:10.353.