Skip To Content

45759 Bethfield Way

CALIFORNIA, MD 20619
  • $2,400/mo.
  • STATUS: Active
  • ON SITE: 39 Days
  • ID#: MDSM2033578
Rental
UPDATED: 47 min ago
$2,400/mo.
Rental
  • 3
    BEDS
  • 0.05
    ACRES
  • 3
    BATHS
  • 1
    1/2 BATHS
  • 2,096
    SQFT
Neighborhood:
Type:
Rentals
Built:
2017
County:

School Information

Elementary School:
Middle School:
High School:

Description

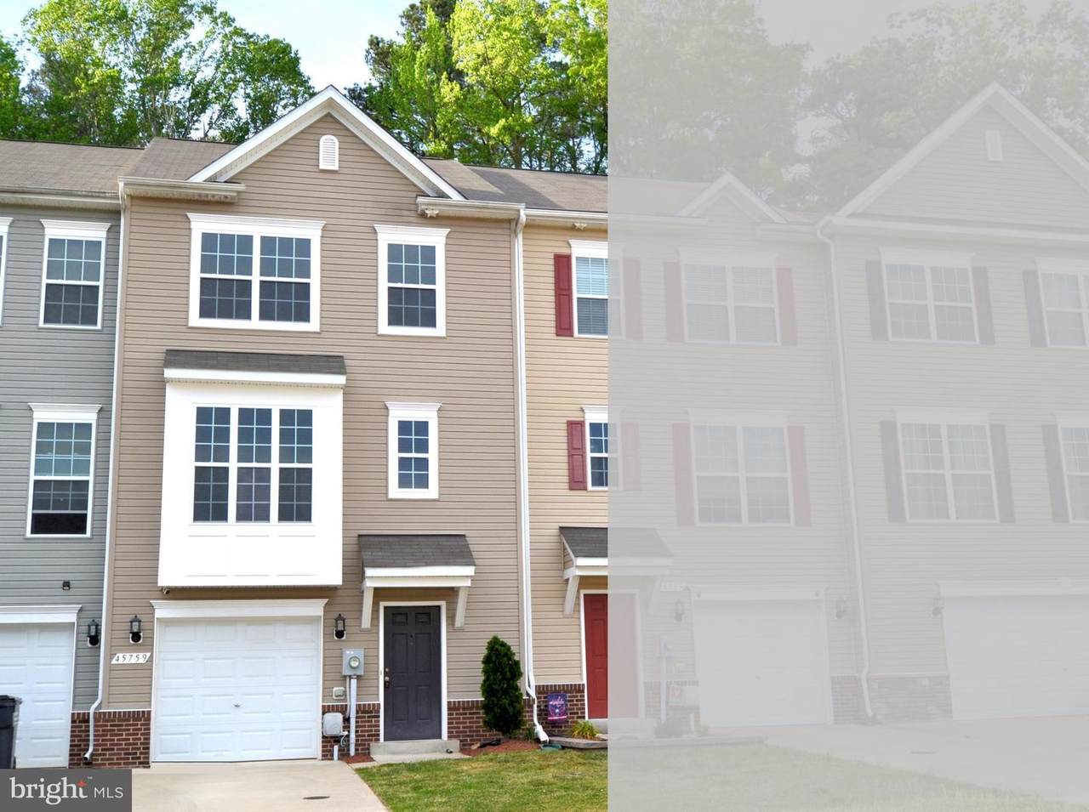
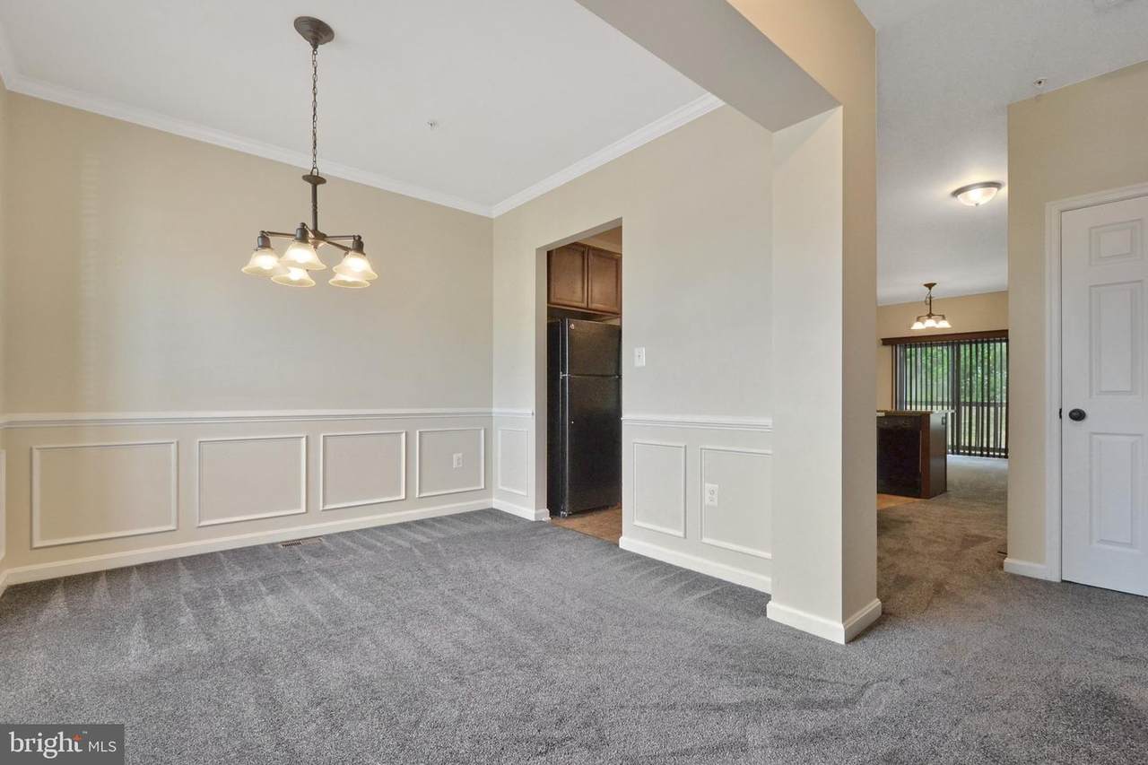
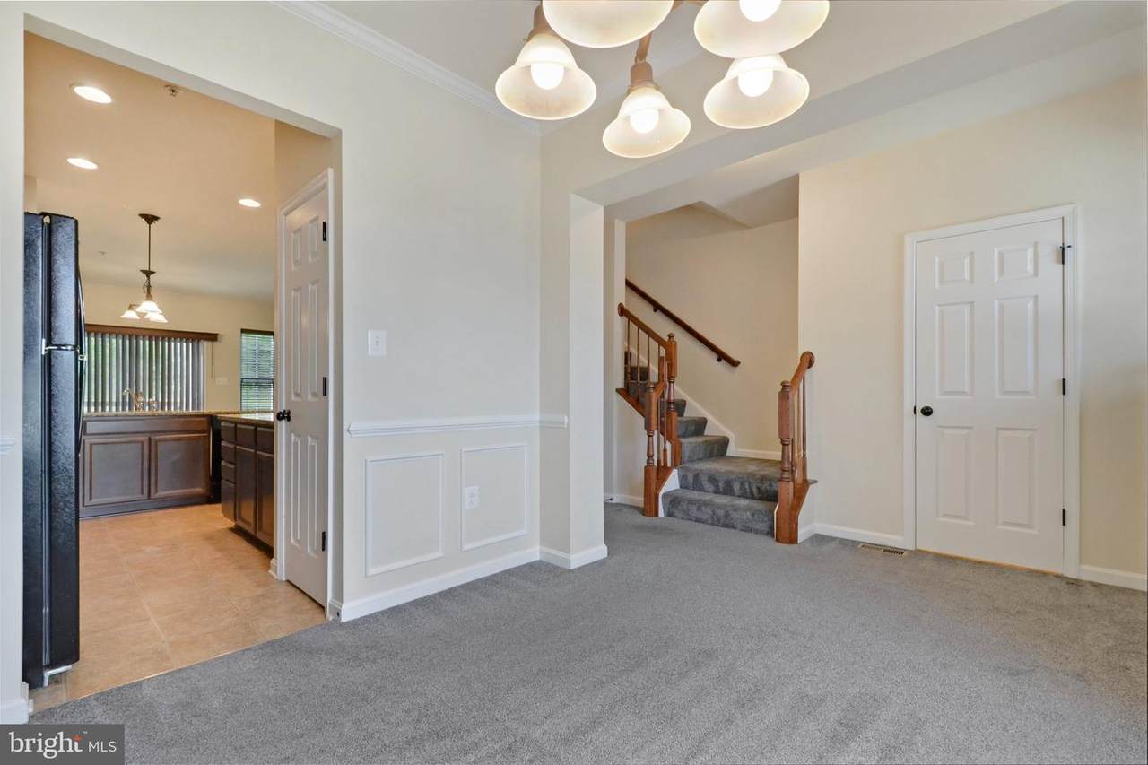
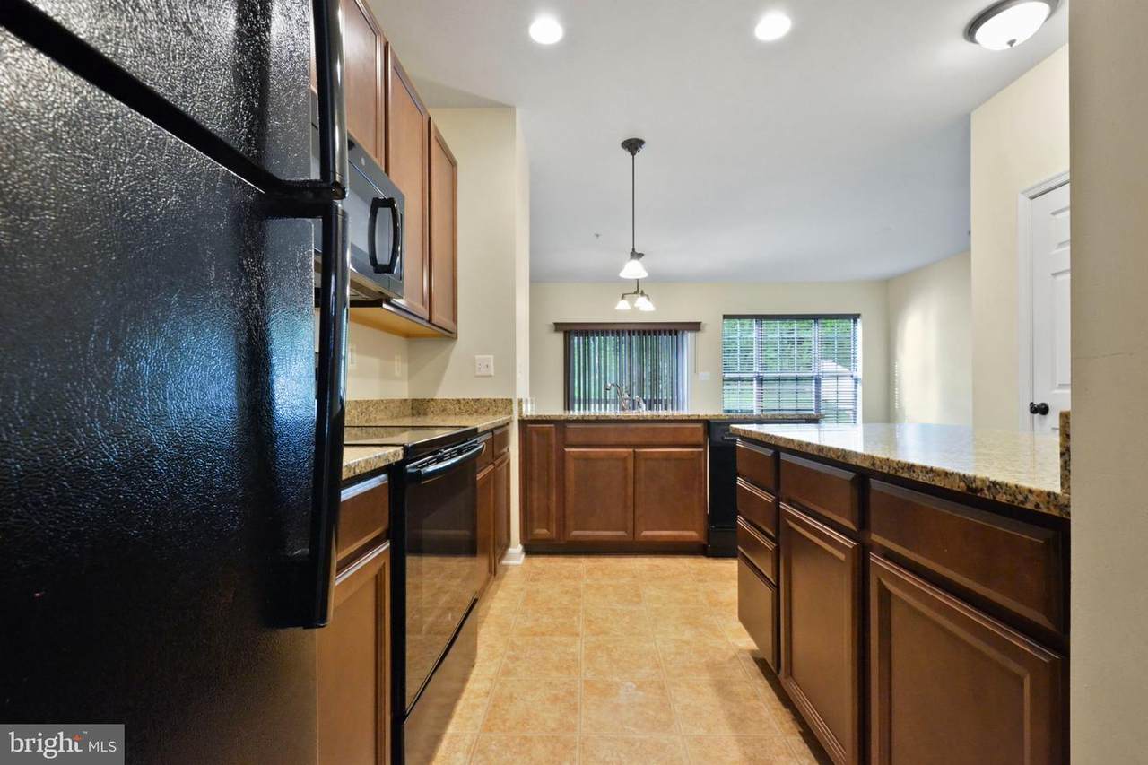
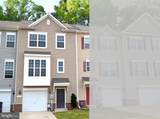
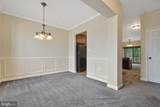
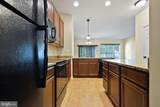
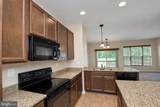
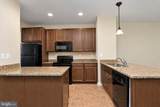
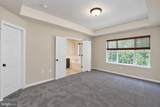
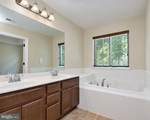
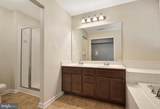
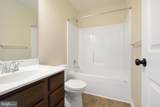
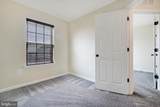
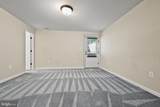
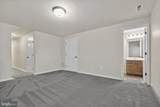
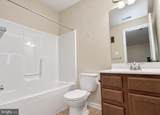
Located in the sought-after Elizabeth Hills community, this 3-bedroom, 3.5-bath townhome offers three finished levels and an attached one-car garage. The kitchen features granite countertops and recessed lighting, while the separate dining room is accented with crown and chair rail molding. The primary bedroom features a tray ceiling, walk-in closet, and private bath. Two additional bedrooms provide comfortable space on the upper level. The finished lower level expands the living space with a full bath and versatile flex room that can accommodate a variety of uses. No pets or smoking permitted. Applicants must have a minimum credit score of 600. Application required for all adult occupants (18 years of age and older). Schedule your private showing to see all this home has to offer!


©2026 Bright MLS, All Rights Reserved. IDX information is provided exclusively for consumers' personal, non-commercial use and may not be used for any purpose other than to identify prospective properties consumers may be interested in purchasing. Some properties which appear for sale may no longer be available because they are for instance, under contract, sold, or are no longer being offered for sale. Information is deemed reliable but is not guaranteed accurate by the MLS or Debbie Dogrul Associates | EXP Realty. Some real estate firms do not participate in IDX and their listings do not appear on this website. Some properties listed with participating firms do not appear on this website at the request of the seller. Data last updated: 2026-10-15T14:56:35.407.
www.novapropertiesforsale.com/homes/180925840
Print Image

45759 Bethfield Way CALIFORNIA, MD 20619

  • Price: $2,400/mo.
  • Status: Active
  • On Site: 39 Days
  • Updated: 47 min ago
  • ID#: MDSM2033578
3
Beds
3
Baths
1
½ Baths
0.05
Acres
2,096
SQFT
2017
Built
Neighborhood:
Elizabeth Hills Phase 1
County:
Saint Marys
Elementary School:
Evergreen
Middle School:
Leonardtown
High School:
Leonardtown
School District:
St. Mary's County Public Schools
Property Description
Located in the sought-after Elizabeth Hills community, this 3-bedroom, 3.5-bath townhome offers three finished levels and an attached one-car garage. The kitchen features granite countertops and recessed lighting, while the separate dining room is accented with crown and chair rail molding. The primary bedroom features a tray ceiling, walk-in closet, and private bath. Two additional bedrooms provide comfortable space on the upper level. The finished lower level expands the living space with a full bath and versatile flex room that can accommodate a variety of uses. No pets or smoking permitted. Applicants must have a minimum credit score of 600. Application required for all adult occupants (18 years of age and older). Schedule your private showing to see all this home has to offer!
Exterior Features

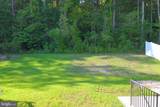
Architectural Style Colonial Construction Materials Vinyl Siding Garage Spaces 1.00 Garage Type Garage - Front Entry Garage YN Yes Lot Features Backs to Trees Parking Features Concrete DrivewayShared Driveway Parking Types Attached GarageDriveway Pool No Pool Water Access YN No Water View YN No Waterfront YN No

Interior Features

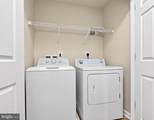
Above Grade Fin SQFT 1536 Above Grade Unfinished Area 0 Appliances Built-In MicrowaveCooktopDishwasherDisposalExhaust FanIcemakerRefrigeratorWater Heater Basement Connecting StairwayOtherWindowsWalkout Level Basement YN Yes Below Grade Finished Area 560 Below Grade Unfinished Area 200 Cooling Central A/C Fireplace YN No Furnished No Heating Heat Pump(s) Heating YN Yes Interior Features AtticBathroom - Soaking TubBathroom - Tub ShowerBathroom - Stall ShowerCarpetChair RailingsDining AreaCrown MoldingsFamily Room Off KitchenFloor Plan - TraditionalKitchen - Eat-InPantryRecessed LightingSprinkler SystemUpgraded CountertopsWalk-in Closet(s) Laundry Type Upper FloorWasher In UnitDryer In Unit Levels 3 Main Level Bedrooms 0 Security Features Smoke Detector Spa YN No Upper Level1 Bedrooms 3 Walls Ceilings Dry Wall

Property Features

Accessibility Features Other Application Fee 50.00 Association Amenities Basketball CourtsCommon GroundsJog/Walk PathPicnic AreaTot Lots/Playground Association Fee 460.00 Association Fee Frequency Annually Association Fee Includes Common Area Maintenance Association YN Yes Central Air YN Yes Cooling Fuel Electric Foundation Details Slab Heating Fuel Electric Hot Water Electric Navigable Water YN N New Construction YN No Original MLSNumber 805351100584 Owner Pays Association Fees Ownership Interest Other Pets Allowed YN No Purchase Optional YN No Security Deposit 2500.00 Senior Community YN No Sewer Public Sewer Smoking Allowed YN No Structure Design Type Interior Row/Townhouse Tenant Pays Cable TVElectricityHot WaterLight Bulbs/Filters/Fuses/Alarm CareMinor Interior MaintenanceSnow RemovalTrash RemovalUtilities - AllWater Vacation Rental YN No Water Source Public Zoning RESIDENTIAL

Listing courtesy of CENTURY 21 New Millennium: .


©2026 Bright MLS, All Rights Reserved. IDX information is provided exclusively for consumers' personal, non-commercial use and may not be used for any purpose other than to identify prospective properties consumers may be interested in purchasing. Some properties which appear for sale may no longer be available because they are for instance, under contract, sold, or are no longer being offered for sale. Information is deemed reliable but is not guaranteed accurate by the MLS or Debbie Dogrul Associates | EXP Realty. Some real estate firms do not participate in IDX and their listings do not appear on this website. Some properties listed with participating firms do not appear on this website at the request of the seller. Data last updated: 2026-10-15T14:56:35.407.
 
https://bt-photos.global.ssl.fastly.net/brightmls/1280_boomver_1_805351100584-2.jpg https://bt-photos.global.ssl.fastly.net/brightmls/1280_boomver_1_805351100584-2.jpg https://bt-photos.global.ssl.fastly.net/brightmls/1280_boomver_1_805351100584-2.jpg
Logo
Debbie Dogrul Associates | EXP Realty
3918 Prosperity Avenue, Suite 114
Fairfax VA, 22031