Skip To Content

4550 N Park Avenue , #203

CHEVY CHASE, MD 20815
  • $2,200/mo.
  • STATUS: Active
  • ON SITE: 183 Days
  • ID#: MDMC2227238
Rental
UPDATED: 51 min ago
$2,200/mo.
Rental
  • 1
    BEDS
  • N/A
    ACRES
  • 1
    BATHS
  • 0
    1/2 BATHS
  • 950
    SQFT
Neighborhood:
Type:
Rentals
Built:
1982
County:

School Information

Elementary School:
Middle School:
High School:

Description

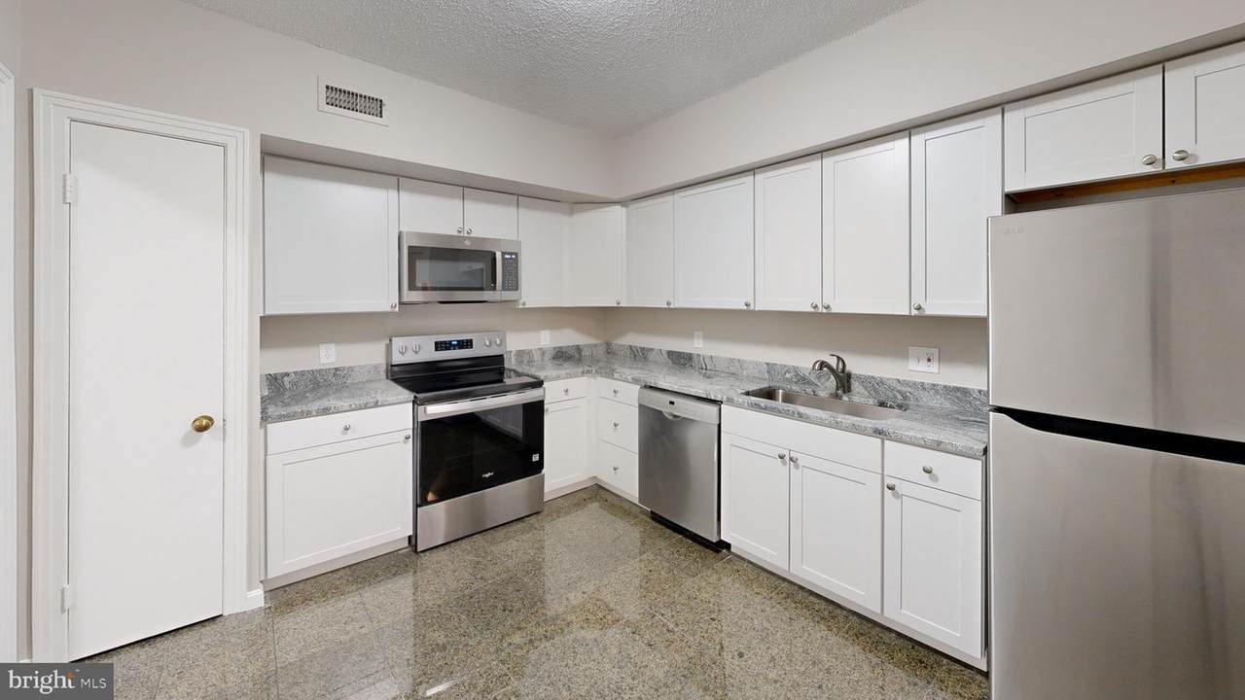
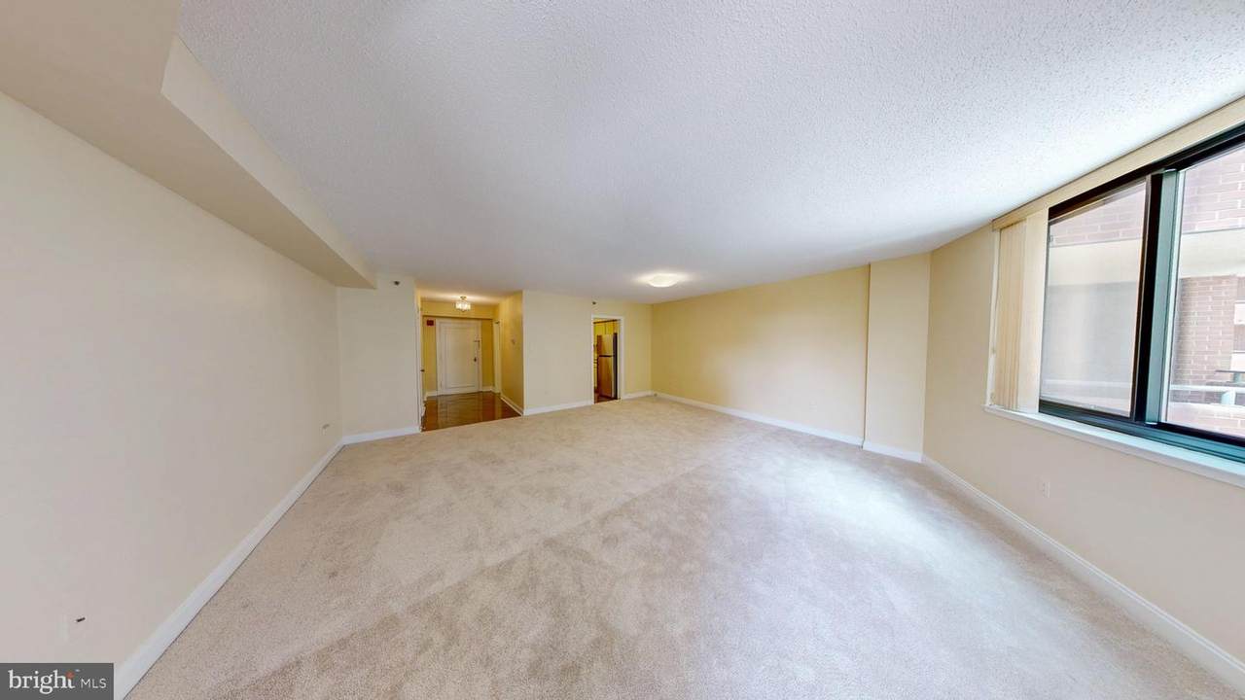
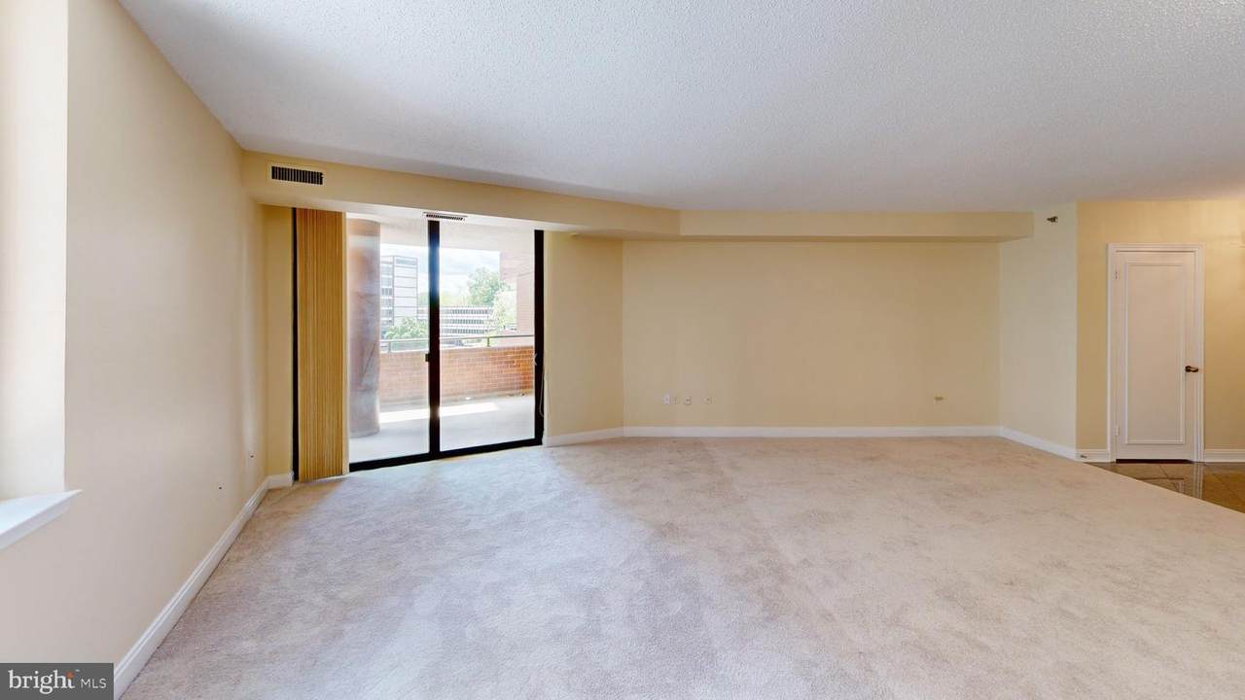
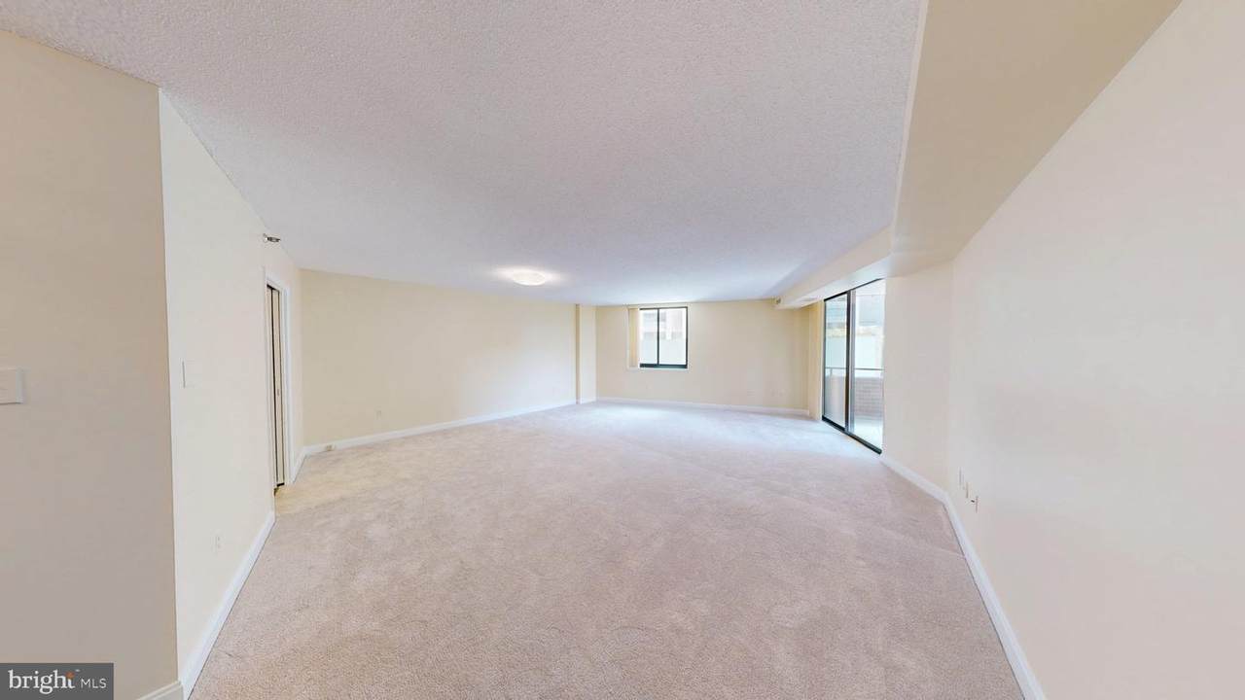
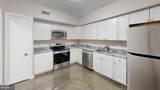
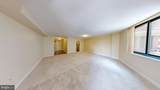
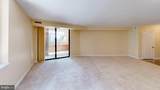
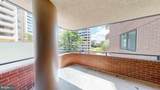
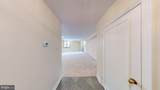
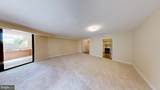
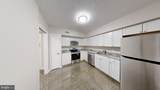
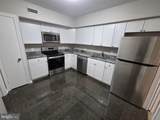
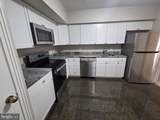
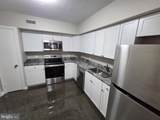
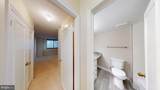
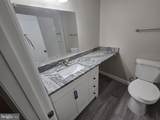
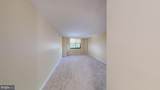
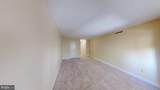
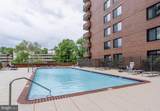
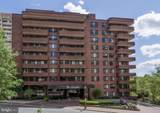
NEW KITCHEN AND NEW BATHROOM REMODEL --- Fresh and Ready! This building is located in Chevy Chase, and has an assigned garage parking spot. This building has a nice lobby and a pool. Located in Chevy Chase and is a close distance to a Whole Foods, Starbucks, METRO, Primo Shopping: LOCATION, LOCATION, LOCATION! Easy walk to Friendship Heights Metro, convenient to commuter routes, the Capital Crescent Trail, and all of the shopping and restaurants of Chevy Chase, Bethesda, and Friendship Heights. The condo has carpet throughout, large balcony, spacious living room, and has a washer and dryer in the unit. The Carleton offers garage parking, pool, front desk services, and a doorman. This is a full service, luxury condominium building! Non refundable Move in Fee $750/ Non refundable Move out Fee $300 -- 24 month LEASE PREFERRED --


©2026 Bright MLS, All Rights Reserved. IDX information is provided exclusively for consumers' personal, non-commercial use and may not be used for any purpose other than to identify prospective properties consumers may be interested in purchasing. Some properties which appear for sale may no longer be available because they are for instance, under contract, sold, or are no longer being offered for sale. Information is deemed reliable but is not guaranteed accurate by the MLS or Debbie Dogrul Associates | EXP Realty. Some real estate firms do not participate in IDX and their listings do not appear on this website. Some properties listed with participating firms do not appear on this website at the request of the seller. Data last updated: 2026-10-15T14:56:35.407.
www.novapropertiesforsale.com/homes/175182723
Print Image

4550 N Park Avenue , #203 CHEVY CHASE, MD 20815

  • Price: $2,200/mo.
  • Status: Active
  • On Site: 183 Days
  • Updated: 51 min ago
  • ID#: MDMC2227238
1
Beds
1
Baths
0
½ Baths
N/A
Acres
950
SQFT
1982
Built
Neighborhood:
Carleton Of Chevy Chase
County:
Montgomery
Elementary School:
Westbrook
Middle School:
Westland
High School:
Bethesda-Chevy Chase
School District:
Montgomery County Public Schools
Property Description
NEW KITCHEN AND NEW BATHROOM REMODEL --- Fresh and Ready! This building is located in Chevy Chase, and has an assigned garage parking spot. This building has a nice lobby and a pool. Located in Chevy Chase and is a close distance to a Whole Foods, Starbucks, METRO, Primo Shopping: LOCATION, LOCATION, LOCATION! Easy walk to Friendship Heights Metro, convenient to commuter routes, the Capital Crescent Trail, and all of the shopping and restaurants of Chevy Chase, Bethesda, and Friendship Heights. The condo has carpet throughout, large balcony, spacious living room, and has a washer and dryer in the unit. The Carleton offers garage parking, pool, front desk services, and a doorman. This is a full service, luxury condominium building! Non refundable Move in Fee $750/ Non refundable Move out Fee $300 -- 24 month LEASE PREFERRED --
Exterior Features

Architectural Style Other Construction Materials Other Exterior Features Exterior LightingSidewalks Garage Spaces 1.00 Garage Type Underground Garage YN Yes Parking Types Parking Garage Pool Yes - Community Property Condition Good Unit Building Type Garden 1 - 4 Floors Water Access YN No Water View YN No Waterfront YN No

Interior Features

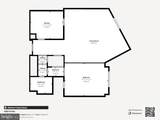
Above Grade Fin SQFT 950 Appliances MicrowaveStoveDishwasherRefrigerator Basement YN No Below Grade Finished Area 0 Below Grade Unfinished Area 0 Cooling Central A/C Fireplace YN No Flooring Ceramic TileCarpet Heating Forced Air Heating YN Yes Laundry Type Washer In UnitDryer In Unit Levels 1 Main Level Bedrooms 1 Pets Allowed Case by Case BasisPet Addendum/Deposit Walls Ceilings 9'+ CeilingsDry Wall

Property Features

Accessibility Features 36"+ wide Halls Application Fee 50.00 Association Amenities Common GroundsConciergeElevatorExercise RoomMeeting RoomPool - OutdoorSecurity Central Air YN Yes Cooling Fuel Electric Entry Level 2 Heating Fuel Electric Hot Water Natural Gas Municipality Friendship Heights Navigable Water YN N New Construction YN No Original MLSNumber 804768894632 Owner Pays InsuranceAssociation FeesManagement Ownership Interest Other Pets Allowed YN Yes Rent Includes ParkingTrash Removal Security Deposit 2200.00 Senior Community YN No Sewer Public Sewer Smoking Allowed YN No Structure Design Type Unit/Flat/Apartment Tenant Pays Utilities - AllInsuranceLight Bulbs/Filters/Fuses/Alarm CareFrozen Waterpipe DamageInternet Transportation Bus Stop less than 1 mileMetro/Subway Station less than 1 mile Vacation Rental YN No Water Source Public Year Built Effective 2026 Zoning CBD1

Listing courtesy of Goldberg Group Real Estate: .


©2026 Bright MLS, All Rights Reserved. IDX information is provided exclusively for consumers' personal, non-commercial use and may not be used for any purpose other than to identify prospective properties consumers may be interested in purchasing. Some properties which appear for sale may no longer be available because they are for instance, under contract, sold, or are no longer being offered for sale. Information is deemed reliable but is not guaranteed accurate by the MLS or Debbie Dogrul Associates | EXP Realty. Some real estate firms do not participate in IDX and their listings do not appear on this website. Some properties listed with participating firms do not appear on this website at the request of the seller. Data last updated: 2026-10-15T14:56:35.407.
 
https://bt-photos.global.ssl.fastly.net/brightmls/1280_boomver_4_804768894632-2.jpg https://bt-photos.global.ssl.fastly.net/brightmls/1280_boomver_4_804768894632-2.jpg https://bt-photos.global.ssl.fastly.net/brightmls/1280_boomver_4_804768894632-2.jpg
Logo
Debbie Dogrul Associates | EXP Realty
3918 Prosperity Avenue, Suite 114
Fairfax VA, 22031