










Description
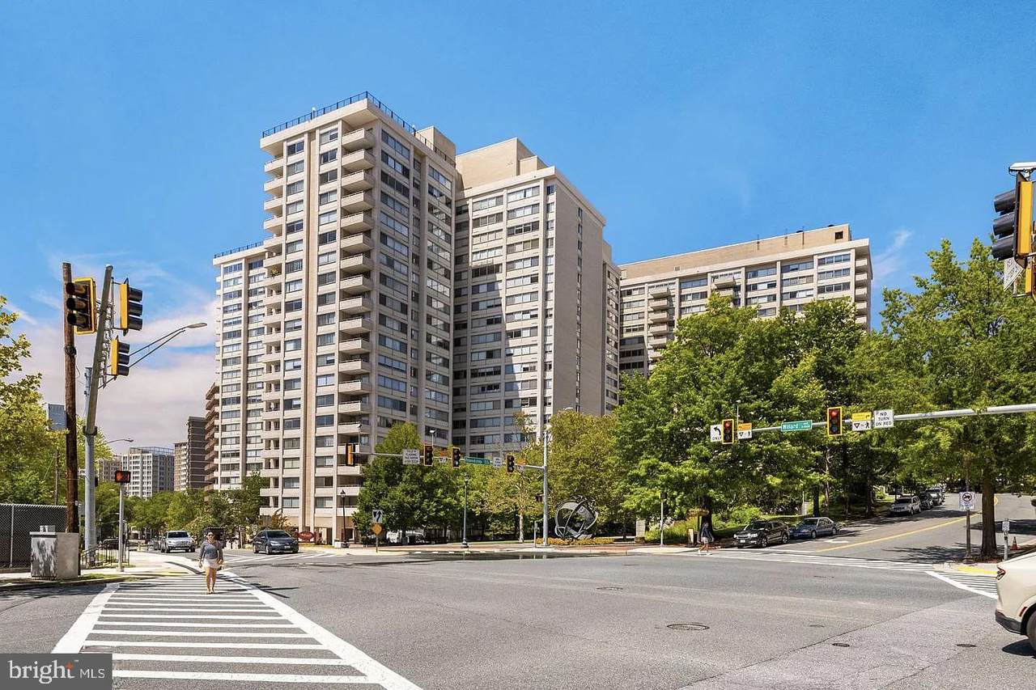
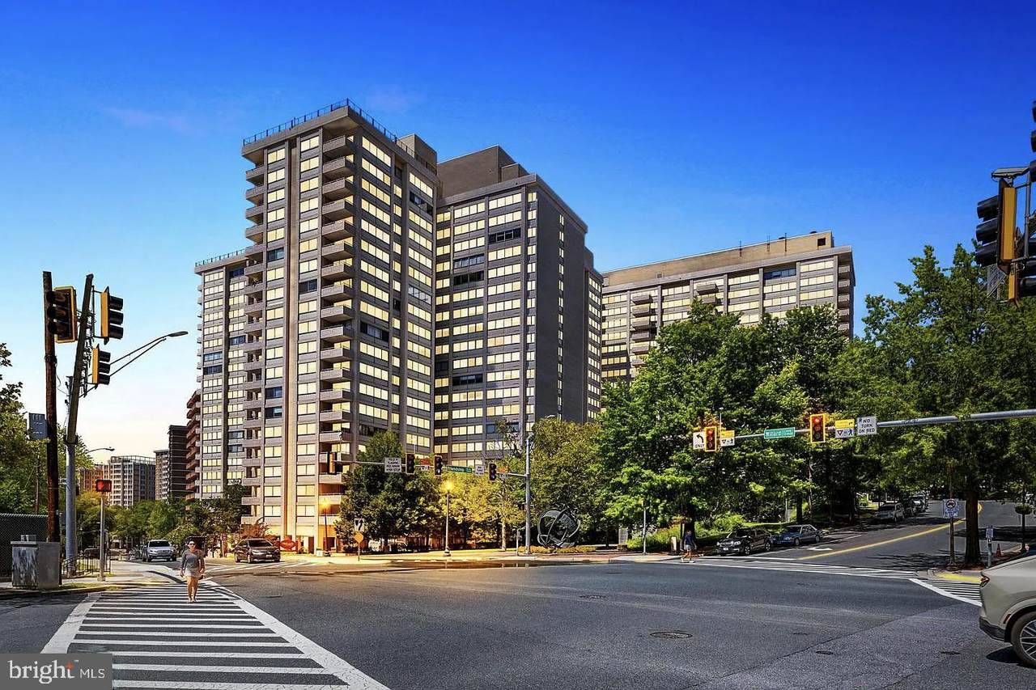
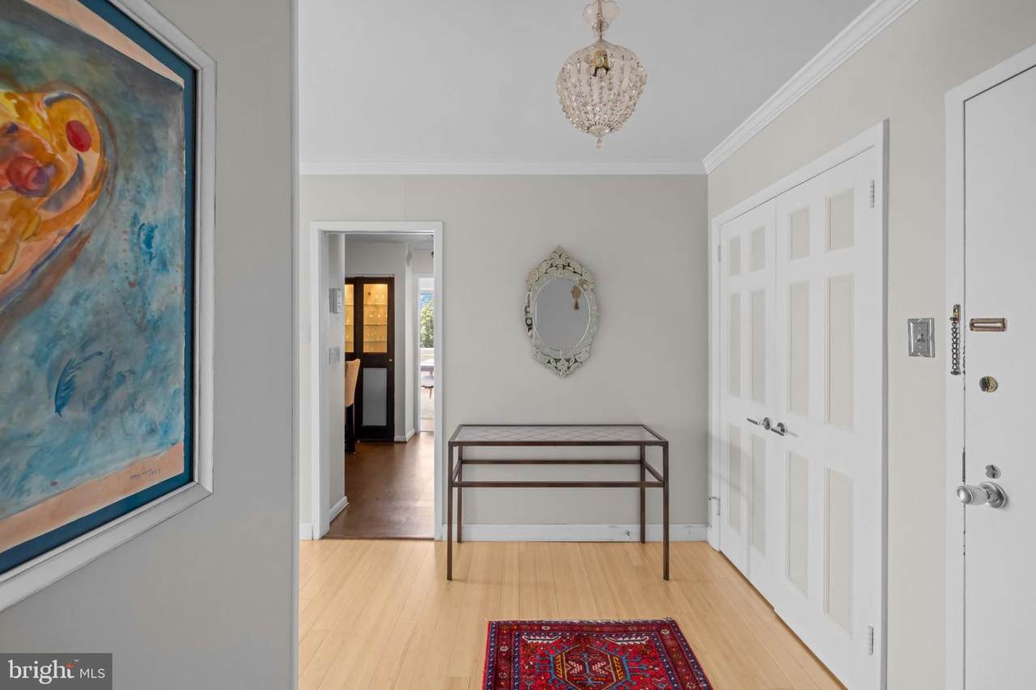
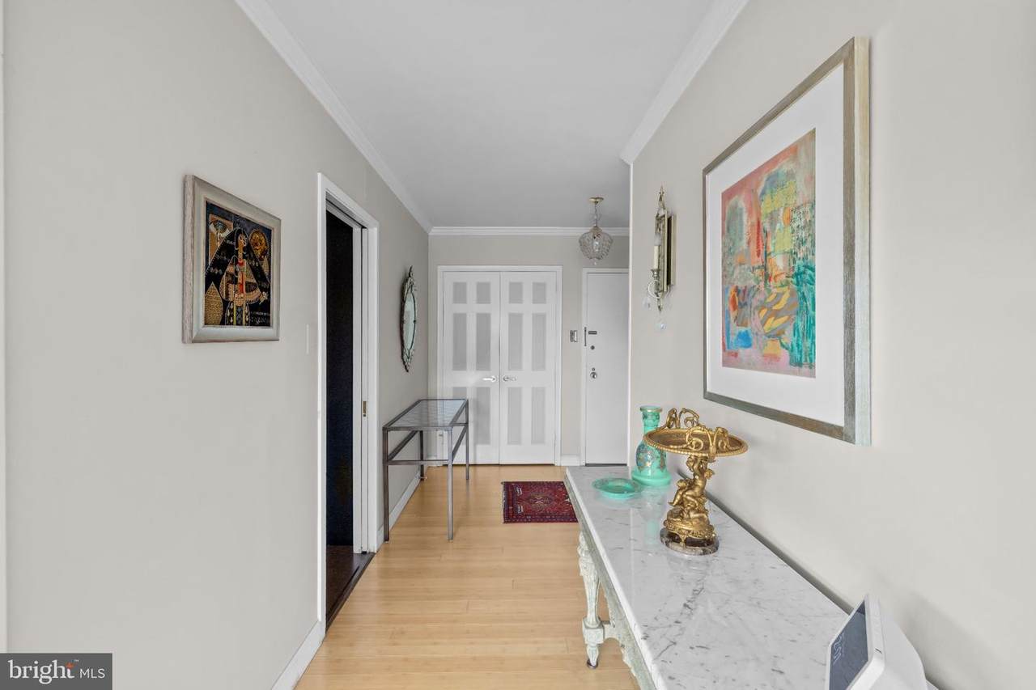
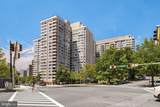
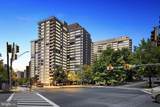
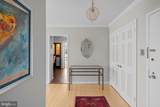
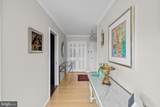
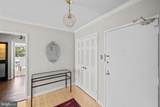
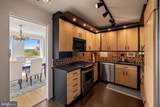
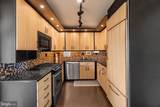
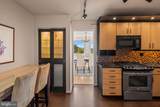
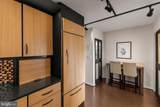
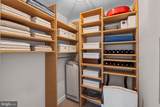
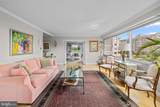
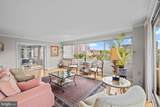
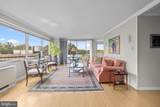
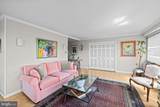
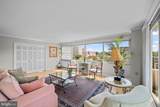
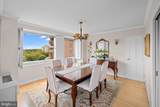
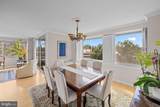
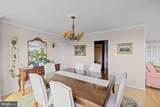
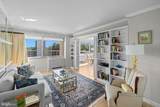
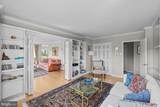
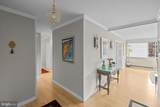
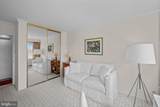
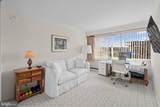
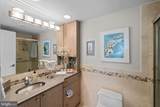
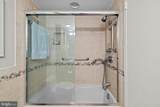
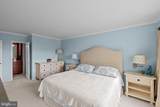
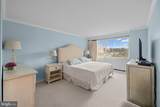
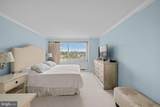
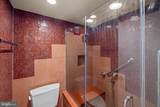
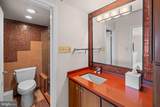
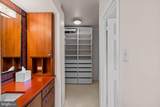
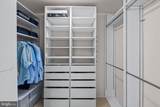
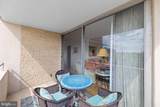
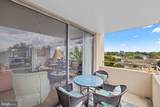
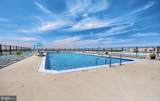
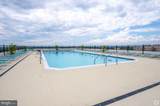
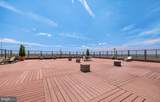
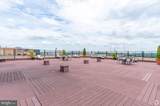
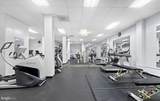
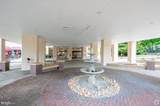
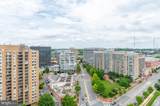
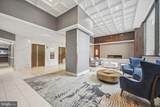
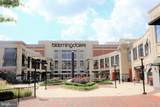
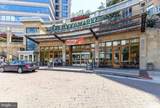
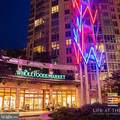
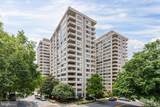
URBAN LIVING WITH COMFORT AND VIEWS! A stunning sunlit apartment located in the exclusive Friendship Heights neighborhood! All the bells and whistles have been bestowed on this 3 bedroom and 2 bath condominium with inspiring treed views nestled in the prestigious Friendship Heights neighborhood of Chevy Chase and the convenience of reserved garage parking. This apartment boasts a pristine remodeled and well-equipped kitchen, ensuring convenience for culinary adventures. Spacious formal living and dining rooms, a spacious primary bedroom with a walk-in closet which enters into a renovated bathroom. As you explore the 10th-story residence, you will marvel at the abundance of natural light that illuminates every corner and offers views of the horizon as well from the wonderful balcony. The outdoor swimming pool provides a refreshing retreat, while the meticulously maintained condition of the property ensures a hassle-free move-in experience. Amenities in The Willoughby include 24-hour staffed front desk, pool, a year round rooftop deck, fitness center, meeting and community rooms, library, and in-building grocery store, party room with kitchen. Close to Metro, public bus service, major commuter routes. Minutes from DC & Bethesda, wonderful eateries, shopping, and recreational options, and Capital Crescent trails. Friendship Heights Village Center, located in front of the building, offers health and wellness programs, concerts & art exhibits, and onsite library. Walk or take free shuttle to Metro and to all fine restaurants/shopping of Friendship Heights. Walk to downtown Bethesda with its fine Dinning & Shopping options. Accredited public and private schools nearby. Reagan National Airport just 10 miles away.
-
3BEDS
-
N/AACRES
-
2BATHS
-
01/2 BATHS
School Information
Description
URBAN LIVING WITH COMFORT AND VIEWS! A stunning sunlit apartment located in the exclusive Friendship Heights neighborhood! All the bells and whistles have been bestowed on this 3 bedroom and 2 bath condominium with inspiring treed views nestled in the prestigious Friendship Heights neighborhood of Chevy Chase and the convenience of reserved garage parking. This apartment boasts a pristine remodeled and well-equipped kitchen, ensuring convenience for culinary adventures. Spacious formal living and dining rooms, a spacious primary bedroom with a walk-in closet which enters into a renovated bathroom. As you explore the 10th-story residence, you will marvel at the abundance of natural light that illuminates every corner and offers views of the horizon as well from the wonderful balcony. The outdoor swimming pool provides a refreshing retreat, while the meticulously maintained condition of the property ensures a hassle-free move-in experience. Amenities in The Willoughby include 24-hour staffed front desk, pool, a year round rooftop deck, fitness center, meeting and community rooms, library, and in-building grocery store, party room with kitchen. Close to Metro, public bus service, major commuter routes. Minutes from DC & Bethesda, wonderful eateries, shopping, and recreational options, and Capital Crescent trails. Friendship Heights Village Center, located in front of the building, offers health and wellness programs, concerts & art exhibits, and onsite library. Walk or take free shuttle to Metro and to all fine restaurants/shopping of Friendship Heights. Walk to downtown Bethesda with its fine Dinning & Shopping options. Accredited public and private schools nearby. Reagan National Airport just 10 miles away.
©2026 Bright MLS, All Rights Reserved. IDX information is provided exclusively for consumers' personal, non-commercial use and may not be used for any purpose other than to identify prospective properties consumers may be interested in purchasing. Some properties which appear for sale may no longer be available because they are for instance, under contract, sold, or are no longer being offered for sale. Information is deemed reliable but is not guaranteed accurate by the MLS or Debbie Dogrul Associates | EXP Realty. Some real estate firms do not participate in IDX and their listings do not appear on this website. Some properties listed with participating firms do not appear on this website at the request of the seller. Data last updated: 2026-10-12T07:52:30.29.