


Description
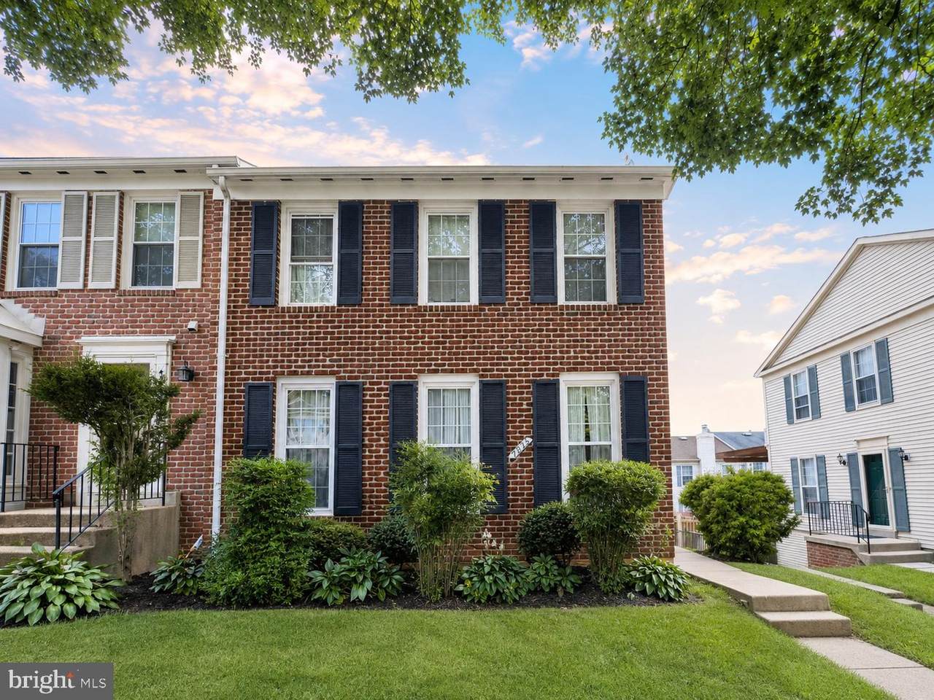
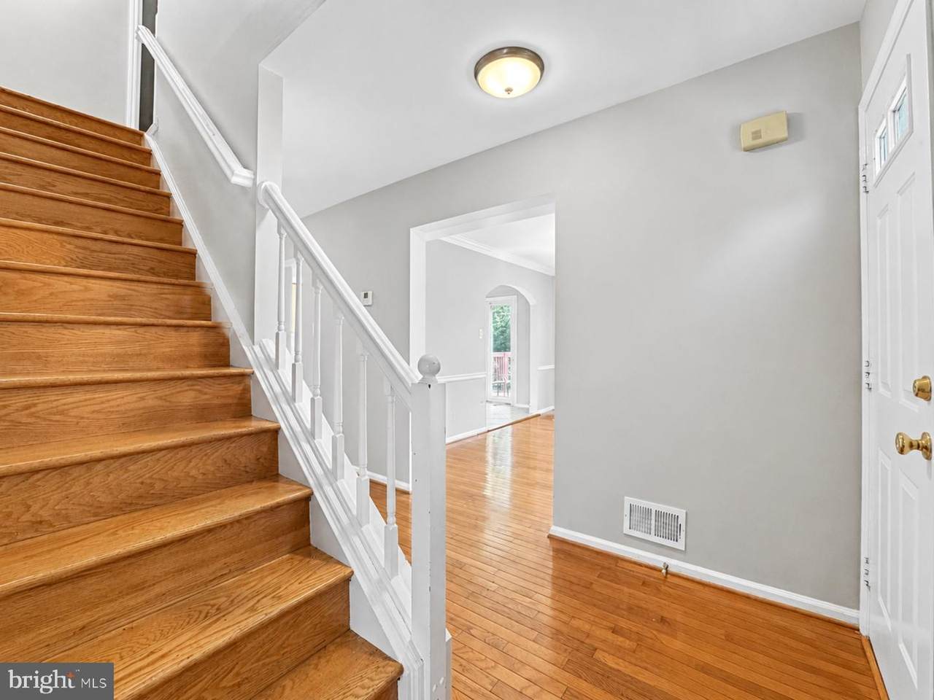
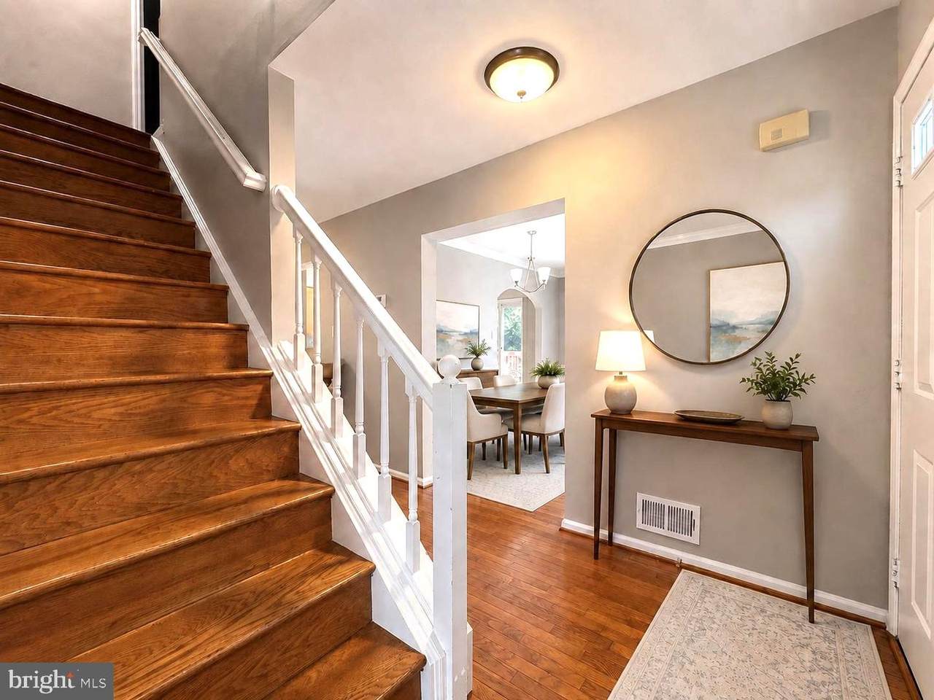
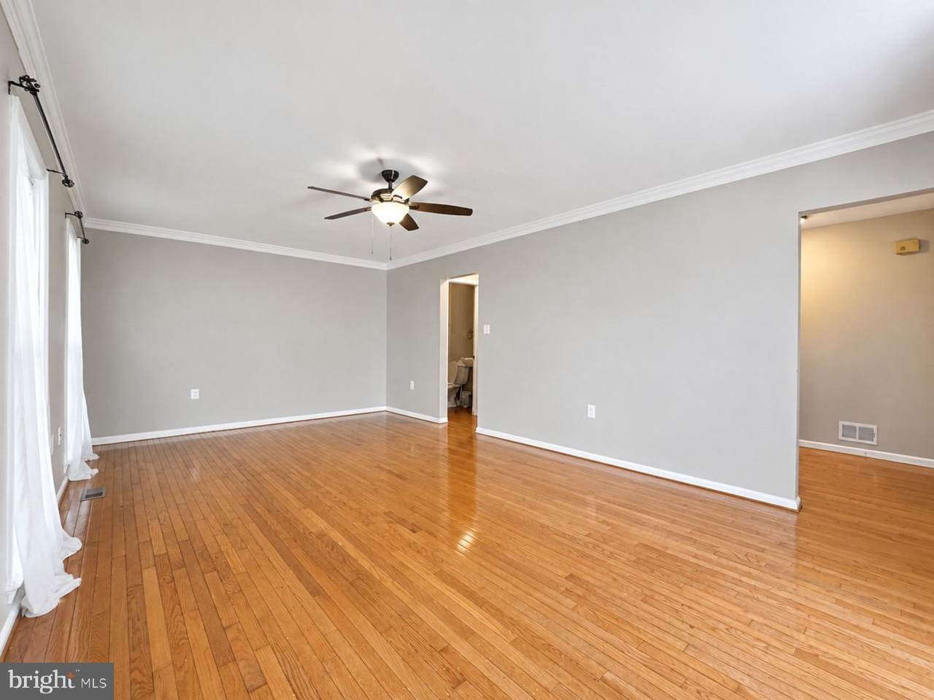
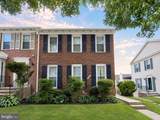
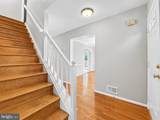
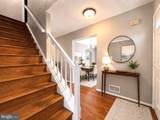
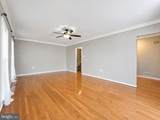
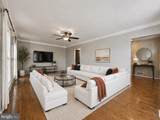
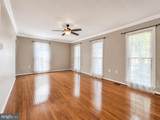
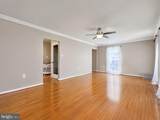
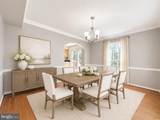
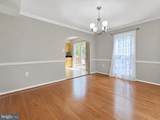
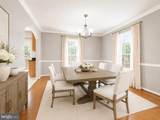
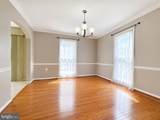
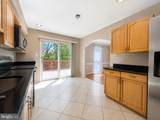
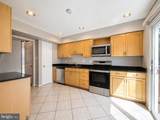
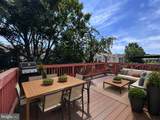
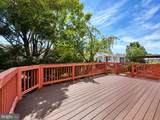
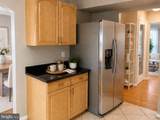
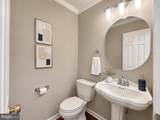
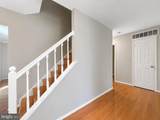
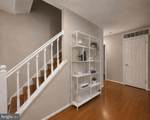
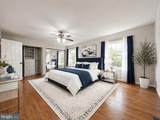
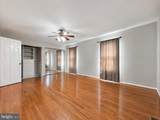
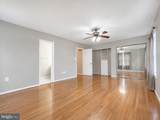
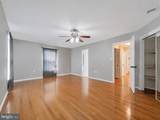
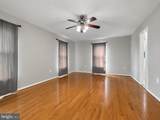
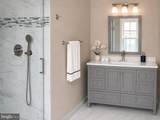
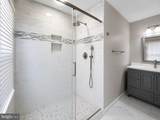
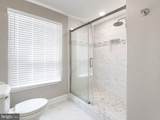
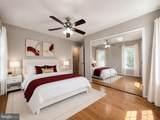
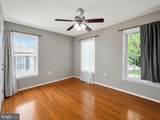
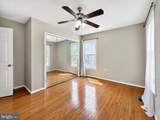
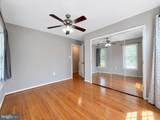
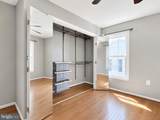
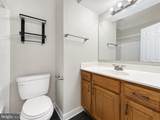
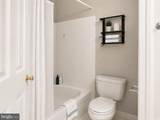
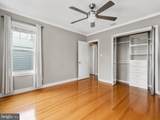
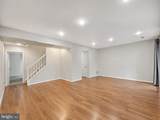
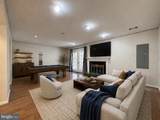
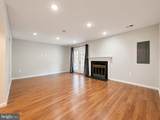
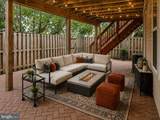
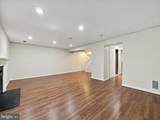
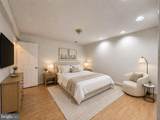
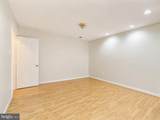
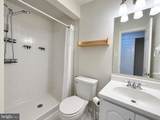
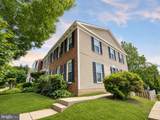
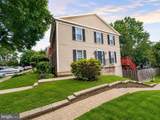
This spacious, open, and bright end-unit townhome in The Pinecrest offers approximately 2,376 square feet of finished living space with hardwood floors throughout, 4 bedrooms, 3.5 bathrooms, and an exceptionally versatile three-level layout that feels more like a single-family home.Extra windows fill the home with natural light, while the main level offers generous living and dining spaces with plenty of room to relax, gather, and entertain. The kitchen offers stainless steel applicances, granite counters and lead to a massive deck.The upper level features three spacious, sun-filled bedrooms with custom closet systems. The private primary suite is spacious with an abundance of natural light. The primary bathroom has previously been beautifully updated, creating a polished and comfortable retreat. Two additional bedrooms and another full bathroom complete the upper level, offering a practical layout with plenty of space and privacy.The fully finished walkout lower level is one of the home’s best features, with a large recreation area, fourth bedroom, full bathroom, and direct access to the backyard. It is an ideal setup for a private guest suite, home office, gym, media room, or additional living space.Outdoor living is just as impressive. Enjoy a private deck off the main level, a lower patio, and a fully fenced backyard with room to dine, entertain, or simply unwind. Two assigned parking spaces are also included.The Pinecrest community offers pools, walking and jogging paths, a scenic pond, tennis and pickleball courts, playgrounds, and attractive common areas. Pinecrest Golf Course and Green Spring Gardens are nearby, along with grocery stores, restaurants, cafés, shopping, and everyday conveniences.The location provides easy access to Little River Turnpike, Route 395, the Capital Beltway, the Pentagon, Arlington, Washington, DC, and Reagan National Airport. Nearby Metrobus service also provides connections throughout Northern Virginia and to area Metro stations.With nearly 2,400 square feet of finished space, a newly renovated kitchen and bathrooms, a walkout basement, multiple outdoor living areas, a fenced backyard, and two parking spaces, this home delivers the space, flexibility, and convenience that are so difficult to find in a rental. Schedule your tour with the listing agent now, this one will go quickly!
-
4BEDS
-
0.05ACRES
-
3BATHS
-
11/2 BATHS
School Information
Description
This spacious, open, and bright end-unit townhome in The Pinecrest offers approximately 2,376 square feet of finished living space with hardwood floors throughout, 4 bedrooms, 3.5 bathrooms, and an exceptionally versatile three-level layout that feels more like a single-family home.Extra windows fill the home with natural light, while the main level offers generous living and dining spaces with plenty of room to relax, gather, and entertain. The kitchen offers stainless steel applicances, granite counters and lead to a massive deck.The upper level features three spacious, sun-filled bedrooms with custom closet systems. The private primary suite is spacious with an abundance of natural light. The primary bathroom has previously been beautifully updated, creating a polished and comfortable retreat. Two additional bedrooms and another full bathroom complete the upper level, offering a practical layout with plenty of space and privacy.The fully finished walkout lower level is one of the home’s best features, with a large recreation area, fourth bedroom, full bathroom, and direct access to the backyard. It is an ideal setup for a private guest suite, home office, gym, media room, or additional living space.Outdoor living is just as impressive. Enjoy a private deck off the main level, a lower patio, and a fully fenced backyard with room to dine, entertain, or simply unwind. Two assigned parking spaces are also included.The Pinecrest community offers pools, walking and jogging paths, a scenic pond, tennis and pickleball courts, playgrounds, and attractive common areas. Pinecrest Golf Course and Green Spring Gardens are nearby, along with grocery stores, restaurants, cafés, shopping, and everyday conveniences.The location provides easy access to Little River Turnpike, Route 395, the Capital Beltway, the Pentagon, Arlington, Washington, DC, and Reagan National Airport. Nearby Metrobus service also provides connections throughout Northern Virginia and to area Metro stations.With nearly 2,400 square feet of finished space, a newly renovated kitchen and bathrooms, a walkout basement, multiple outdoor living areas, a fenced backyard, and two parking spaces, this home delivers the space, flexibility, and convenience that are so difficult to find in a rental. Schedule your tour with the listing agent now, this one will go quickly!
©2026 Bright MLS, All Rights Reserved. IDX information is provided exclusively for consumers' personal, non-commercial use and may not be used for any purpose other than to identify prospective properties consumers may be interested in purchasing. Some properties which appear for sale may no longer be available because they are for instance, under contract, sold, or are no longer being offered for sale. Information is deemed reliable but is not guaranteed accurate by the MLS or Debbie Dogrul Associates | EXP Realty. Some real estate firms do not participate in IDX and their listings do not appear on this website. Some properties listed with participating firms do not appear on this website at the request of the seller. Data last updated: 2026-10-12T10:55:10.353.