
Skip To Content

4500 S Four Mile Run Drive , #704

ARLINGTON, VA 22204
  • $2,425/mo.
  • STATUS: Active
  • ON SITE: 33 Days
  • ID#: VAAR2079198
Price Reduced
UPDATED: 24 min ago
$2,425/mo.
Rental
  • 2
    BEDS
  • N/A
    ACRES
  • 2
    BATHS
  • 0
    1/2 BATHS
  • 1,150
    SQFT
Neighborhood:
Type:
Rentals
Built:
2005
County:

School Information

Elementary School:
Middle School:
High School:

Description

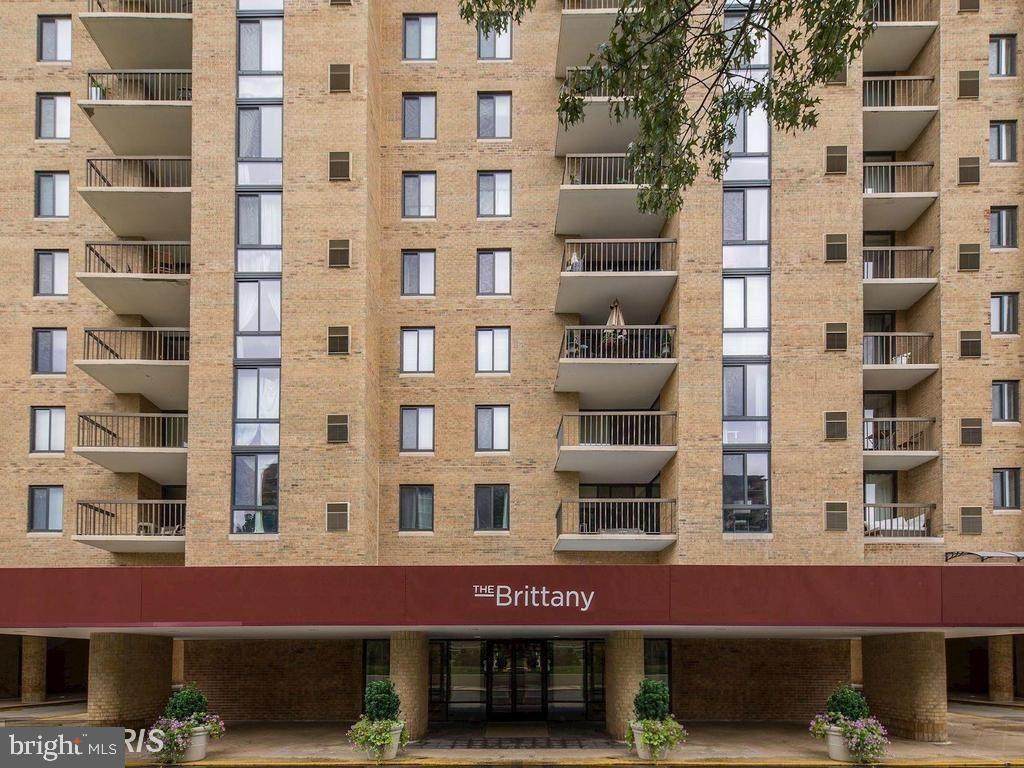
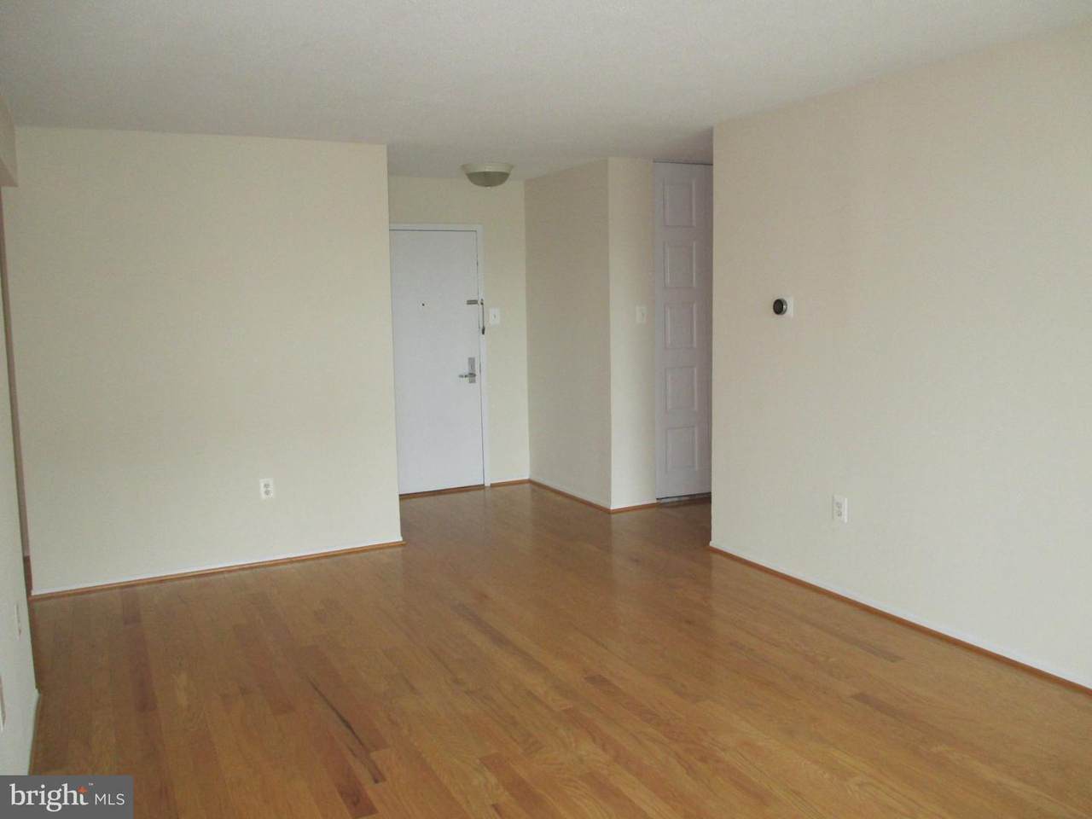
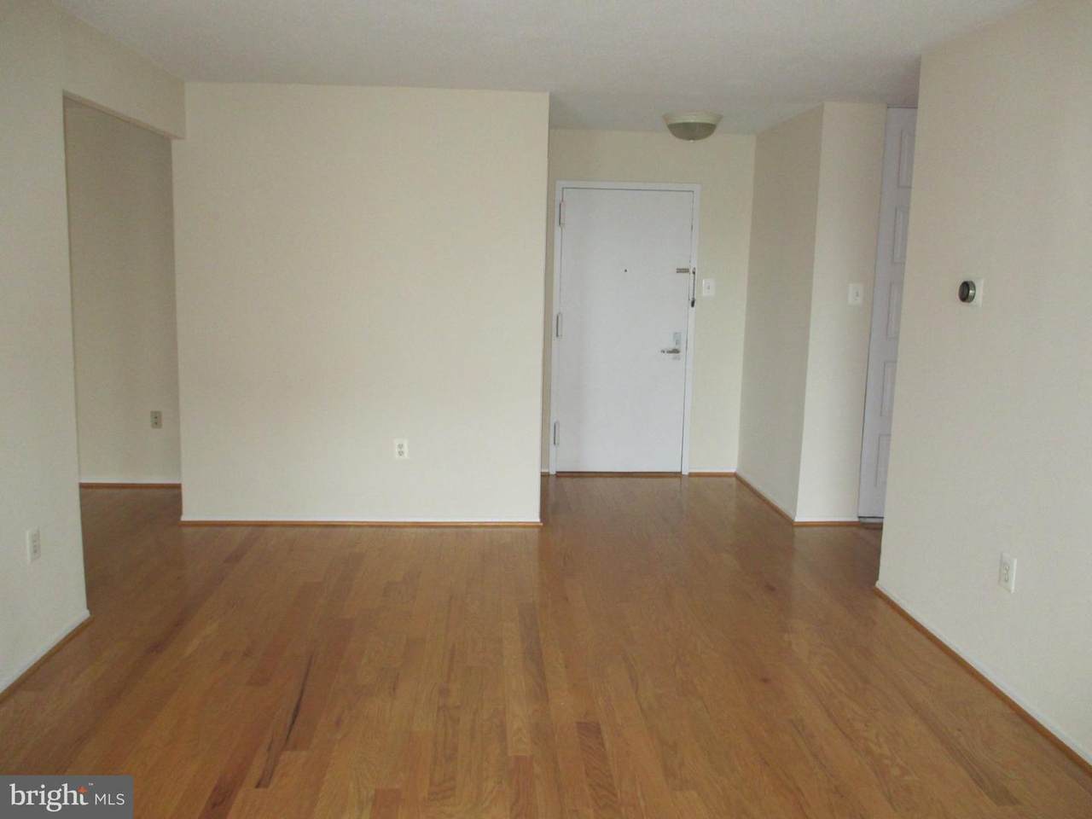
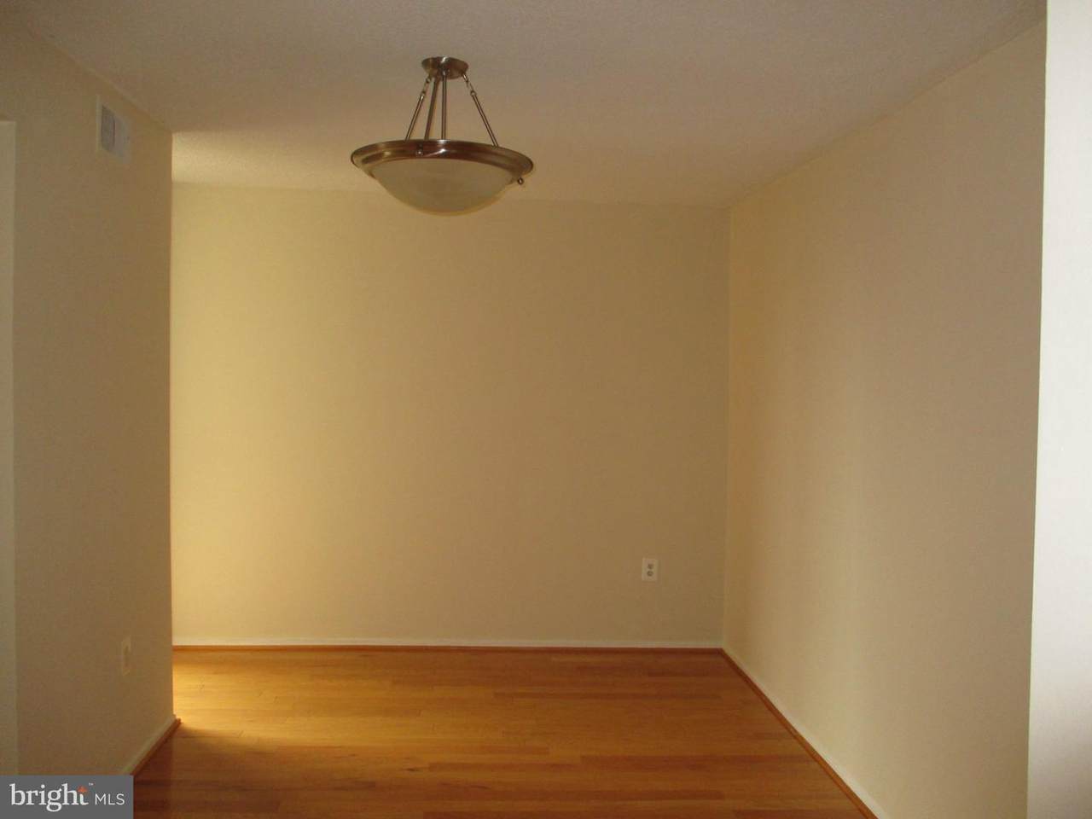
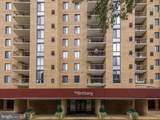
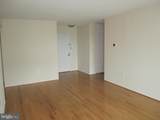
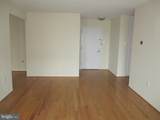
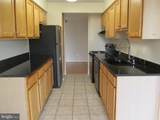
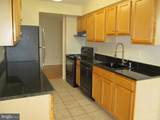
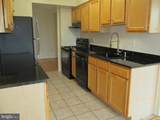
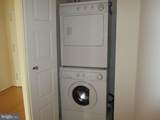
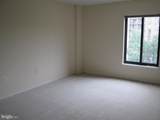
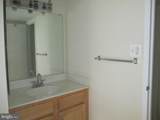
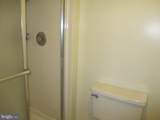
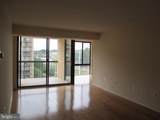
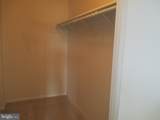
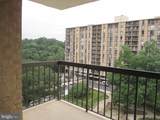
Bright and Sunny Two Bedroom/Two Bath Condo in Arlington-Four Mile. Floor to ceiling windows make this corner unit feel open and spacious! Granite counters, stainless appliances, and hardwood floors, this will go fast! Has an eat in/breakfast area and large walk in closet in primary bedroom and full size laundry in the unit. One reserved parking space. New carpet in the bedrooms and new glass top stove. Just minutes to 395 and major travel routes, the Pentagon, Crystal City. Ballston and Amazon Headquarters. Come make this your new home!


©2026 Bright MLS, All Rights Reserved. IDX information is provided exclusively for consumers' personal, non-commercial use and may not be used for any purpose other than to identify prospective properties consumers may be interested in purchasing. Some properties which appear for sale may no longer be available because they are for instance, under contract, sold, or are no longer being offered for sale. Information is deemed reliable but is not guaranteed accurate by the MLS or Debbie Dogrul Associates | EXP Realty. Some real estate firms do not participate in IDX and their listings do not appear on this website. Some properties listed with participating firms do not appear on this website at the request of the seller. Data last updated: 2026-10-06T22:53:21.083.
www.novapropertiesforsale.com/homes/180799472
Print Image

4500 S Four Mile Run Drive , #704 ARLINGTON, VA 22204

  • Price: $2,425/mo.
  • Status: Active
  • On Site: 33 Days
  • Updated: 24 min ago
  • ID#: VAAR2079198
2
Beds
2
Baths
0
½ Baths
N/A
Acres
1,150
SQFT
2005
Built
Neighborhood:
Century South
County:
Arlington
Elementary School:
Barcroft
Middle School:
Kenmore
High School:
Wakefield
School District:
Arlington County Public Schools
Property Description
Bright and Sunny Two Bedroom/Two Bath Condo in Arlington-Four Mile. Floor to ceiling windows make this corner unit feel open and spacious! Granite counters, stainless appliances, and hardwood floors, this will go fast! Has an eat in/breakfast area and large walk in closet in primary bedroom and full size laundry in the unit. One reserved parking space. New carpet in the bedrooms and new glass top stove. Just minutes to 395 and major travel routes, the Pentagon, Crystal City. Ballston and Amazon Headquarters. Come make this your new home!
Exterior Features

Architectural Style Traditional Construction Materials Concrete Garage Spaces 1.00 Garage Type Basement Garage Garage YN Yes Parking Types Attached Garage Pool Yes - Community Property Condition Very Good Unit Building Type Hi-Rise 9+ Floors Water Access YN No Water View YN No Waterfront YN No

Interior Features

Above Grade Fin SQFT 1150 Appliances DishwasherDisposalExhaust FanOven/Range - ElectricRefrigeratorWasher/Dryer Stacked Basement YN No Cooling Central A/C Fireplace YN No Flooring CarpetCeramic Tile Furnished No Heating Central Heating YN Yes Interior Features Breakfast AreaDining AreaKitchen - GalleyPrimary Bath(s)Upgraded CountertopsWindow TreatmentsWood Floors Laundry Type Dryer In UnitWasher In Unit Levels 1 Main Level Bedrooms 2 Pets Allowed Case by Case BasisSize/Weight RestrictionNumber LimitDogs OKBreed Restrictions Rooms Total 8 Security Features Desk in LobbyIntercomMain Entrance LockSmoke Detector Spa YN No Walls Ceilings Dry Wall

Property Features

Accessibility Features Elevator Application Fee 50.00 Association Amenities Billiard RoomCommon GroundsElevatorExercise RoomPool - OutdoorReserved/Assigned Parking Association Fee Includes InsuranceManagementTrashWater Association Name THE BRITTANY Association YN No Central Air YN Yes Common Walls 2+ Common Walls Condo YN No Cooling Fuel Electric Cross Street Columbia Pike Entry Level 4 Federal Flood Zone YN No Heating Fuel Electric Historic YN No Horse YN No Hot Water Natural Gas Navigable Water YN N New Construction YN No Original MLSNumber 805337943470 Owner Pays Association FeesInsuranceManagementTaxes - Real Estate Ownership Interest Other Pets Allowed YN Yes Purchase Optional YN No Rent Includes Common Area MaintenanceGrounds MaintenanceHOA/Condo FeeParkingTrash RemovalWaterSewer Security Deposit 2425.00 Senior Community YN No Sewer Public Sewer Smoking Allowed YN No Structure Design Type Unit/Flat/Apartment Tenant Pays ElectricityInsuranceLight Bulbs/Filters/Fuses/Alarm CareMinor Interior MaintenanceWindows/ScreensUtilities - Some Transportation Bus Stop less than 1 mileAirport less than 10 miles Utilities Electric AvailableSewer AvailableWater Available Vacation Rental YN No Water Source Community Zoning RA6-15

Listing courtesy of Wilkinson PM INC: .


©2026 Bright MLS, All Rights Reserved. IDX information is provided exclusively for consumers' personal, non-commercial use and may not be used for any purpose other than to identify prospective properties consumers may be interested in purchasing. Some properties which appear for sale may no longer be available because they are for instance, under contract, sold, or are no longer being offered for sale. Information is deemed reliable but is not guaranteed accurate by the MLS or Debbie Dogrul Associates | EXP Realty. Some real estate firms do not participate in IDX and their listings do not appear on this website. Some properties listed with participating firms do not appear on this website at the request of the seller. Data last updated: 2026-10-06T22:53:21.083.
 
https://bt-photos.global.ssl.fastly.net/brightmls/1280_boomver_1_805337943470-2.jpg https://bt-photos.global.ssl.fastly.net/brightmls/1280_boomver_1_805337943470-2.jpg https://bt-photos.global.ssl.fastly.net/brightmls/1280_boomver_1_805337943470-2.jpg
Logo
Debbie Dogrul Associates | EXP Realty
3918 Prosperity Avenue, Suite 114
Fairfax VA, 22031