Skip To Content

446 Hanson Avenue

FREDERICKSBURG, VA 22401
  • $2,400/mo.
  • STATUS: Active
  • ON SITE: 33 Days
  • ID#: VAFB2011108
Rental
UPDATED: 56 min ago
$2,400/mo.
Rental
  • 3
    BEDS
  • 0.18
    ACRES
  • 3
    BATHS
  • 0
    1/2 BATHS
  • 1,595
    SQFT
Neighborhood:
Type:
Rentals
Built:
1958

School Ratings & Info

Description

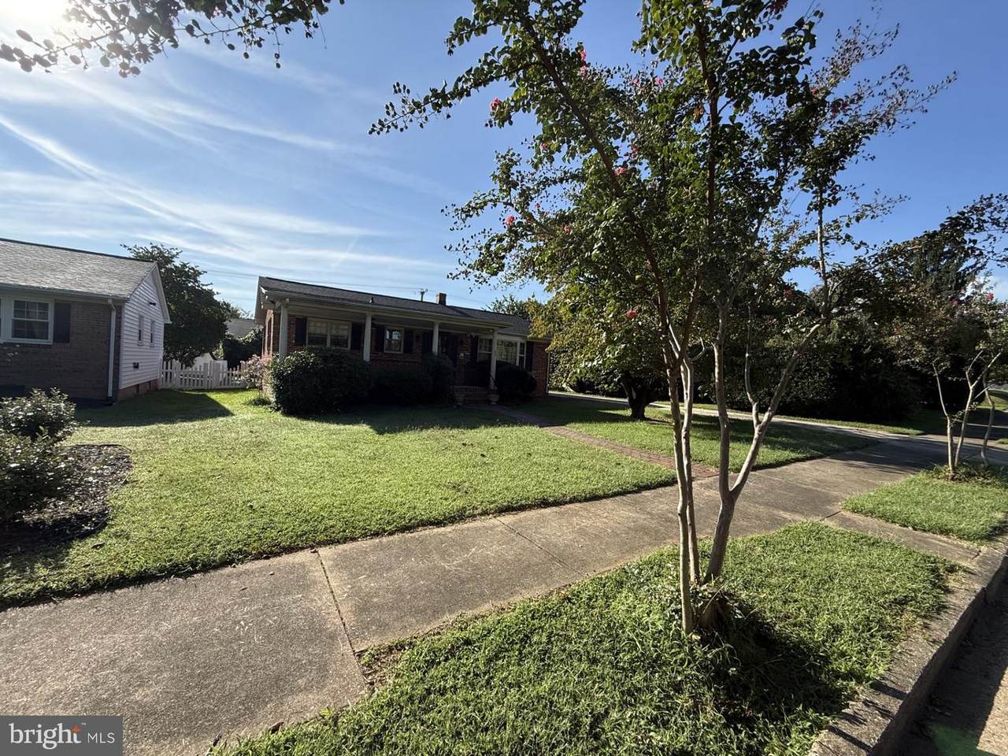
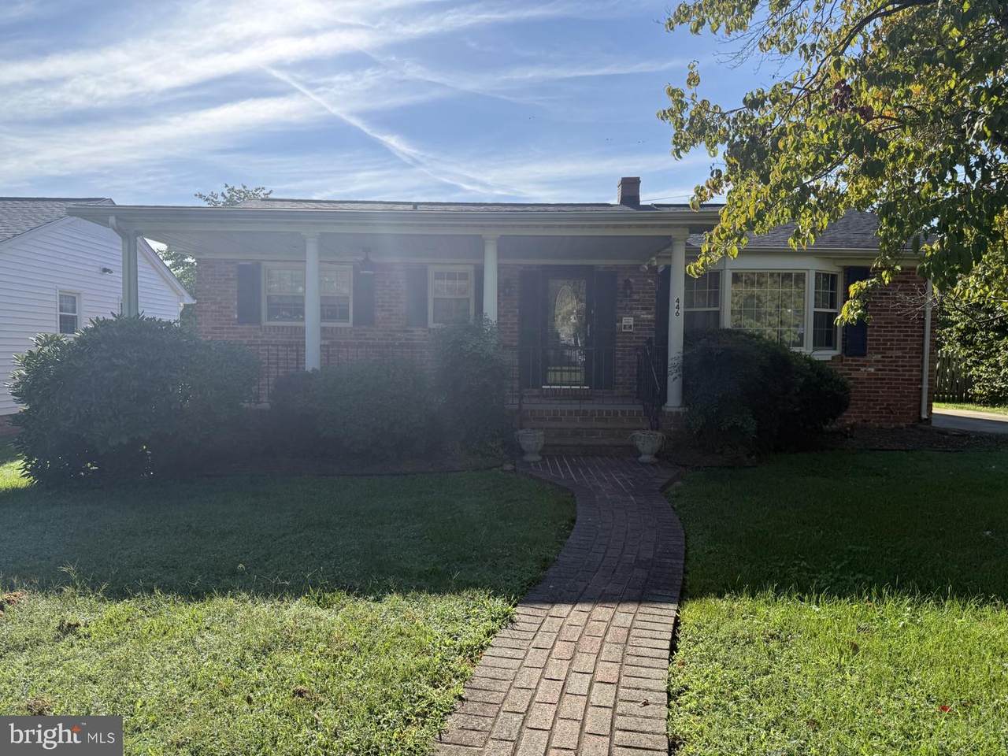
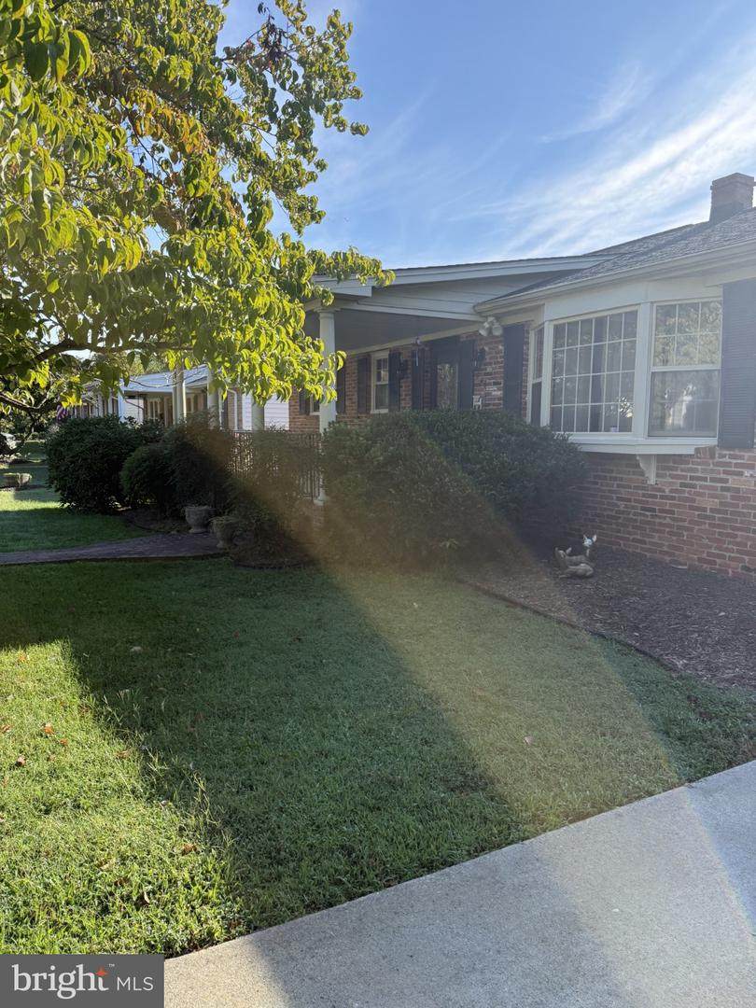
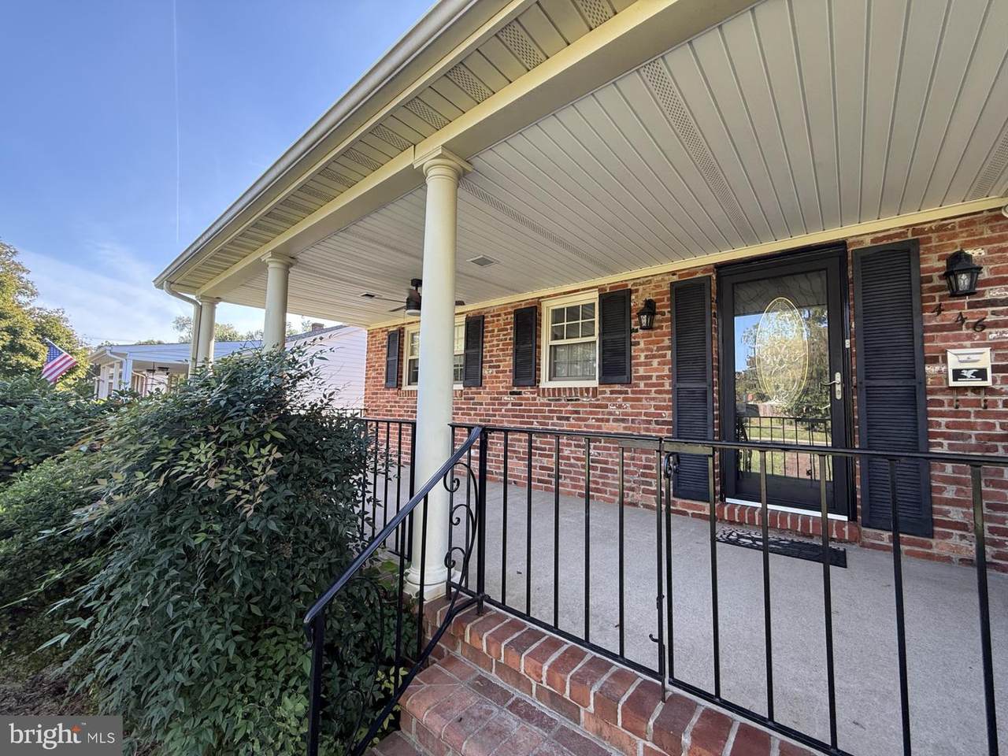
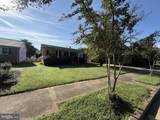
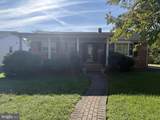
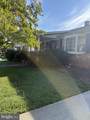
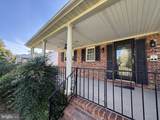
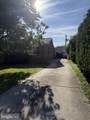
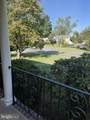
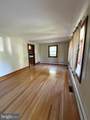
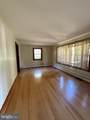
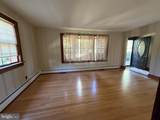
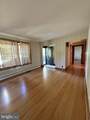
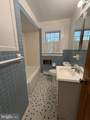
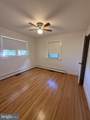
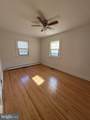
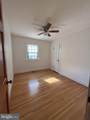
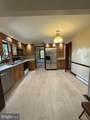
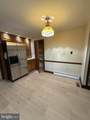
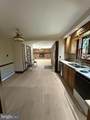
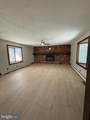
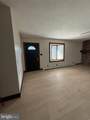
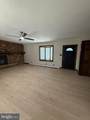
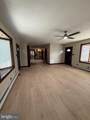
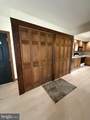
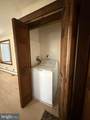
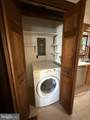
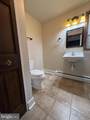
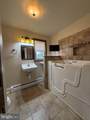
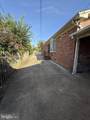
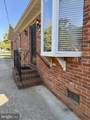
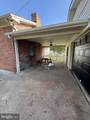
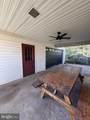
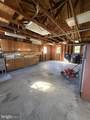
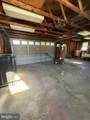
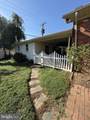
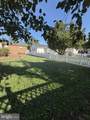
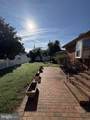
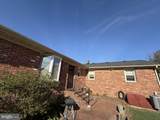
This charming 3-bedroom, 3-bathroom ranch-style home in the heart of Fredericksburg offers a warm and inviting atmosphere. Built in 1958, it features a cozy family room off the eat-in kitchen, perfect for gatherings. Enjoy the comfort of wood floors and new LVP floors, ceiling fans, and an electric fireplace that adds a touch of warmth on cooler evenings. The kitchen is equipped with modern appliances, including a dishwasher, microwave, and washer/dryer for your convenience. Step outside to a lovely patio, ideal for relaxing or entertaining. The property includes a detached garage with additional storage space and ample parking options. Located in a vibrant community, you'll appreciate the nearby parks, schools, and local amenities that enhance your lifestyle. With an availability date of September 15, 2026, this home is ready for you to create lasting memories. Embrace the comfort and convenience of this delightful residence!


©2026 Bright MLS, All Rights Reserved. IDX information is provided exclusively for consumers' personal, non-commercial use and may not be used for any purpose other than to identify prospective properties consumers may be interested in purchasing. Some properties which appear for sale may no longer be available because they are for instance, under contract, sold, or are no longer being offered for sale. Information is deemed reliable but is not guaranteed accurate by the MLS or Debbie Dogrul Associates | EXP Realty. Some real estate firms do not participate in IDX and their listings do not appear on this website. Some properties listed with participating firms do not appear on this website at the request of the seller. Data last updated: 2026-10-12T07:52:30.29.
www.novapropertiesforsale.com/homes/180979293
Print Image

446 Hanson Avenue FREDERICKSBURG, VA 22401

  • Price: $2,400/mo.
  • Status: Active
  • On Site: 33 Days
  • Updated: 56 min ago
  • ID#: VAFB2011108
3
Beds
3
Baths
0
½ Baths
0.18
Acres
1,595
SQFT
1958
Built
Neighborhood:
City Of Fredericksburg
County:
Fredericksburg City
School District:
Fredericksburg City Public Schools
Property Description
This charming 3-bedroom, 3-bathroom ranch-style home in the heart of Fredericksburg offers a warm and inviting atmosphere. Built in 1958, it features a cozy family room off the eat-in kitchen, perfect for gatherings. Enjoy the comfort of wood floors and new LVP floors, ceiling fans, and an electric fireplace that adds a touch of warmth on cooler evenings. The kitchen is equipped with modern appliances, including a dishwasher, microwave, and washer/dryer for your convenience. Step outside to a lovely patio, ideal for relaxing or entertaining. The property includes a detached garage with additional storage space and ample parking options. Located in a vibrant community, you'll appreciate the nearby parks, schools, and local amenities that enhance your lifestyle. With an availability date of September 15, 2026, this home is ready for you to create lasting memories. Embrace the comfort and convenience of this delightful residence!
Exterior Features

Architectural Style Ranch/Rambler Construction Materials BrickConcrete Garage Spaces 2.00 Garage Type Additional Storage AreaGarage - Front Entry Garage YN Yes Other Structures Garage(s) Parking Types Detached GarageDrivewayOn Street Patio And Porch Features Patio(s)Porch(es) Pool No Pool Water Access YN No Water View YN No Waterfront YN No

Interior Features

Above Grade Fin SQFT 1595 Above Grade Unfinished Area 513 Appliances DishwasherDryerMicrowaveOven/Range - ElectricRefrigeratorWasher Basement YN No Cooling Central A/C Fireplace Features Electric Fireplace YN Yes Fireplaces Total 1 Heating Radiator Heating YN Yes Interior Features Bathroom - Tub ShowerCeiling Fan(s)Combination Kitchen/DiningEntry Level BedroomFamily Room Off KitchenKitchen - Eat-InWindow TreatmentsWood Floors Laundry Type Dryer In UnitHas LaundryHookupMain FloorWasher In Unit Levels 1 Main Level Bedrooms 3 Spa YN No

Property Features

Accessibility Features None Application Fee 65.00 Association YN No Central Air YN Yes Condo YN No Cooling Fuel Electric Federal Flood Zone YN No Foundation Details Brick/Mortar Heating Fuel Natural Gas Horse YN No Hot Water Electric Navigable Water YN N New Construction YN No Original MLSNumber 805358299078 Ownership Interest Other Pets Allowed YN No Purchase Optional YN No Security Deposit 2400.00 Senior Community YN No Sewer Public Sewer Smoking Allowed YN No Structure Design Type Detached Tenant Pays Cable TVFrozen Waterpipe DamageGasGutter CleaningInternetLawn/Tree/Shrub CareLight Bulbs/Filters/Fuses/Alarm CareSnow RemovalTrash RemovalUtilities - All Utilities Natural Gas AvailableElectric AvailableSewer AvailableWater Available Vacation Rental YN No Water Source Public Zoning R4

Listing courtesy of Rappahannock Properties, INC: .


©2026 Bright MLS, All Rights Reserved. IDX information is provided exclusively for consumers' personal, non-commercial use and may not be used for any purpose other than to identify prospective properties consumers may be interested in purchasing. Some properties which appear for sale may no longer be available because they are for instance, under contract, sold, or are no longer being offered for sale. Information is deemed reliable but is not guaranteed accurate by the MLS or Debbie Dogrul Associates | EXP Realty. Some real estate firms do not participate in IDX and their listings do not appear on this website. Some properties listed with participating firms do not appear on this website at the request of the seller. Data last updated: 2026-10-12T07:52:30.29.
 
https://bt-photos.global.ssl.fastly.net/brightmls/1280_boomver_1_805358299078-2.jpg https://bt-photos.global.ssl.fastly.net/brightmls/1280_boomver_1_805358299078-2.jpg https://bt-photos.global.ssl.fastly.net/brightmls/1280_boomver_1_805358299078-2.jpg
Logo
Debbie Dogrul Associates | EXP Realty
3918 Prosperity Avenue, Suite 114
Fairfax VA, 22031