


Description
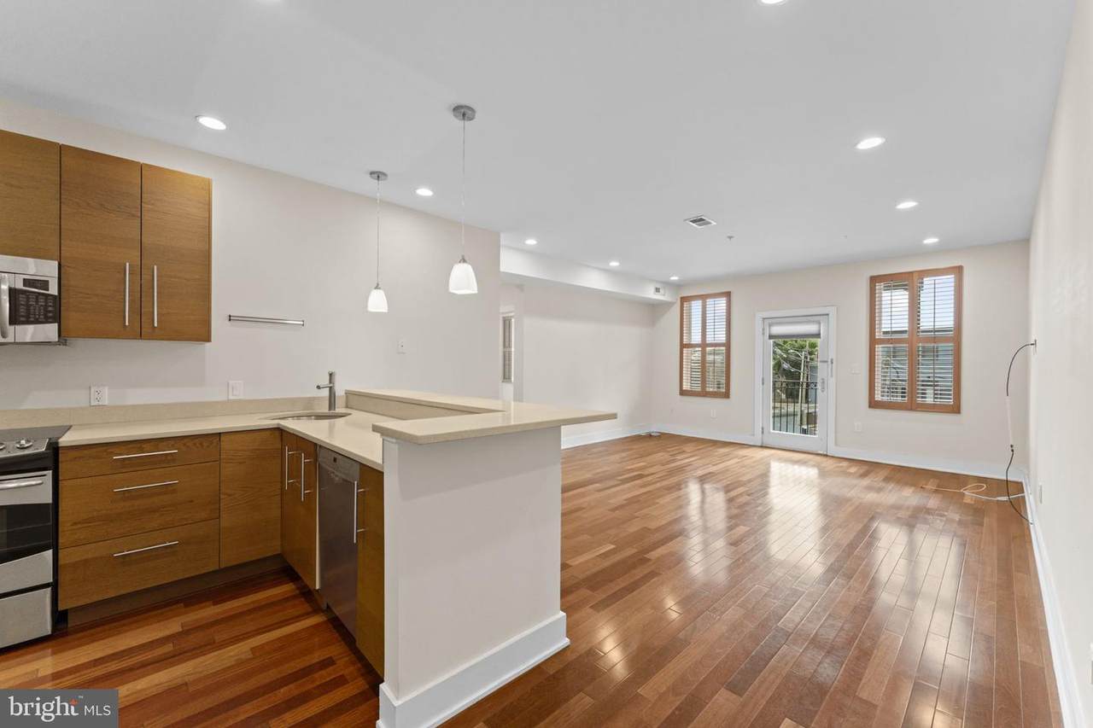
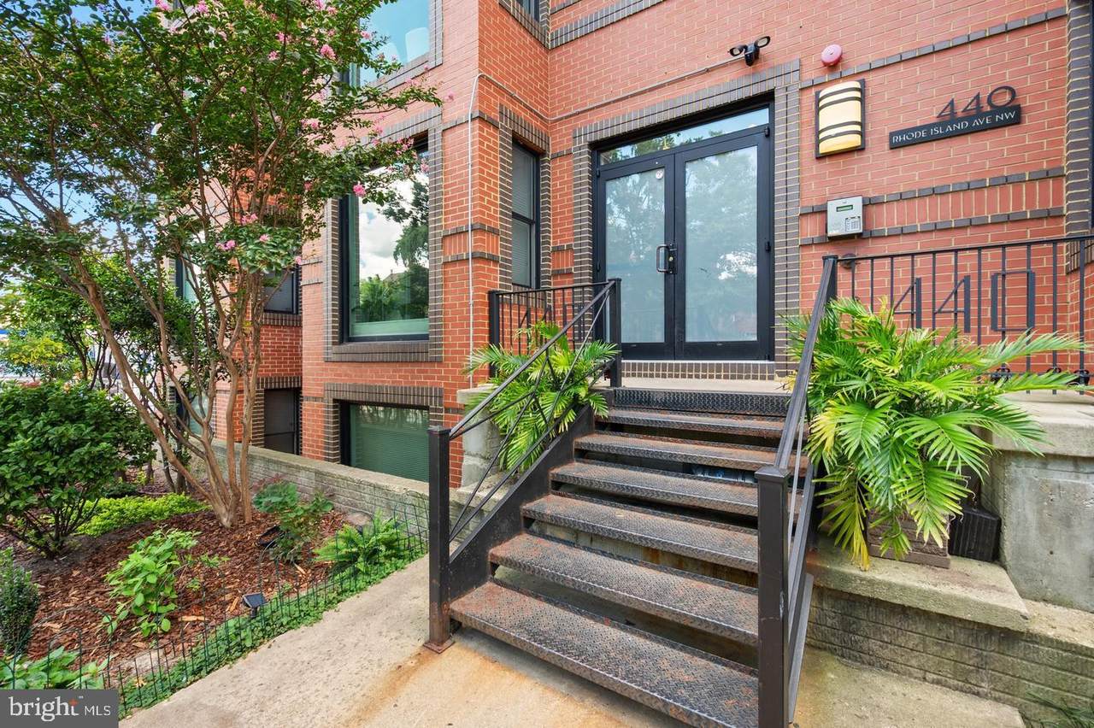
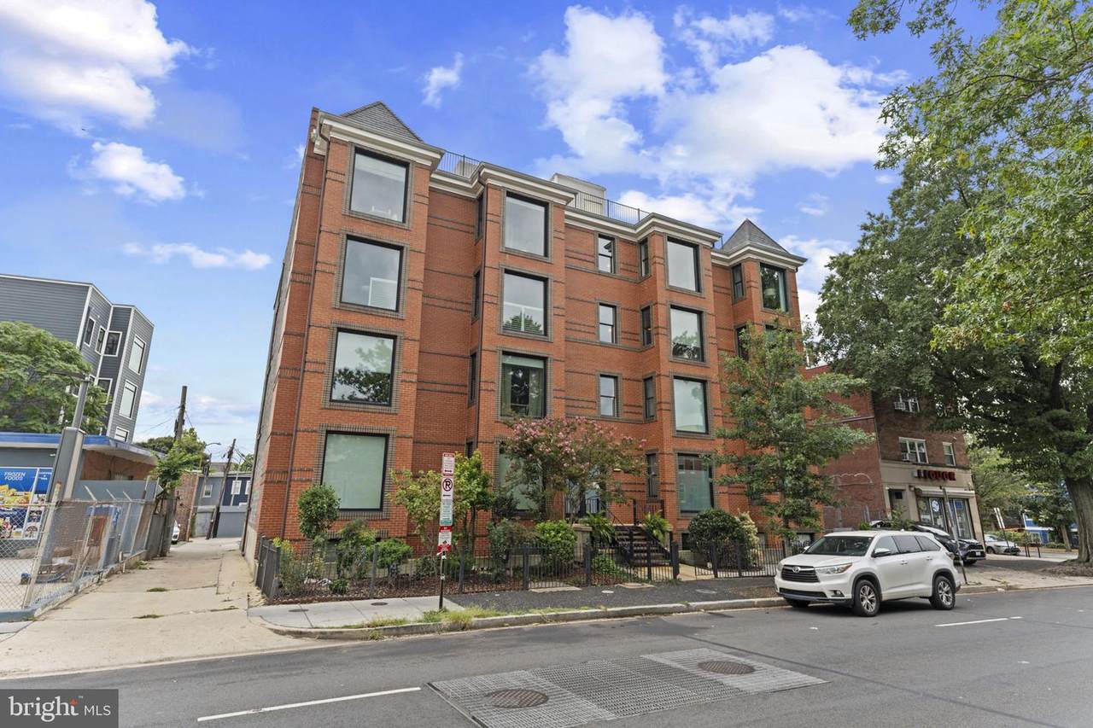
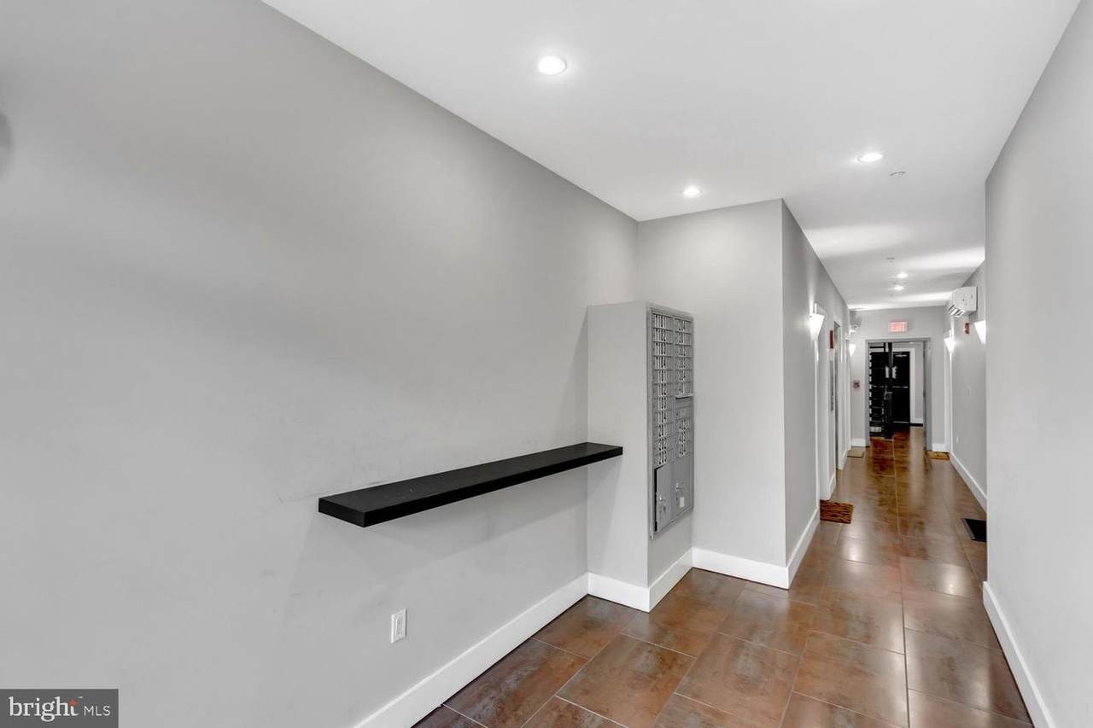
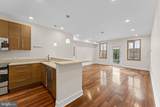
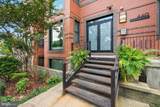
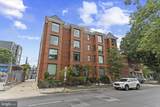
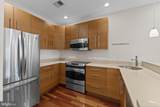
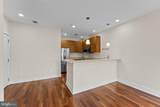
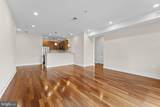
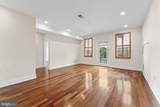
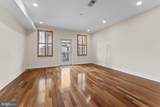
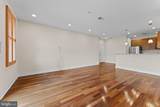
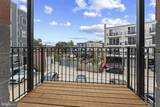
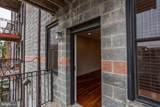
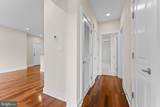
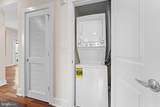
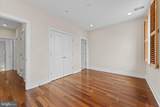
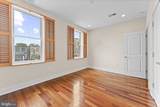
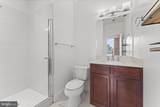
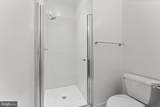
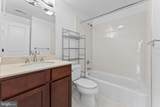
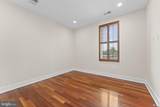
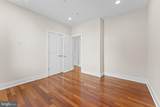
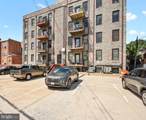
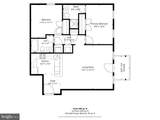
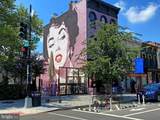
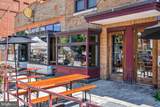
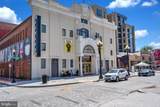
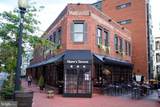
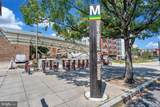
AVAILABLE NOW, schedule your showing before it’s gone!Welcome to 440 Rhode Island Ave NW #203 at The Josephine, a stylish 2-bedroom, 2-bath condo offering the perfect combination of modern living, private outdoor space, assigned parking, and an unbeatable Northwest DC location.Inside, you’ll find a bright, open-concept layout with hardwood floors, recessed lighting, and comfortable living and dining spaces. The kitchen features stainless steel appliances, upgraded countertops, ample cabinetry, and a large island perfect for casual dining, entertaining, or additional prep space.Both bedrooms are generously sized, with two full bathrooms offering added privacy and flexibility for roommates, guests, or a home office setup. Enjoy the convenience of an in-unit washer and dryer, great storage, and your own private balcony. Even better—ONE ASSIGNED PARKING SPACE IS INCLUDED!And the location? This is where this home really shines.Just minutes from the Shaw-Howard University Metro, you’ll have easy access to everything DC has to offer without needing a car. Step outside and enjoy an incredible selection of restaurants, coffee shops, bars, grocery stores, shopping, and everyday conveniences. Shaw, Bloomingdale, LeDroit Park, U Street, Logan Circle, and the popular 14th Street Corridor are all nearby, along with Howard University, Howard University Hospital, CityCenterDC, and Downtown DC.Whether you’re grabbing coffee around the corner, meeting friends for dinner on U Street or 14th Street, commuting by Metro, or enjoying a quiet evening on your private balcony, this location makes city living easy.Available for immediate occupancy with flexible lease terms. Don’t wait; schedule your private showing today before this one is gone!
-
2BEDS
-
0.01ACRES
-
2BATHS
-
01/2 BATHS
School Information
Description
AVAILABLE NOW, schedule your showing before it’s gone!Welcome to 440 Rhode Island Ave NW #203 at The Josephine, a stylish 2-bedroom, 2-bath condo offering the perfect combination of modern living, private outdoor space, assigned parking, and an unbeatable Northwest DC location.Inside, you’ll find a bright, open-concept layout with hardwood floors, recessed lighting, and comfortable living and dining spaces. The kitchen features stainless steel appliances, upgraded countertops, ample cabinetry, and a large island perfect for casual dining, entertaining, or additional prep space.Both bedrooms are generously sized, with two full bathrooms offering added privacy and flexibility for roommates, guests, or a home office setup. Enjoy the convenience of an in-unit washer and dryer, great storage, and your own private balcony. Even better—ONE ASSIGNED PARKING SPACE IS INCLUDED!And the location? This is where this home really shines.Just minutes from the Shaw-Howard University Metro, you’ll have easy access to everything DC has to offer without needing a car. Step outside and enjoy an incredible selection of restaurants, coffee shops, bars, grocery stores, shopping, and everyday conveniences. Shaw, Bloomingdale, LeDroit Park, U Street, Logan Circle, and the popular 14th Street Corridor are all nearby, along with Howard University, Howard University Hospital, CityCenterDC, and Downtown DC.Whether you’re grabbing coffee around the corner, meeting friends for dinner on U Street or 14th Street, commuting by Metro, or enjoying a quiet evening on your private balcony, this location makes city living easy.Available for immediate occupancy with flexible lease terms. Don’t wait; schedule your private showing today before this one is gone!
©2026 Bright MLS, All Rights Reserved. IDX information is provided exclusively for consumers' personal, non-commercial use and may not be used for any purpose other than to identify prospective properties consumers may be interested in purchasing. Some properties which appear for sale may no longer be available because they are for instance, under contract, sold, or are no longer being offered for sale. Information is deemed reliable but is not guaranteed accurate by the MLS or Debbie Dogrul Associates | EXP Realty. Some real estate firms do not participate in IDX and their listings do not appear on this website. Some properties listed with participating firms do not appear on this website at the request of the seller. Data last updated: 2026-10-11T21:53:39.077.