



Skip To Content

43799 Abbott Place

ASHBURN, VA 20147
  • $5,300/mo.
  • STATUS: Active
  • ON SITE: 36 Days
  • ID#: VALO2135746
Price Reduced
UPDATED: 48 min ago
$5,300/mo.
Rental
  • 5
    BEDS
  • 0.22
    ACRES
  • 3
    BATHS
  • 1
    1/2 BATHS
  • 4,211
    SQFT
Neighborhood:
Type:
Rentals
Built:
1998
County:

School Ratings & Info

Description

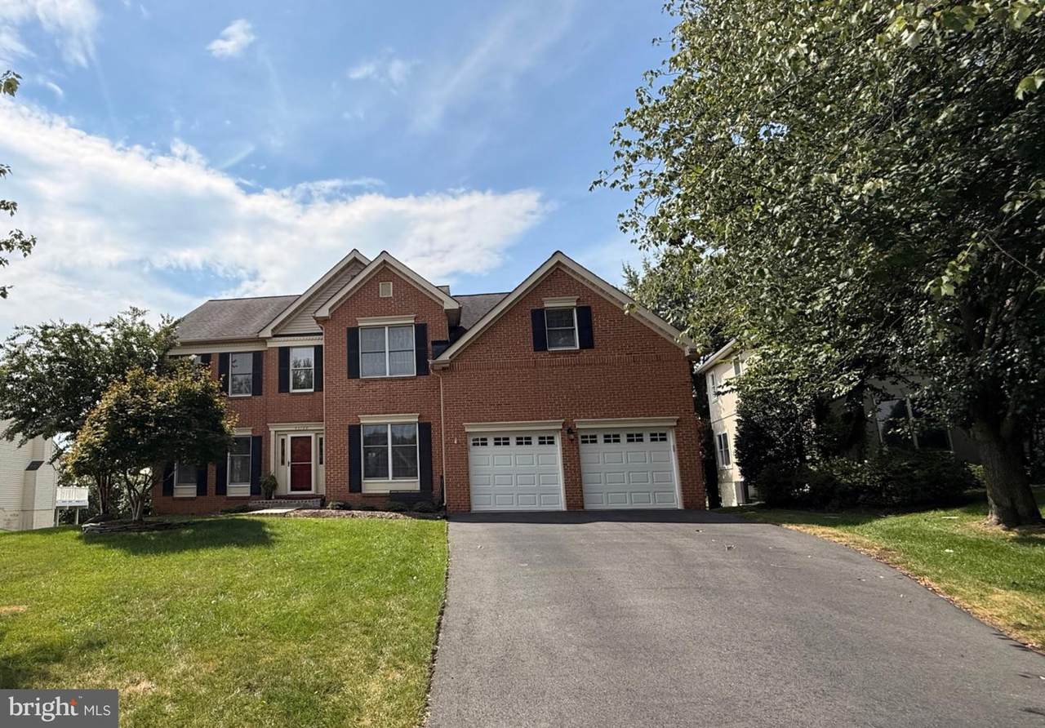
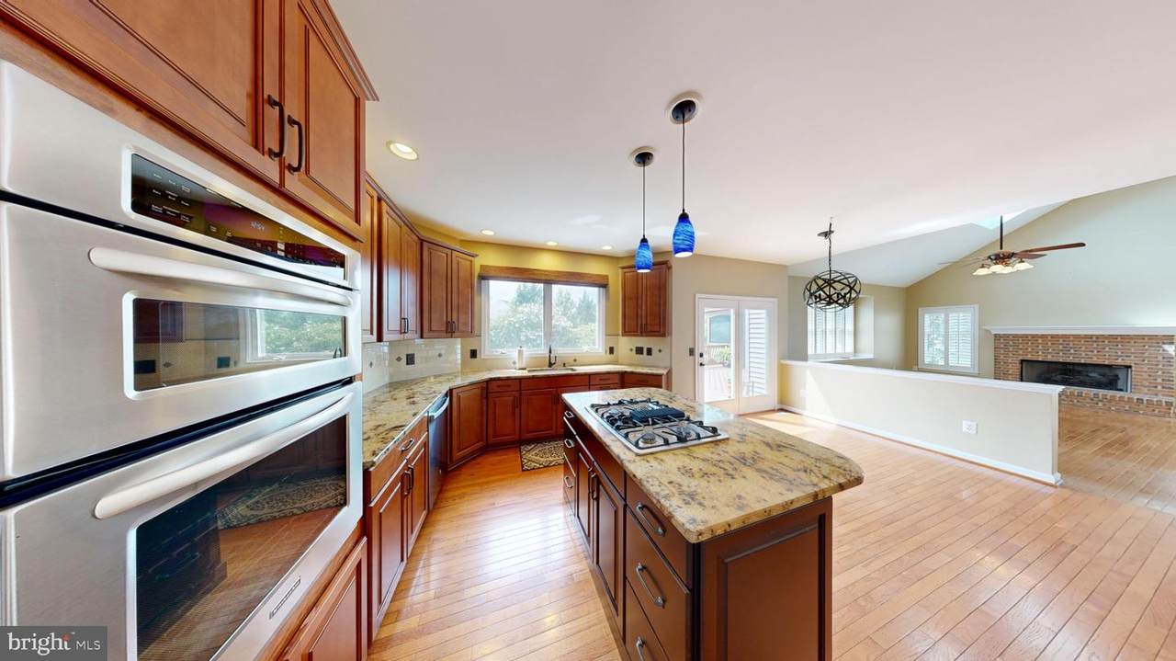
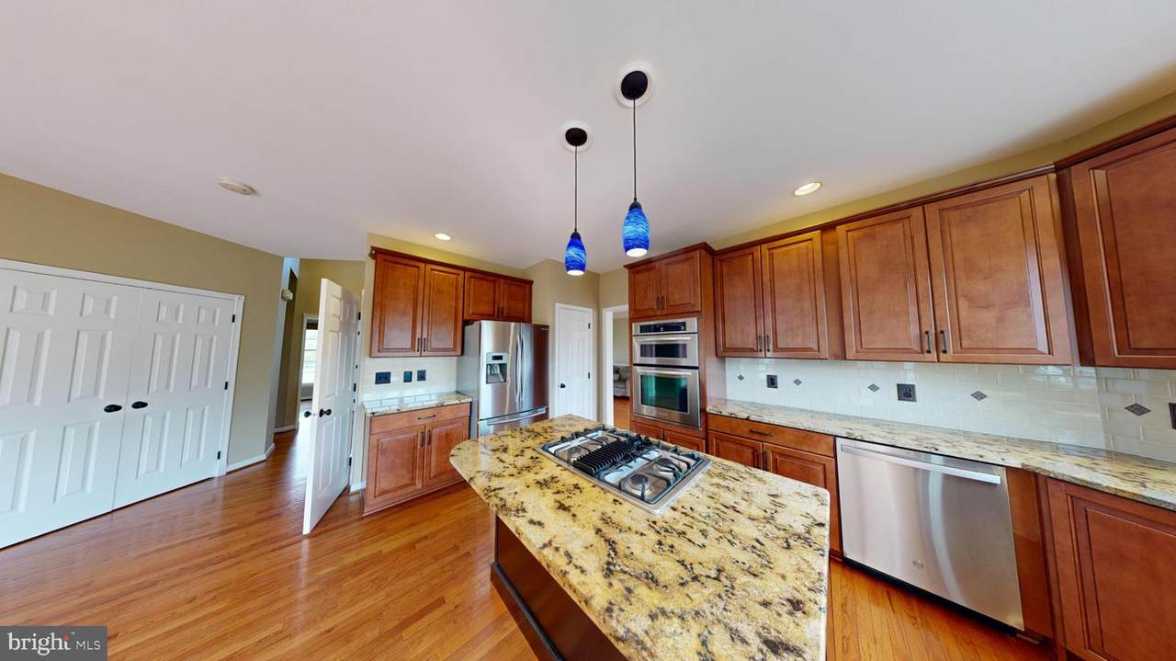
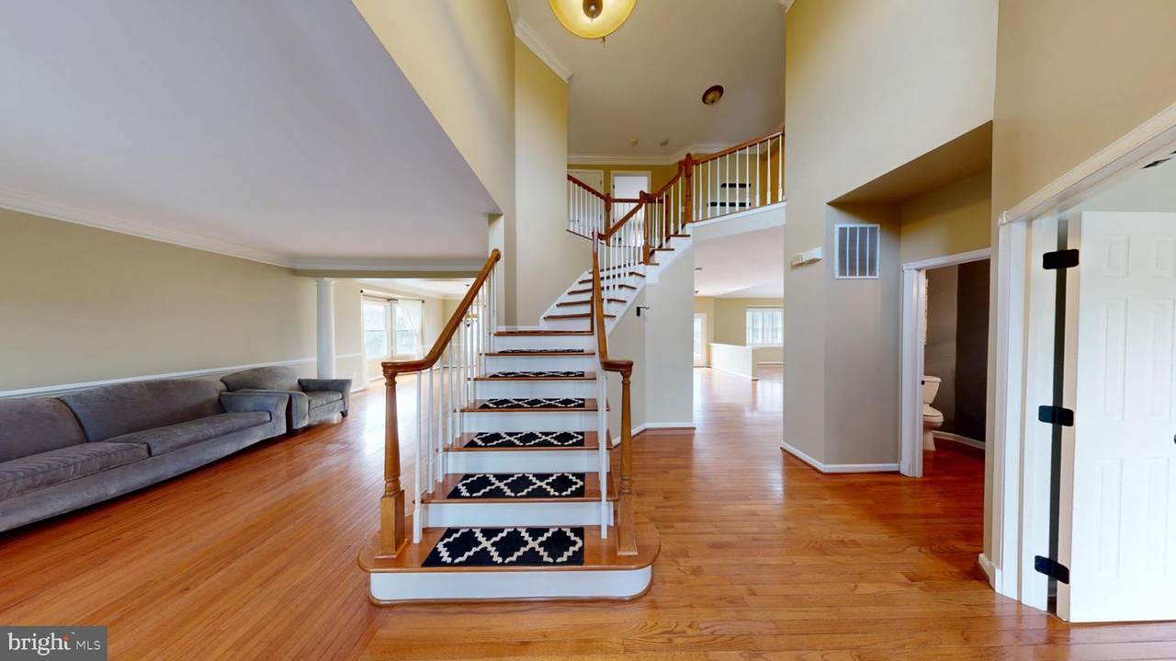
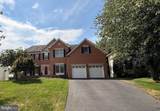
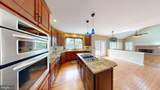
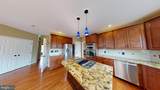
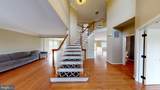
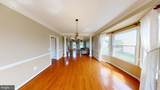
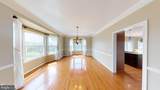
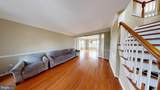
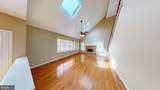
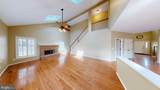
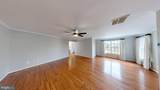
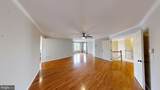
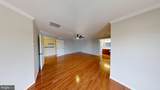
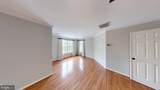
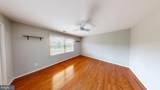
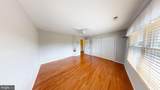
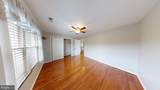
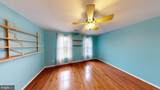
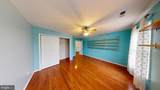
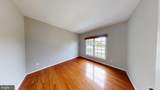
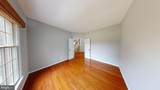
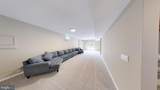
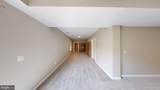
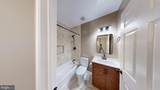
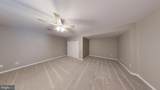
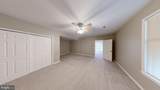
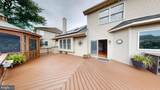
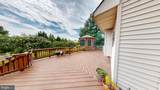
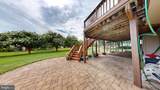
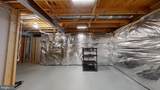
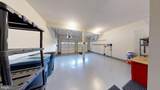
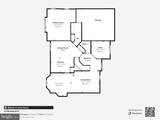
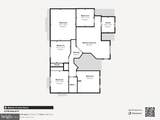
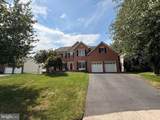
REDUCED TO RENT !! NEW TO MARKET - 5 Bed + 3.5 BA -- Built by TOLL BROTHERS!! Located in Ashburn, VA, this Toll Brothers-built home offers 5 bedrooms and 3.5 bathrooms with thoughtful finishes throughout. An open floor plan and cathedral ceiling in the family room create an airy main living area, complemented by hardwood floors on the main and upper levels.The updated kitchen features newer appliances and stylish finishes, while two secondary bathrooms have also been refreshed. Solar panels add an energy-efficient touch to this already well-maintained home. Additional highlights include a fully finished basement, back staircase, expansive rear deck with gazebo, sprinkler system, and a cul-de-sac setting that backs to a walking path. +++Community amenities include a pool and tennis courts. +++ MAX LEASE 21 Months ++ Pets Case by Case with Owner Approval; professionally managed rental.


©2026 Bright MLS, All Rights Reserved. IDX information is provided exclusively for consumers' personal, non-commercial use and may not be used for any purpose other than to identify prospective properties consumers may be interested in purchasing. Some properties which appear for sale may no longer be available because they are for instance, under contract, sold, or are no longer being offered for sale. Information is deemed reliable but is not guaranteed accurate by the MLS or Debbie Dogrul Associates | EXP Realty. Some real estate firms do not participate in IDX and their listings do not appear on this website. Some properties listed with participating firms do not appear on this website at the request of the seller. Data last updated: 2026-10-12T10:55:10.353.
www.novapropertiesforsale.com/homes/180919610
Print Image

43799 Abbott Place ASHBURN, VA 20147

  • Price: $5,300/mo.
  • Status: Active
  • On Site: 36 Days
  • Updated: 48 min ago
  • ID#: VALO2135746
5
Beds
3
Baths
1
½ Baths
0.22
Acres
4,211
SQFT
1998
Built
Neighborhood:
Farmwell Hunt
County:
Loudoun
School District:
Loudoun County Public Schools
Property Description
REDUCED TO RENT !! NEW TO MARKET - 5 Bed + 3.5 BA -- Built by TOLL BROTHERS!! Located in Ashburn, VA, this Toll Brothers-built home offers 5 bedrooms and 3.5 bathrooms with thoughtful finishes throughout. An open floor plan and cathedral ceiling in the family room create an airy main living area, complemented by hardwood floors on the main and upper levels.The updated kitchen features newer appliances and stylish finishes, while two secondary bathrooms have also been refreshed. Solar panels add an energy-efficient touch to this already well-maintained home. Additional highlights include a fully finished basement, back staircase, expansive rear deck with gazebo, sprinkler system, and a cul-de-sac setting that backs to a walking path. +++Community amenities include a pool and tennis courts. +++ MAX LEASE 21 Months ++ Pets Case by Case with Owner Approval; professionally managed rental.
Exterior Features

Architectural Style Colonial Construction Materials BrickBrick FrontCombinationVinyl Siding Door Features Six Panel Exterior Features Extensive HardscapeGutter SystemSidewalks Garage Spaces 2.00 Garage Type Garage - Front EntryInside Access Garage YN Yes Lot Features Backs to TreesClearedCul-de-sacFront YardLandlockedLandscapingLevelPrivateRear Yard Parking Features Concrete Driveway Parking Types Attached GarageDrivewayOn Street Patio And Porch Features Deck(s)Patio(s)Wrap Around Pool Yes - Community Property Condition Excellent Road Surface Type Black Top Roof Architectural Shingle Water Access YN No Water View YN No Waterfront YN No

Interior Features

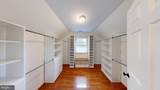
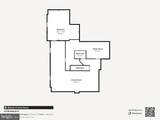
Above Grade Fin SQFT 3279 Appliances CooktopDishwasherRefrigeratorMicrowaveCooktop - Down DraftDisposalDryerExhaust FanOven - WallOven/Range - ElectricStainless Steel AppliancesWasher Basement Fully FinishedHeatedImprovedInterior AccessRear EntranceWalkout Level Basement YN Yes Below Grade Finished Area 932 Below Grade Unfinished Area 0 Cooling Central A/C Fireplace Features Electric Fireplace YN Yes Fireplaces Total 1 Flooring CarpetCeramic TileHardwood Furnished Partially Heating Hot Water Heating YN Yes Interior Features Dining AreaFamily Room Off KitchenFloor Plan - TraditionalKitchen - GourmetKitchen - IslandPrimary Bath(s)Upgraded CountertopsWood FloorsWindow TreatmentsOtherWalk-in Closet(s)Sprinkler SystemRecessed LightingPantryKitchen - Table SpaceKitchen - Eat-InFormal/Separate Dining RoomCurved StaircaseCrown MoldingsCombination Kitchen/DiningCeiling Fan(s)Built-InsBreakfast AreaBathroom - Walk-In ShowerBathroom - Tub ShowerBathroom - Soaking TubAdditional Stairway Laundry Type Has Laundry Levels 3 Main Level Bedrooms 5 Pets Allowed Case by Case Basis Security Features Smoke Detector Walls Ceilings Dry Wall9'+ CeilingsVaulted CeilingsCathedral Ceilings2 Story Ceilings

Property Features

Accessibility Features Other Application Fee 50.00 Association Amenities Basketball CourtsCommunity CenterJog/Walk PathTennis CourtsTot Lots/PlaygroundOtherSwimming Pool Association Fee Includes Trash Central Air YN Yes Cooling Fuel Electric Electric 200+ Amp Service Foundation Details Permanent Green Energy Generation PV Solar Array(s) Owned Heating Fuel Natural Gas Hot Water Natural Gas Navigable Water YN N New Construction YN No Original MLSNumber 805339097026 Other Fees 49.00 Other Fees Frequency Monthly Owner Pays InsuranceManagementAssociation Fees Ownership Interest Other Pets Allowed YN Yes Rent Includes ParkingHOA/Condo FeeCommunity CenterFiber Optics Available Security Deposit 5500.00 Senior Community YN No Sewer Public Sewer Smoking Allowed YN No Structure Design Type Detached Tenant Pays InsuranceUtilities - AllLawn/Tree/Shrub CareGutter CleaningFrozen Waterpipe DamageLight Bulbs/Filters/Fuses/Alarm Care Transportation Airport less than 10 milesBus Stop less than 1 mile Utilities Under Ground Vacation Rental YN No Water Source Public Window Features Double HungEnergy Efficient Year Built Effective 2026 Zoning PDH4

Listing courtesy of Goldberg Group Real Estate: .


©2026 Bright MLS, All Rights Reserved. IDX information is provided exclusively for consumers' personal, non-commercial use and may not be used for any purpose other than to identify prospective properties consumers may be interested in purchasing. Some properties which appear for sale may no longer be available because they are for instance, under contract, sold, or are no longer being offered for sale. Information is deemed reliable but is not guaranteed accurate by the MLS or Debbie Dogrul Associates | EXP Realty. Some real estate firms do not participate in IDX and their listings do not appear on this website. Some properties listed with participating firms do not appear on this website at the request of the seller. Data last updated: 2026-10-12T10:55:10.353.
 
https://bt-photos.global.ssl.fastly.net/brightmls/1280_boomver_2_805339097026-2.jpg https://bt-photos.global.ssl.fastly.net/brightmls/1280_boomver_2_805339097026-2.jpg https://bt-photos.global.ssl.fastly.net/brightmls/1280_boomver_2_805339097026-2.jpg
Logo
Debbie Dogrul Associates | EXP Realty
3918 Prosperity Avenue, Suite 114
Fairfax VA, 22031