





Skip To Content

42613 Pitlochry Terrace

STERLING, VA 20166
  • $3,050/mo.
  • STATUS: Active
  • ON SITE: 93 Days
  • ID#: VALO2130922
Rental
UPDATED: 58 min ago
$3,050/mo.
Rental
  • 3
    BEDS
  • N/A
    ACRES
  • 2
    BATHS
  • 1
    1/2 BATHS
  • 2,132
    SQFT
Neighborhood:
Type:
Rentals
Built:
2025
County:

School Information

High School:

Description

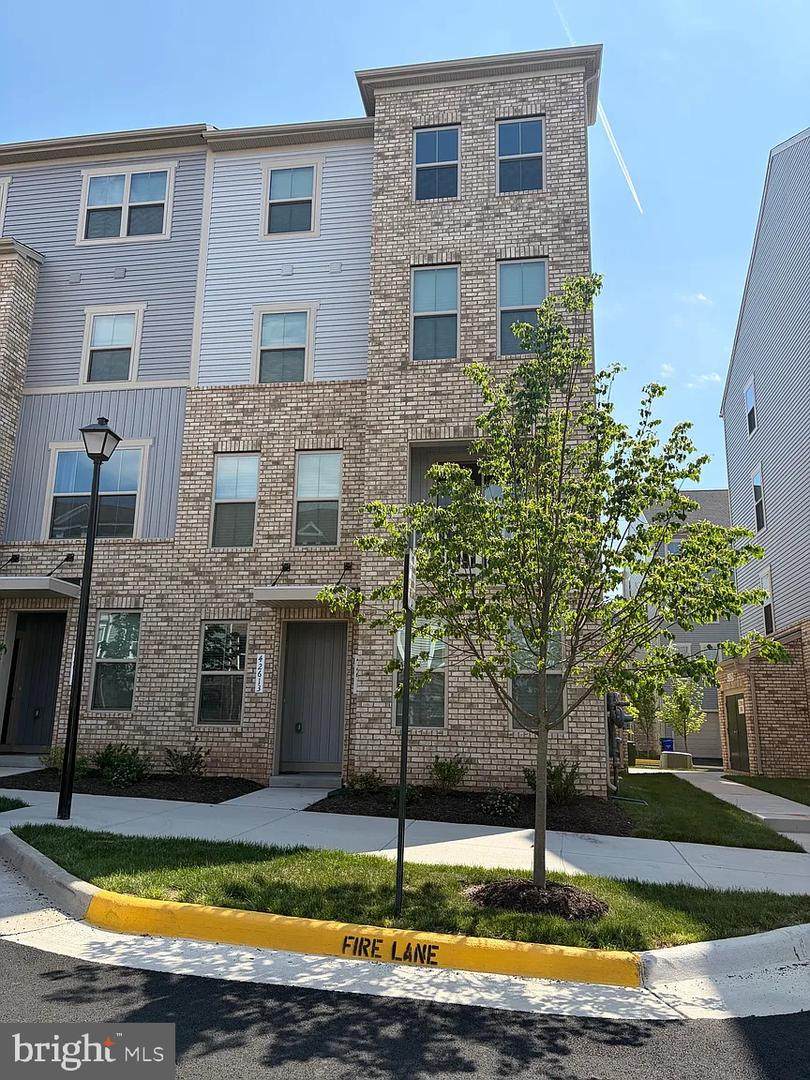
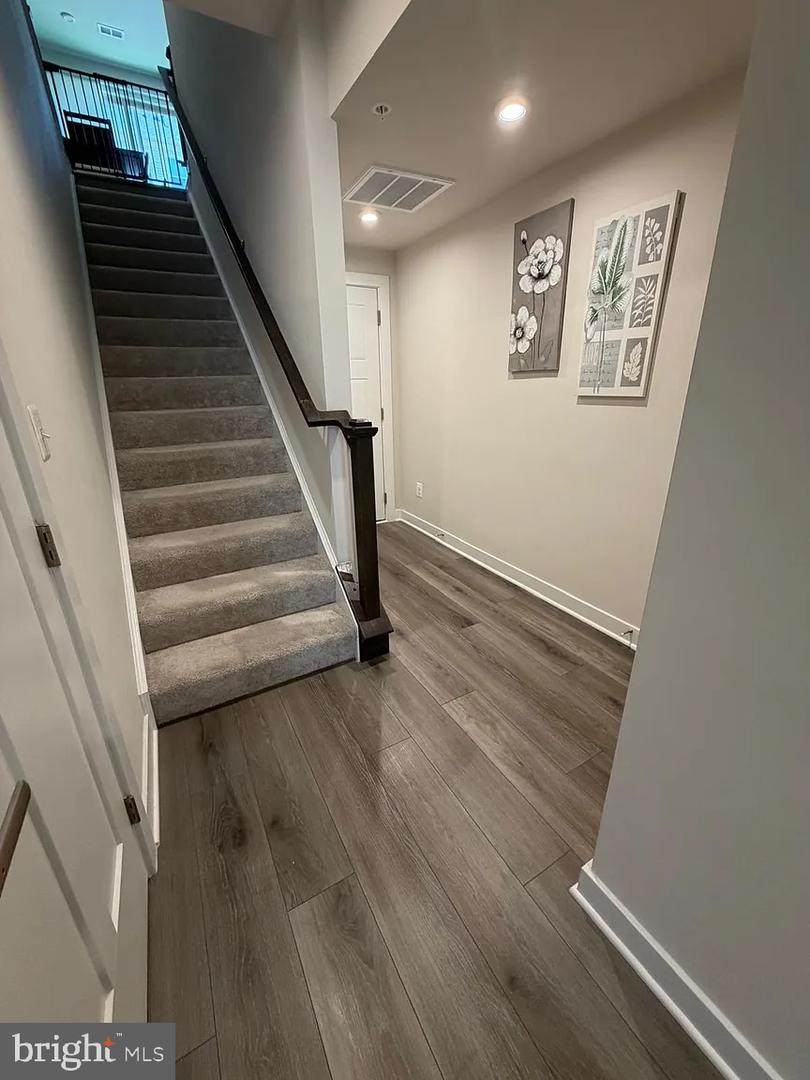
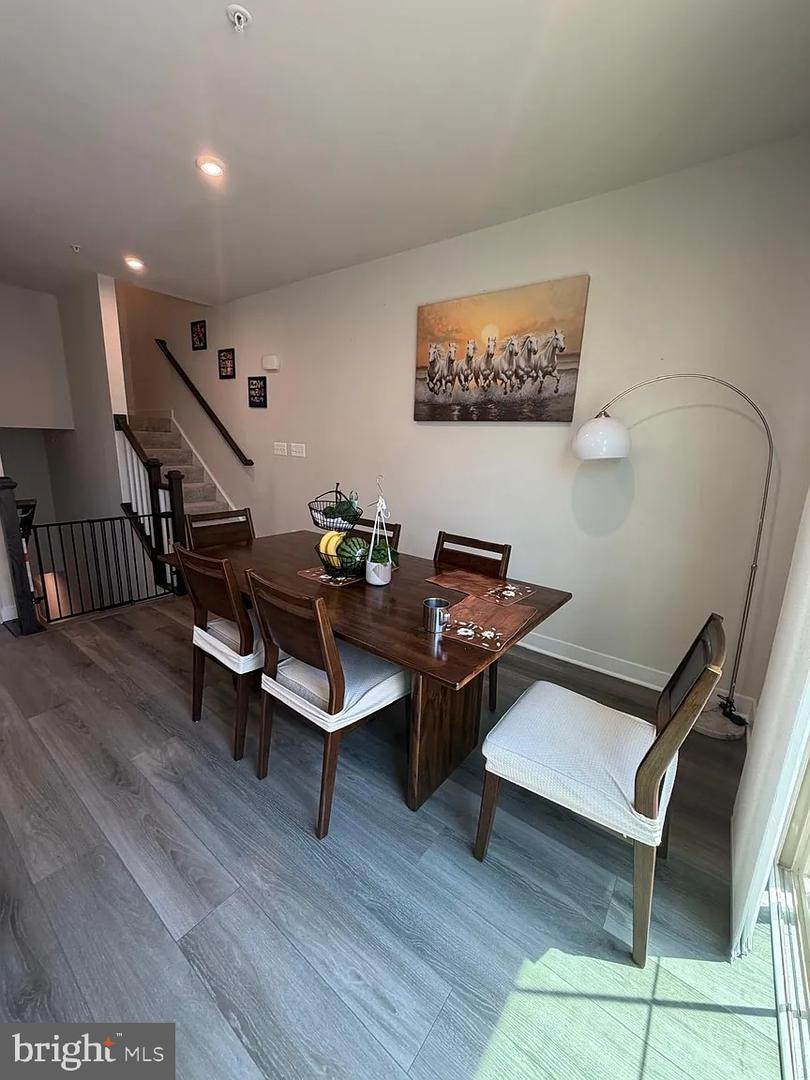
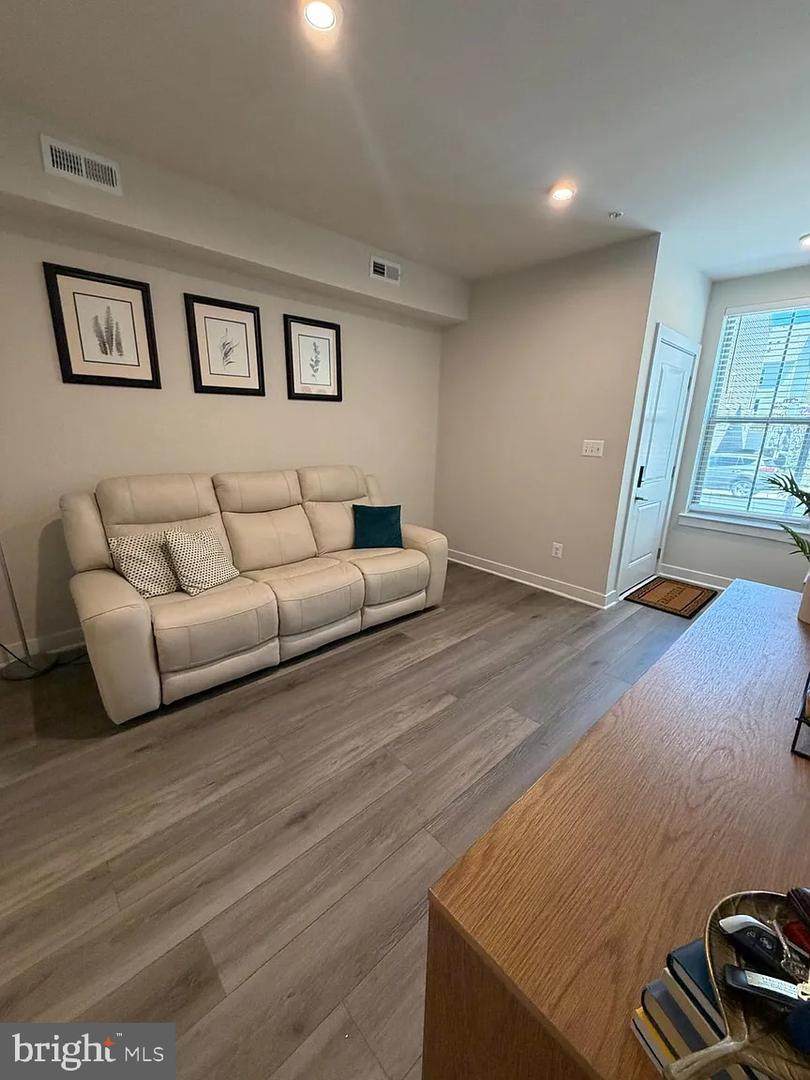
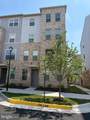
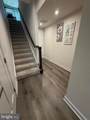
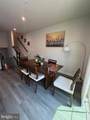
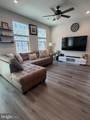
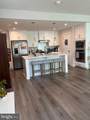
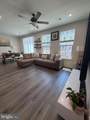
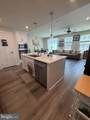
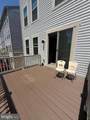
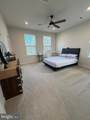
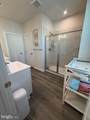
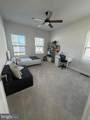
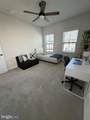
Welcome to the Ryan Homes Juliet, a beautifully designed four-level townhome-style condominium that combines the spacious feel of a luxury townhome with the convenience of low-maintenance condo living. Offering 3 bedrooms, 2.5 baths, and thoughtfully designed living spaces across four levels, this home is ideal for today's lifestyle.The main living level features a bright, open-concept floor plan with a spacious family room, a gourmet kitchen with a large center island, abundant cabinet space, and a dining area that opens to a private balcony—perfect for enjoying your morning coffee or relaxing at the end of the day.The entire third level is dedicated to the owner's retreat, featuring a generous walk-in closet, an en-suite bath, and the convenience of a laundry room on the same floor. The upper level offers two oversized secondary bedrooms, each with its own walk-in closet, providing flexible space for family, guests, a home office, or hobbies.Situated in the desirable Arcola Town Center community, residents enjoy a vibrant neighborhood with convenient access to Route 50, Loudoun County Parkway, Dulles International Airport, and major employment centers including Ashburn, Reston, and Chantilly. The community is served by highly regarded Loudoun County Public Schools, including Elaine E. Thompson Elementary School, Stone Hill Middle School, and Rock Ridge High School.


©2026 Bright MLS, All Rights Reserved. IDX information is provided exclusively for consumers' personal, non-commercial use and may not be used for any purpose other than to identify prospective properties consumers may be interested in purchasing. Some properties which appear for sale may no longer be available because they are for instance, under contract, sold, or are no longer being offered for sale. Information is deemed reliable but is not guaranteed accurate by the MLS or Debbie Dogrul Associates | EXP Realty. Some real estate firms do not participate in IDX and their listings do not appear on this website. Some properties listed with participating firms do not appear on this website at the request of the seller. Data last updated: 2026-10-12T06:56:57.077.
www.novapropertiesforsale.com/homes/178689289
Print Image

42613 Pitlochry Terrace STERLING, VA 20166

  • Price: $3,050/mo.
  • Status: Active
  • On Site: 93 Days
  • Updated: 58 min ago
  • ID#: VALO2130922
3
Beds
2
Baths
1
½ Baths
N/A
Acres
2,132
SQFT
2025
Built
Neighborhood:
Arcola Town Center Condo
County:
Loudoun
High School:
Rock Ridge
School District:
Loudoun County Public Schools
Property Description
Welcome to the Ryan Homes Juliet, a beautifully designed four-level townhome-style condominium that combines the spacious feel of a luxury townhome with the convenience of low-maintenance condo living. Offering 3 bedrooms, 2.5 baths, and thoughtfully designed living spaces across four levels, this home is ideal for today's lifestyle.The main living level features a bright, open-concept floor plan with a spacious family room, a gourmet kitchen with a large center island, abundant cabinet space, and a dining area that opens to a private balcony—perfect for enjoying your morning coffee or relaxing at the end of the day.The entire third level is dedicated to the owner's retreat, featuring a generous walk-in closet, an en-suite bath, and the convenience of a laundry room on the same floor. The upper level offers two oversized secondary bedrooms, each with its own walk-in closet, providing flexible space for family, guests, a home office, or hobbies.Situated in the desirable Arcola Town Center community, residents enjoy a vibrant neighborhood with convenient access to Route 50, Loudoun County Parkway, Dulles International Airport, and major employment centers including Ashburn, Reston, and Chantilly. The community is served by highly regarded Loudoun County Public Schools, including Elaine E. Thompson Elementary School, Stone Hill Middle School, and Rock Ridge High School.
Exterior Features

Architectural Style Colonial Construction Materials Masonry Door Features Sliding Glass Garage Spaces 1.00 Garage Type Garage - Rear EntryGarage Door Opener Garage YN Yes Parking Features Asphalt DrivewayShared Driveway Parking Types Attached GarageOn Street Patio And Porch Features Deck(s) Pool Yes - Community Roof Architectural Shingle Water Access YN No Water View YN No Waterfront YN No

Interior Features

Above Grade Fin SQFT 2132 Appliances Built-In MicrowaveDishwasherDisposalDryerExhaust FanIcemakerRefrigeratorWasher Basement YN No Below Grade Finished Area 0 Cooling Ceiling Fan(s)Central A/C Fireplace YN No Flooring CarpetCeramic TileLuxury Vinyl Plank Heating 90% Forced Air Heating YN Yes Interior Features Ceiling Fan(s)Combination Kitchen/DiningFamily Room Off KitchenKitchen - IslandKitchen - Table SpaceWindow TreatmentsWood FloorsPrimary Bath(s)Kitchen - Gourmet Laundry Type Upper Floor Levels 4 Main Level Bedrooms 0 Pets Allowed No Pet Restrictions Room List Living RoomPrimary BedroomBedroom 2Bedroom 3KitchenFamily RoomLaundryRecreation RoomBathroom 2Primary BathroomHalf Bath Spa YN No Upper Level1 Bedrooms 1

Property Features

Accessibility Features None Association Amenities Pool - OutdoorTot Lots/Playground Association Fee 125.00 Association Fee Frequency Monthly Association Fee Includes Pool(s)Road MaintenanceSewerSnow RemovalTrashWater Association Fee2 165.00 Association Fee2 Frequency Monthly Association Name ARCOLA CENTER III Association YN Yes Builder Model Juliet Central Air YN Yes Condo YN Yes Cooling Fuel Electric Federal Flood Zone YN No Foundation Details Permanent Heating Fuel Natural Gas Historic YN No Hot Water Natural Gas Navigable Water YN N New Construction YN No Original MLSNumber 805142513060 Ownership Interest Other Pets Allowed YN Yes Security Deposit 3400.00 Senior Community YN No Sewer Public Septic Structure Design Type Interior Row/Townhouse Utilities Electric AvailableNatural Gas Available Vacation Rental YN No Water Source Public Window Features Double PaneScreens Zoning TC

Listing courtesy of Maram Realty, LLC: .


©2026 Bright MLS, All Rights Reserved. IDX information is provided exclusively for consumers' personal, non-commercial use and may not be used for any purpose other than to identify prospective properties consumers may be interested in purchasing. Some properties which appear for sale may no longer be available because they are for instance, under contract, sold, or are no longer being offered for sale. Information is deemed reliable but is not guaranteed accurate by the MLS or Debbie Dogrul Associates | EXP Realty. Some real estate firms do not participate in IDX and their listings do not appear on this website. Some properties listed with participating firms do not appear on this website at the request of the seller. Data last updated: 2026-10-12T06:56:57.077.
 
https://bt-photos.global.ssl.fastly.net/brightmls/orig_boomver_1_805142513060-2.jpg https://bt-photos.global.ssl.fastly.net/brightmls/orig_boomver_1_805142513060-2.jpg https://bt-photos.global.ssl.fastly.net/brightmls/orig_boomver_1_805142513060-2.jpg
Logo
Debbie Dogrul Associates | EXP Realty
3918 Prosperity Avenue, Suite 114
Fairfax VA, 22031