







Description
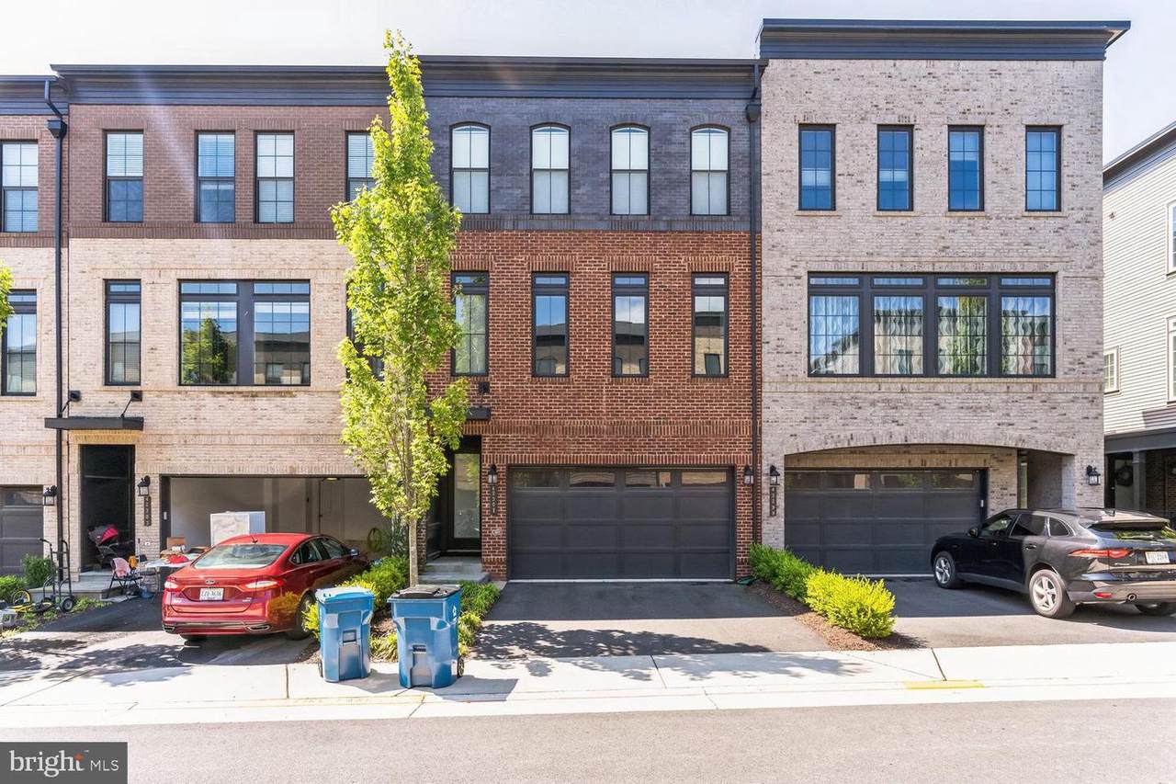
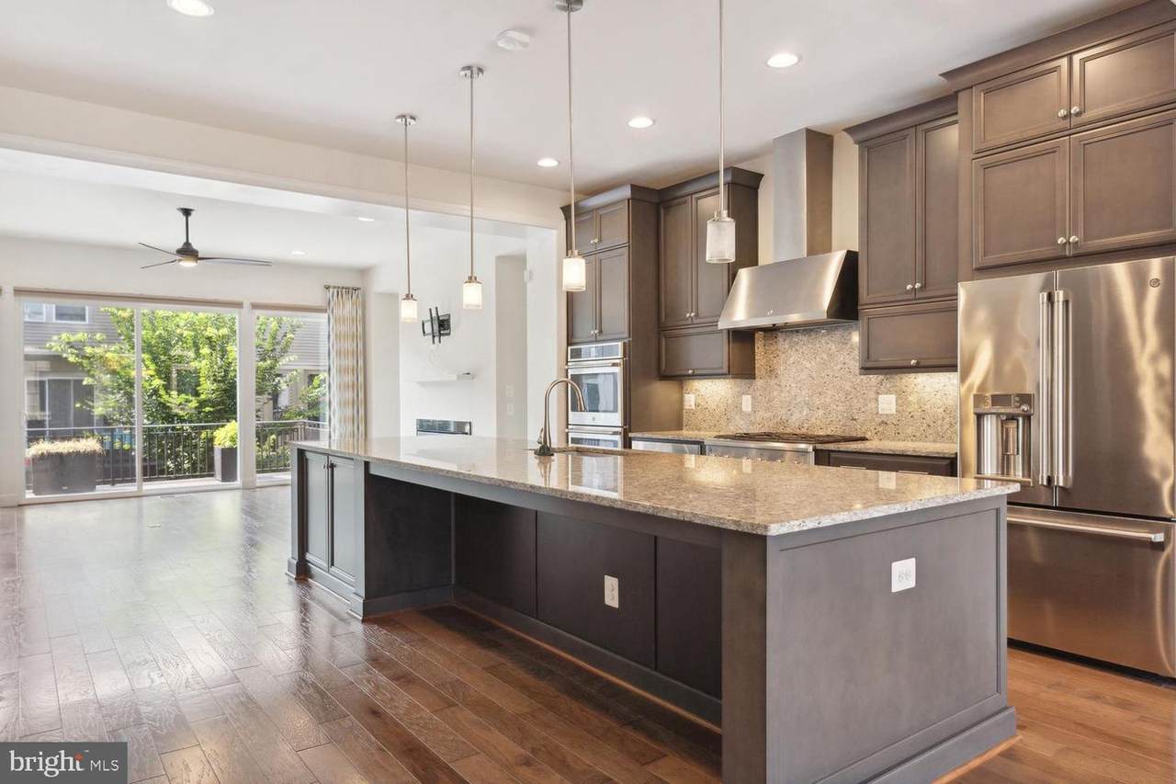
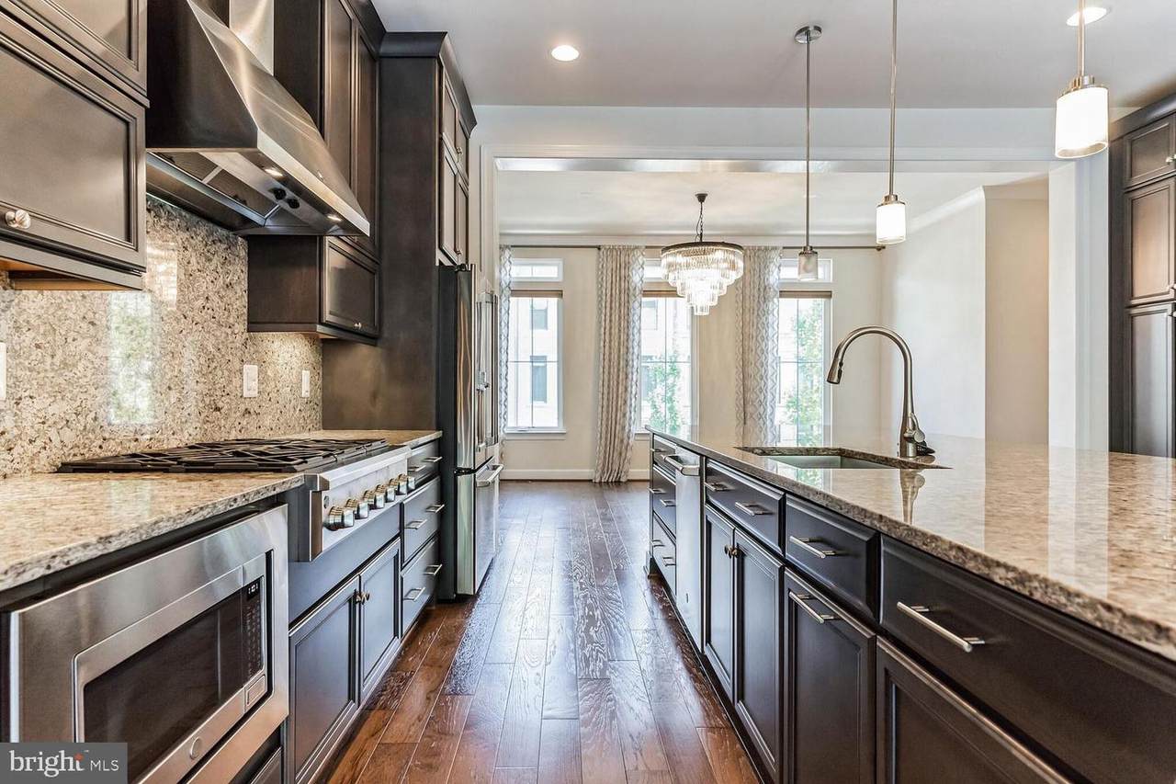
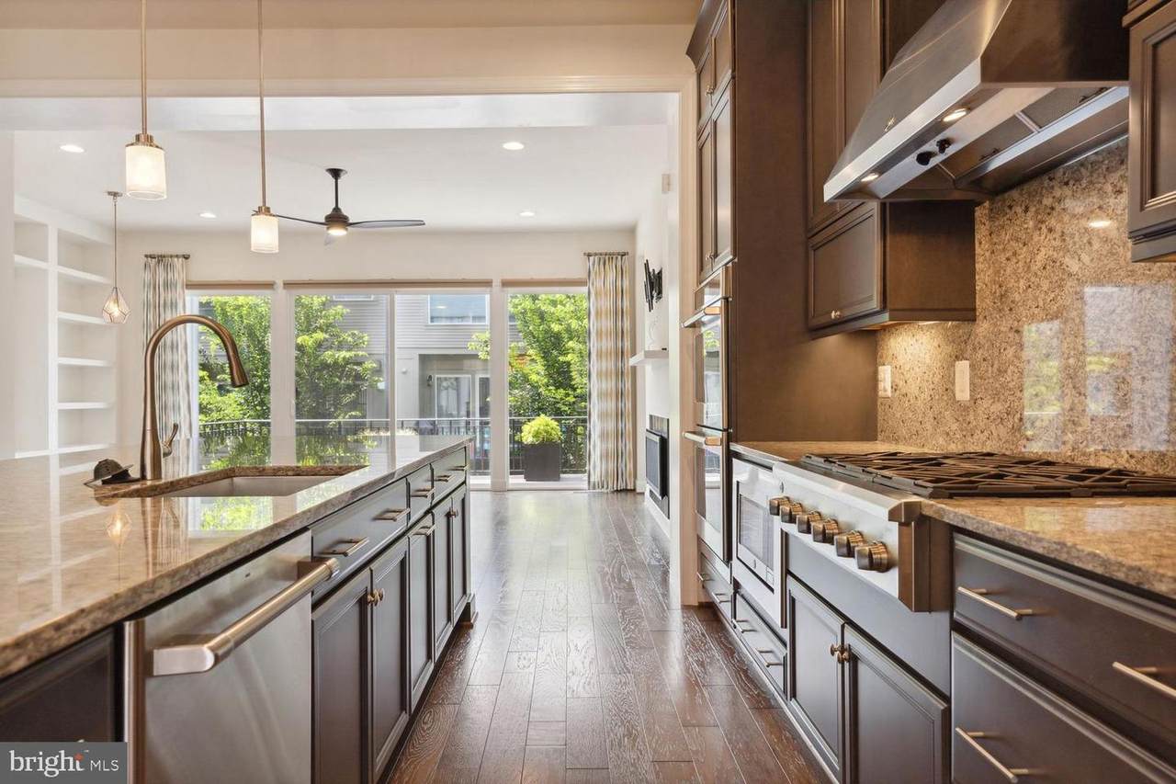
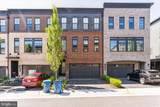
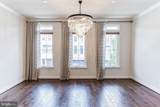
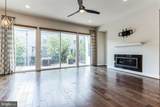
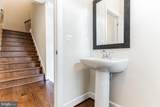
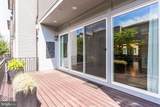
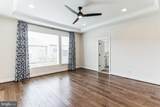
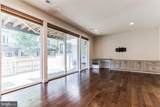
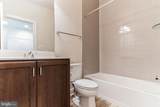
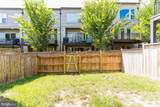
RENT INCLUDES: CABLE, INTERNET & LAWN MAINTENANCE. Tenant responsible for all other utilities. Welcome to luxury living in this brand-new, state-of-the-art townhome! With top-of-the-line finishes and smart home technology, this spacious 3-bedroom model is the ultimate in comfort and style.You'll enjoy all the latest designer options. Take in the nice outdoor space with the balcony. The designer kitchen is equipped with quartz counters, stainless steel appliances, a double wall oven, gas burners, a wine fridge, and a large island perfect for entertaining. The living room has a gorgeous, custom, built-in bookcase, a sleek fireplace, and a spacious and inviting deck!Retreat to the spacious primary bedroom with its luxurious en-suite bathroom and expansive walk-in closet. The two-car garage features additional driveway spaces for 2-cars. Additional driveway spaces: In addition to the two-car garage, this townhome also features extra driveway spaces for two cars. Perfect for households with multiple vehicles or guests. Plus, with access to amazing community amenities and top-rated Loudoun County schools, you'll have everything you need right at your doorstep.Brambleton Town Center: Just a short walk away, the Brambleton Town Center is a vibrant hub of shopping, entertainment, and dining options. Enjoy the convenience of having everything you need right at your doorstep. HOA includes basic cable and internet.With all these amazing community features, this luxury townhome truly has it all. Don't miss your chance to make it your dream home!No smoking! Dogs and Cats are allowed! Max 2 pets: 2 small dogs < 25lbs or (1) 50 lbs dog.Tenant Screening RequirementsCredit Score: All adult applicants must have a minimum credit score of 700.Income: Only two income sources per household will be considered. Total combined income must be at least $142,000 per year.Pets: Pets will be considered on a case-by-case basis and require an additional deposit.Smoking: No smoking is allowed on the premises.Application Requirement: All adult household members must submit an application. No exceptions.Screening Checks: All applications are subject to verification through credit, background, and rental history checks.Documentation: If the application is accepted, all adult household members are required to provide:-Proof of income (current and two most recent pay stubs)-A copy of a valid, government-issued ID-Additional documentation as requested to verify eligibility and application informationSecurity Deposit: All accepted applicants are required to submit a deposit of, at least, one month’s rent at the time of lease signing
-
3BEDS
-
0.05ACRES
-
3BATHS
-
11/2 BATHS
School Information
Description
RENT INCLUDES: CABLE, INTERNET & LAWN MAINTENANCE. Tenant responsible for all other utilities. Welcome to luxury living in this brand-new, state-of-the-art townhome! With top-of-the-line finishes and smart home technology, this spacious 3-bedroom model is the ultimate in comfort and style.You'll enjoy all the latest designer options. Take in the nice outdoor space with the balcony. The designer kitchen is equipped with quartz counters, stainless steel appliances, a double wall oven, gas burners, a wine fridge, and a large island perfect for entertaining. The living room has a gorgeous, custom, built-in bookcase, a sleek fireplace, and a spacious and inviting deck!Retreat to the spacious primary bedroom with its luxurious en-suite bathroom and expansive walk-in closet. The two-car garage features additional driveway spaces for 2-cars. Additional driveway spaces: In addition to the two-car garage, this townhome also features extra driveway spaces for two cars. Perfect for households with multiple vehicles or guests. Plus, with access to amazing community amenities and top-rated Loudoun County schools, you'll have everything you need right at your doorstep.Brambleton Town Center: Just a short walk away, the Brambleton Town Center is a vibrant hub of shopping, entertainment, and dining options. Enjoy the convenience of having everything you need right at your doorstep. HOA includes basic cable and internet.With all these amazing community features, this luxury townhome truly has it all. Don't miss your chance to make it your dream home!No smoking! Dogs and Cats are allowed! Max 2 pets: 2 small dogs < 25lbs or (1) 50 lbs dog.Tenant Screening RequirementsCredit Score: All adult applicants must have a minimum credit score of 700.Income: Only two income sources per household will be considered. Total combined income must be at least $142,000 per year.Pets: Pets will be considered on a case-by-case basis and require an additional deposit.Smoking: No smoking is allowed on the premises.Application Requirement: All adult household members must submit an application. No exceptions.Screening Checks: All applications are subject to verification through credit, background, and rental history checks.Documentation: If the application is accepted, all adult household members are required to provide:-Proof of income (current and two most recent pay stubs)-A copy of a valid, government-issued ID-Additional documentation as requested to verify eligibility and application informationSecurity Deposit: All accepted applicants are required to submit a deposit of, at least, one month’s rent at the time of lease signing
©2026 Bright MLS, All Rights Reserved. IDX information is provided exclusively for consumers' personal, non-commercial use and may not be used for any purpose other than to identify prospective properties consumers may be interested in purchasing. Some properties which appear for sale may no longer be available because they are for instance, under contract, sold, or are no longer being offered for sale. Information is deemed reliable but is not guaranteed accurate by the MLS or Debbie Dogrul Associates | EXP Realty. Some real estate firms do not participate in IDX and their listings do not appear on this website. Some properties listed with participating firms do not appear on this website at the request of the seller. Data last updated: 2026-10-12T07:52:30.29.