









Skip To Content

422 Duke Lane

BLUEMONT, VA 20135
  • $3,500/mo.
  • STATUS: Active
  • ON SITE: 37 Days
  • ID#: VACL2007192
Rental
UPDATED: 26 min ago
$3,500/mo.
Rental
  • 3
    BEDS
  • 21.48
    ACRES
  • 2
    BATHS
  • 1
    1/2 BATHS
  • 2,450
    SQFT
Neighborhood:
Type:
Rentals
Built:
1988
County:

School Information

Elementary School:
Middle School:
High School:
School District:

Description

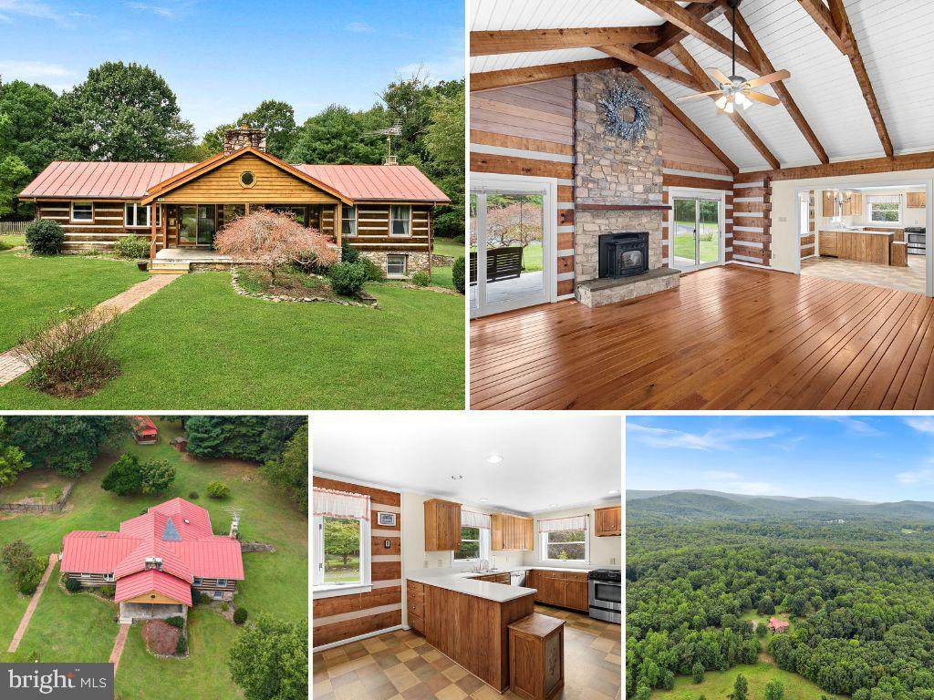
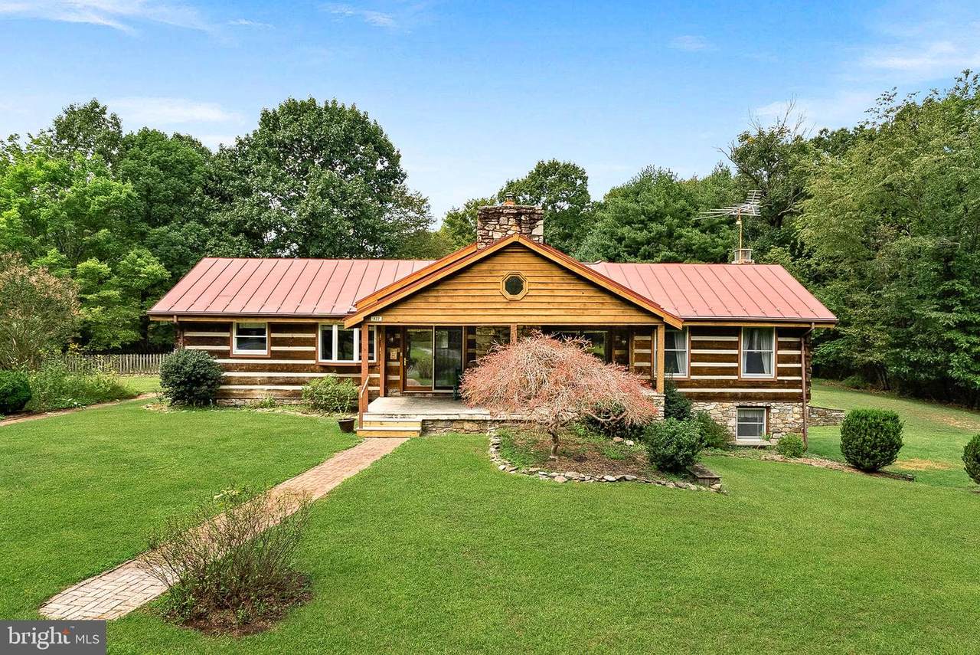
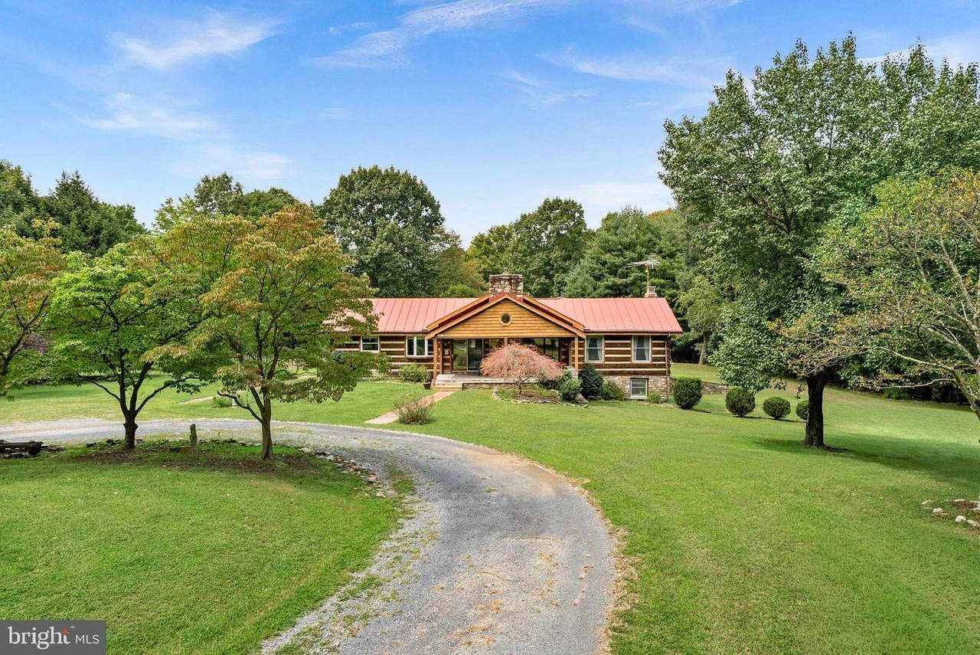
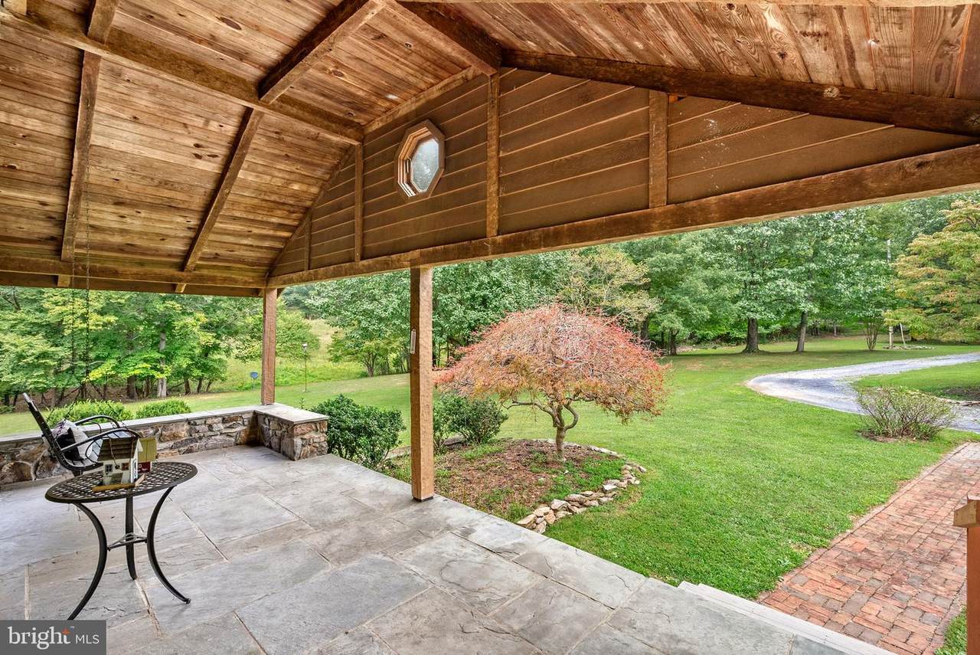
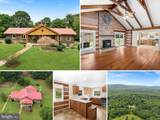
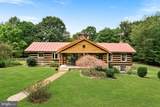
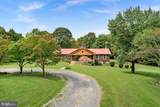
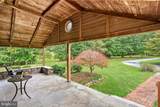
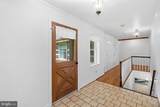
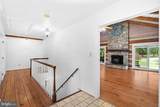
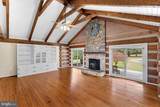
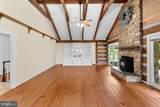
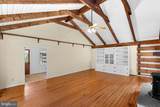
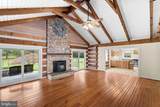
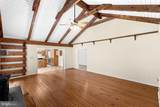
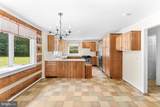
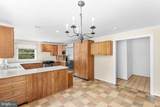
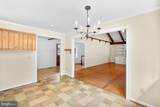
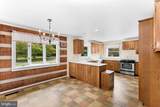
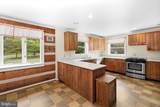
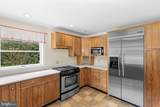
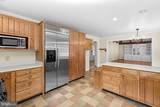
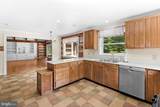
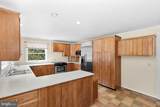
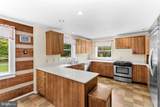
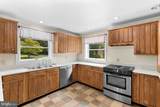
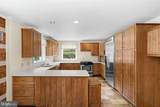
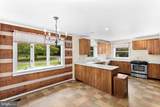
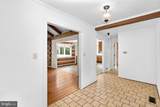
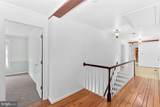
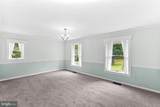
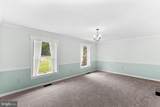
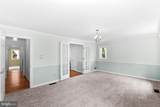
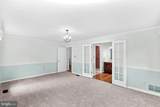
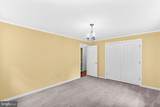
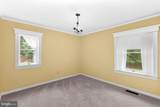
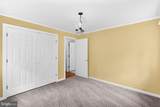
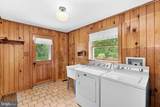
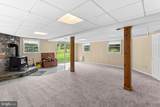
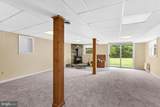
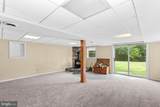
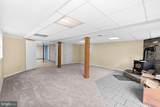
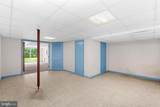
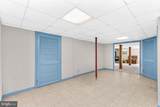
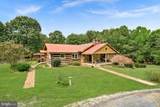
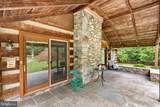
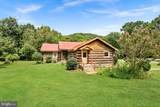
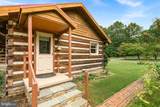
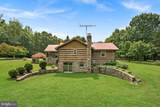
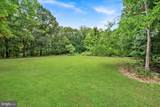
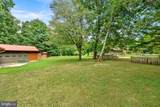
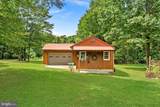
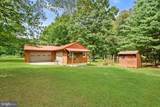
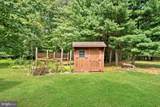
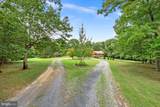
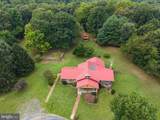
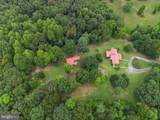
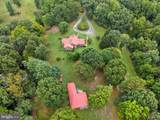
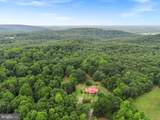
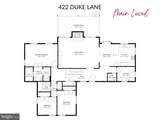
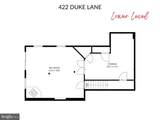
***AVAILABLE IMMEDIATELY - NO SMOKING, PETS CASE BY CASE*** (Full Month's Rent required as Security Deposit | $39.99 Application Fee per adult | Monthly income to be equal to or more than 3x the monthly rent ($10,500/mo+ | $126,000/yr+) Rare Opportunity to Rent this One-of-a-Kind Ranch Style Log Home set on 21 Beautiful Acres - Peace & Privacy! Easy Main-Level Living + Finished Rec Room in the Walkout Basement | Gorgeous Covered Stone Front Porch enters into Incredible 23' x 17' Family Room w/Vaulted Beamed Ceiling & Pellet Stove | Adjoining Dining Room & Kitchen are Charming & Cozy and enjoy Beautiful Views | Kitchen has ample Counter & Cabinet Space & Stainless Steel Appliances | Convenient Laundry/Mudroom has Separate Covered Entrance | 18' x 12' Primary Suite w/Walk-In Closet + En Suite Bath w/Double Vanity | Two Secondary BRs share a Full Bath in the hall | Finished Walk-Out Basement Rec Room has a Wood Stove to stay warm all winter long | Great Storage Space in the Basement, too! | Property also features a Detached Garage (part conveys for the rental) & an Adorable Potting Shed + Chicken Coop & Fenced Garden | Best of all is the Spectacular Lot, Surrounded by 100s of Acres of Forests! | Main Road Maintenance & Driveway Snow Removal Included in Rent | Starlink Internet Available


©2026 Bright MLS, All Rights Reserved. IDX information is provided exclusively for consumers' personal, non-commercial use and may not be used for any purpose other than to identify prospective properties consumers may be interested in purchasing. Some properties which appear for sale may no longer be available because they are for instance, under contract, sold, or are no longer being offered for sale. Information is deemed reliable but is not guaranteed accurate by the MLS or Debbie Dogrul Associates | EXP Realty. Some real estate firms do not participate in IDX and their listings do not appear on this website. Some properties listed with participating firms do not appear on this website at the request of the seller. Data last updated: 2026-10-12T10:55:10.353.
www.novapropertiesforsale.com/homes/180887793
Print Image

422 Duke Lane BLUEMONT, VA 20135

  • Price: $3,500/mo.
  • Status: Active
  • On Site: 37 Days
  • Updated: 26 min ago
  • ID#: VACL2007192
3
Beds
2
Baths
1
½ Baths
21.48
Acres
2,450
SQFT
1988
Built
Neighborhood:
Kinder Bauernhof Farm
County:
Clarke
Elementary School:
Boyce
Middle School:
Johnson-Williams
High School:
Clarke County
School District:
Clarke County Public Schools
Property Description
***AVAILABLE IMMEDIATELY - NO SMOKING, PETS CASE BY CASE*** (Full Month's Rent required as Security Deposit | $39.99 Application Fee per adult | Monthly income to be equal to or more than 3x the monthly rent ($10,500/mo+ | $126,000/yr+) Rare Opportunity to Rent this One-of-a-Kind Ranch Style Log Home set on 21 Beautiful Acres - Peace & Privacy! Easy Main-Level Living + Finished Rec Room in the Walkout Basement | Gorgeous Covered Stone Front Porch enters into Incredible 23' x 17' Family Room w/Vaulted Beamed Ceiling & Pellet Stove | Adjoining Dining Room & Kitchen are Charming & Cozy and enjoy Beautiful Views | Kitchen has ample Counter & Cabinet Space & Stainless Steel Appliances | Convenient Laundry/Mudroom has Separate Covered Entrance | 18' x 12' Primary Suite w/Walk-In Closet + En Suite Bath w/Double Vanity | Two Secondary BRs share a Full Bath in the hall | Finished Walk-Out Basement Rec Room has a Wood Stove to stay warm all winter long | Great Storage Space in the Basement, too! | Property also features a Detached Garage (part conveys for the rental) & an Adorable Potting Shed + Chicken Coop & Fenced Garden | Best of all is the Spectacular Lot, Surrounded by 100s of Acres of Forests! | Main Road Maintenance & Driveway Snow Removal Included in Rent | Starlink Internet Available
Exterior Features

Architectural Style Cabin/LodgeLog Home Construction Materials LogStone Door Features Sliding GlassStorm Exterior Features Outbuilding(s) Garage YN No Lot Features Backs to TreesFront YardNo Thru StreetPrivateRear YardRuralSecludedSideYard(s)Trees/Wooded Other Structures Garage(s)Poultry HouseShed Parking Features Circular DrivewayGravel Driveway Parking Types Driveway Patio And Porch Features Porch(es) Pool No Pool Property Condition Very Good Road Surface Type Gravel Roof Metal View Trees/Woods Water Access YN No Water View YN No Waterfront YN No

Interior Features

Above Grade Fin SQFT 1886 Appliances DishwasherDryerIcemakerMicrowaveOven/Range - ElectricRefrigeratorStainless Steel AppliancesWasherWater Heater Basement HeatedImprovedInterior AccessOutside EntranceRear EntranceWalkout Level Basement YN Yes Below Grade Finished Area 564 Below Grade Unfinished Area 254 Cooling Ceiling Fan(s)Central A/CDehumidifier Exclusions Part of detached garage does not convey Fireplace Features CornerMantel(s)Stone Fireplace YN Yes Fireplaces Total 2 Flooring CarpetCeramic TileWood Furnished No Heating CentralPellet StoveWood Burn Stove Heating YN Yes Inclusions Dehumidifiermicrowave (not built-in)1 wood stove1 pellet stovechicken cooppotting shedfenced garden Interior Features Bathroom - Stall ShowerBathroom - Tub ShowerBuilt-InsCarpetCeiling Fan(s)Chair RailingsCrown MoldingsDining AreaEntry Level BedroomExposed BeamsFamily Room Off KitchenFloor Plan - TraditionalKitchen - CountryKitchen - Eat-InKitchen - Table SpacePrimary Bath(s)Stove - PelletStove - WoodWalk-in Closet(s)Water Treat SystemWindow TreatmentsWood Floors Laundry Type Dryer In UnitHas LaundryMain FloorWasher In Unit Levels 2 Main Level Bedrooms 3 Pets Allowed Case by Case BasisNumber LimitPet Addendum/Deposit Room List Dining RoomPrimary BedroomBedroom 2Bedroom 3KitchenFamily RoomFoyerLaundryRecreation RoomStorage RoomBathroom 2Primary BathroomHalf Bath Security Features Main Entrance LockSmoke Detector Walls Ceilings 9'+ CeilingsBeamed CeilingsCathedral CeilingsLog Walls

Property Features

Accessibility Features None Application Fee 39.99 Association YN No Central Air YN Yes Condo YN No Cooling Fuel Electric Federal Flood Zone YN No Foundation Details Concrete Perimeter Heating Fuel Electric Hot Water Electric Navigable Water YN N New Construction YN No Original MLSNumber 805347389228 Owner Pays Snow RemovalSewerTaxes - Real EstateWater Ownership Interest Other Pets Allowed YN Yes Purchase Optional YN No Rent Includes WaterSnow RemovalSewer Security Deposit 3500.00 Senior Community YN No Sewer Septic Exists Smoking Allowed YN No Structure Design Type Detached Tenant Pays ElectricityFrozen Waterpipe DamageInternetLight Bulbs/Filters/Fuses/Alarm CareTrash Removal Vacation Rental YN No Water Source Well Window Features Bay/Bow Zoning FOC

Listing courtesy of RE/MAX Distinctive Real Estate, Inc.: .


©2026 Bright MLS, All Rights Reserved. IDX information is provided exclusively for consumers' personal, non-commercial use and may not be used for any purpose other than to identify prospective properties consumers may be interested in purchasing. Some properties which appear for sale may no longer be available because they are for instance, under contract, sold, or are no longer being offered for sale. Information is deemed reliable but is not guaranteed accurate by the MLS or Debbie Dogrul Associates | EXP Realty. Some real estate firms do not participate in IDX and their listings do not appear on this website. Some properties listed with participating firms do not appear on this website at the request of the seller. Data last updated: 2026-10-12T10:55:10.353.
 
https://bt-photos.global.ssl.fastly.net/brightmls/1280_boomver_1_805347389228-2.jpg https://bt-photos.global.ssl.fastly.net/brightmls/1280_boomver_1_805347389228-2.jpg https://bt-photos.global.ssl.fastly.net/brightmls/1280_boomver_1_805347389228-2.jpg
Logo
Debbie Dogrul Associates | EXP Realty
3918 Prosperity Avenue, Suite 114
Fairfax VA, 22031