


Description
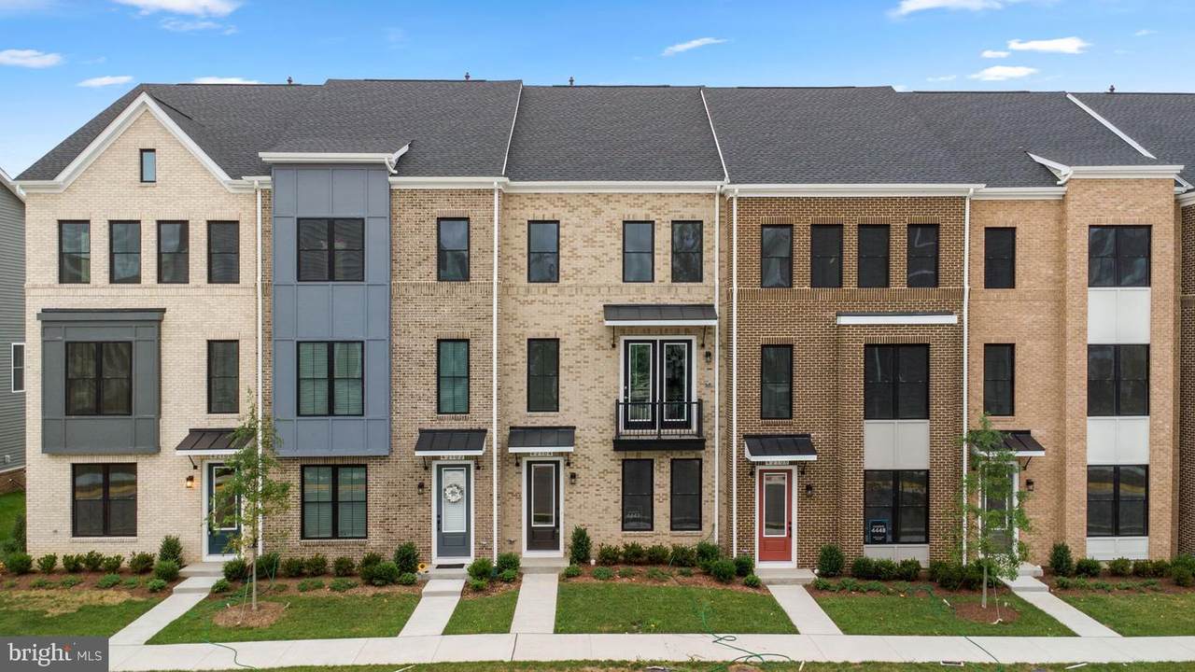
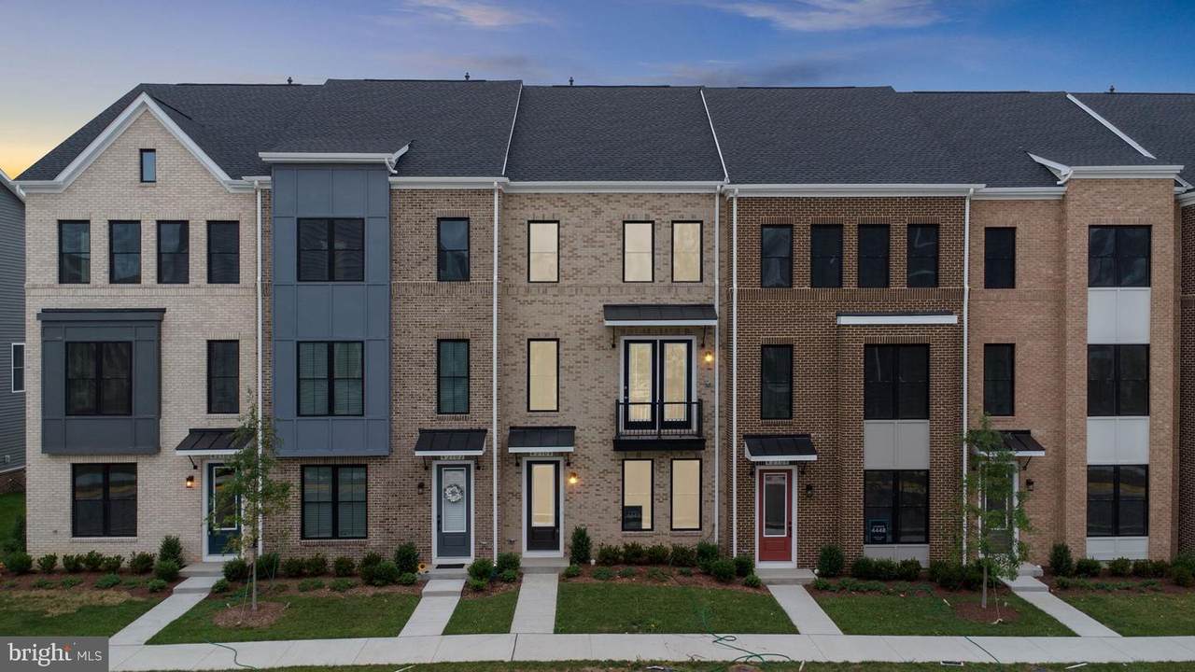
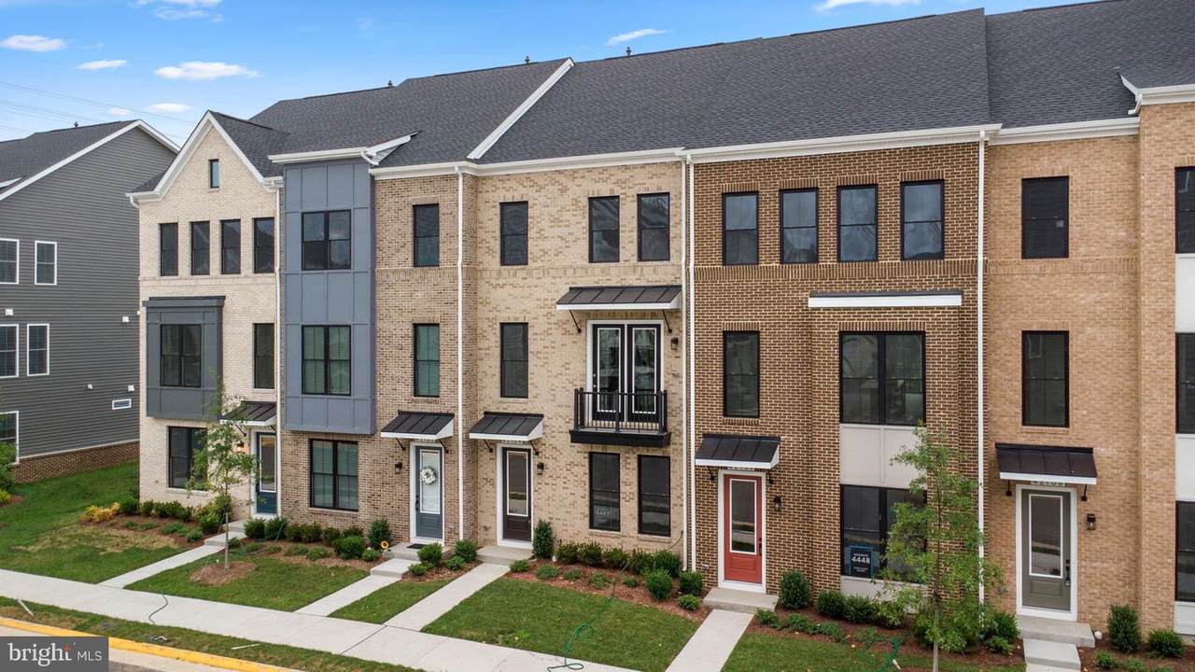
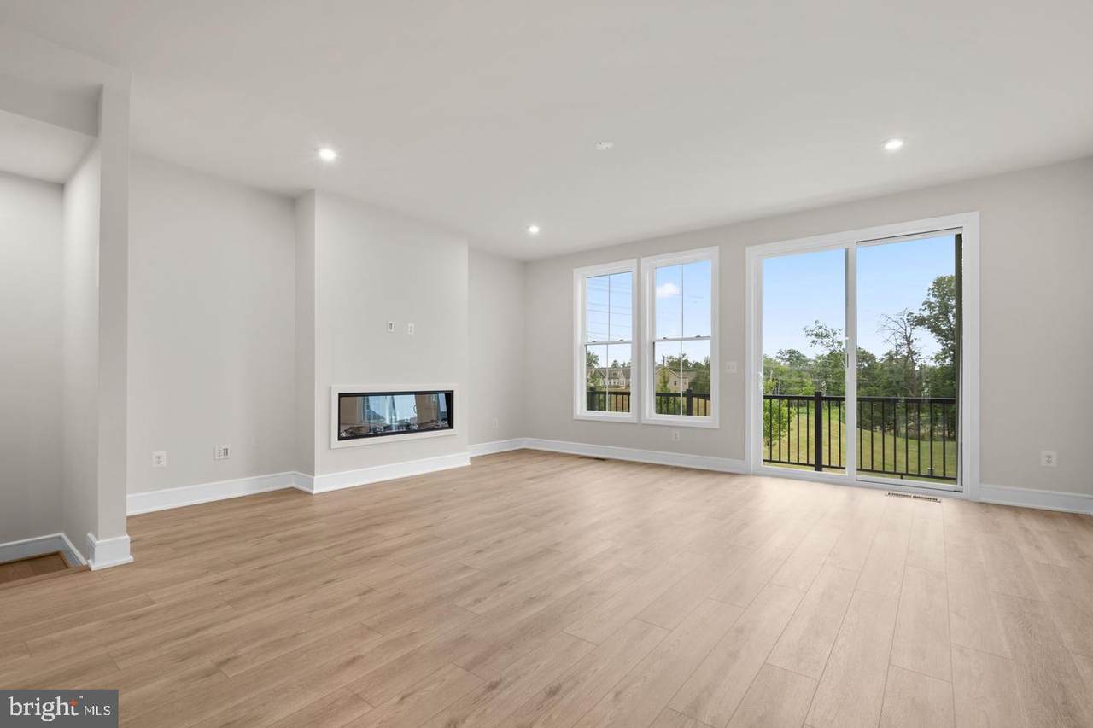
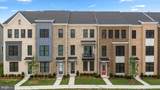
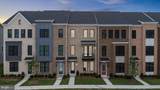
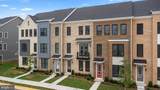
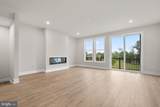
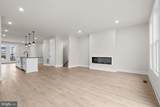
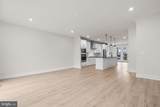
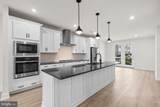
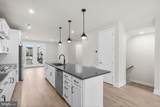
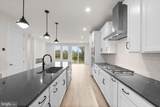
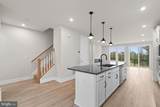
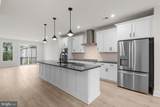
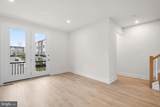
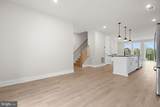
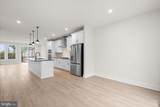
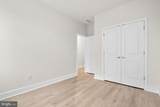
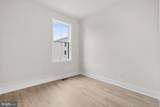
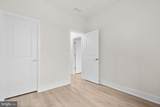
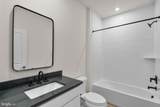
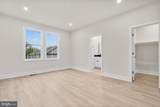
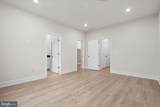
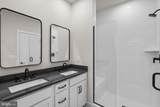
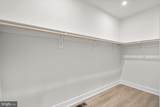
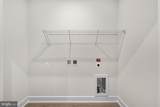
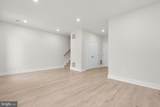
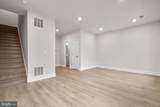
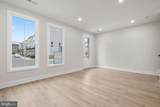
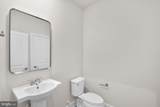
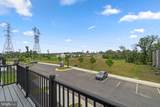
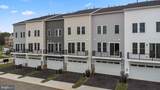
FREE INTERNET AND CABLEAvailable 05th OCTOBER2025 Built – 3 Bedroom, 2 Full 2 Half Bath Townhome with 2-Car Garage in the Heart of Brambleton. Enjoy your stay in this beautifully designed, 2025 built townhome located in the highly desirable Brambleton community. The ground floor offers a welcoming foyer, a rec room, an additional half bath, and easy access to the spacious garage.This spacious home features three bedrooms , 2 Full bath, Main Level one Half Bath and Entry Level Half Bath with Spacious Rec Room- Ideal for guests or a home office. The Main level welcomes you with an open floor plan and soaring 9' ceilings. At the heart of the home, a spacious premier kitchen with a large island, soft-close cabinets, tile backsplash, quartz countertops, Range Hood, Wall Oven and stainless-steel appliances seamlessly connects the dining room and great room. A cozy electric fireplace adds warmth and character, creating the perfect space for gatherings.Upstairs, the indulgent primary suite boasts a generous walk-in closet and a spa-like 4-piece luxury bathroom, complete with double sinks and an oversized frameless shower with a built-in seat. Two additional bedrooms, a full hall bath, and a conveniently located laundry room complete this level. The attached 2 Car Garage provides convenient parking and extra storage space. The home includes a $100 repair deductible per service request. As a resident, you'll enjoy the many benefits of the Brambleton HOA, including Verizon FIOS internet and cable TV, trash and recycling services, and beautifully maintained common areas. The Brambleton community is packed with amenities to enhance your lifestyle, from four or more outdoor pools and multiple tot lots to HAL and BERNI Regional Park, paved trails, basketball, volleyball, and tennis courts. The community also offers a vibrant farmers’ market and frequent events throughout the year. Just minutes away, Brambleton Town Center has everything you need, including shopping, dining, groceries, a movie theater, library, and fitness centers. Families will appreciate access to top-rated schools, including Madison’s Trust Elementary, Brambleton Middle (also Watson Middle zoning), and Independence High School. Repair deductible $100. Pets are welcome on a case-by-case basis. ** Available 05th OCTOBER**
-
3BEDS
-
0.04ACRES
-
2BATHS
-
21/2 BATHS
School Information
Description
FREE INTERNET AND CABLEAvailable 05th OCTOBER2025 Built – 3 Bedroom, 2 Full 2 Half Bath Townhome with 2-Car Garage in the Heart of Brambleton. Enjoy your stay in this beautifully designed, 2025 built townhome located in the highly desirable Brambleton community. The ground floor offers a welcoming foyer, a rec room, an additional half bath, and easy access to the spacious garage.This spacious home features three bedrooms , 2 Full bath, Main Level one Half Bath and Entry Level Half Bath with Spacious Rec Room- Ideal for guests or a home office. The Main level welcomes you with an open floor plan and soaring 9' ceilings. At the heart of the home, a spacious premier kitchen with a large island, soft-close cabinets, tile backsplash, quartz countertops, Range Hood, Wall Oven and stainless-steel appliances seamlessly connects the dining room and great room. A cozy electric fireplace adds warmth and character, creating the perfect space for gatherings.Upstairs, the indulgent primary suite boasts a generous walk-in closet and a spa-like 4-piece luxury bathroom, complete with double sinks and an oversized frameless shower with a built-in seat. Two additional bedrooms, a full hall bath, and a conveniently located laundry room complete this level. The attached 2 Car Garage provides convenient parking and extra storage space. The home includes a $100 repair deductible per service request. As a resident, you'll enjoy the many benefits of the Brambleton HOA, including Verizon FIOS internet and cable TV, trash and recycling services, and beautifully maintained common areas. The Brambleton community is packed with amenities to enhance your lifestyle, from four or more outdoor pools and multiple tot lots to HAL and BERNI Regional Park, paved trails, basketball, volleyball, and tennis courts. The community also offers a vibrant farmers’ market and frequent events throughout the year. Just minutes away, Brambleton Town Center has everything you need, including shopping, dining, groceries, a movie theater, library, and fitness centers. Families will appreciate access to top-rated schools, including Madison’s Trust Elementary, Brambleton Middle (also Watson Middle zoning), and Independence High School. Repair deductible $100. Pets are welcome on a case-by-case basis. ** Available 05th OCTOBER**
©2026 Bright MLS, All Rights Reserved. IDX information is provided exclusively for consumers' personal, non-commercial use and may not be used for any purpose other than to identify prospective properties consumers may be interested in purchasing. Some properties which appear for sale may no longer be available because they are for instance, under contract, sold, or are no longer being offered for sale. Information is deemed reliable but is not guaranteed accurate by the MLS or Debbie Dogrul Associates | EXP Realty. Some real estate firms do not participate in IDX and their listings do not appear on this website. Some properties listed with participating firms do not appear on this website at the request of the seller. Data last updated: 2026-10-06T22:53:21.083.