


Skip To Content

4017 Illinois Avenue NW

WASHINGTON, DC 20011
  • $3,200/mo.
  • STATUS: Pending
  • ON SITE: 39 Days
  • ID#: DCDC2281212
Pending
UPDATED: 32 min ago
$3,200/mo.
Rental
  • 3
    BEDS
  • 0.04
    ACRES
  • 2
    BATHS
  • 0
    1/2 BATHS
  • 2,069
    SQFT
Neighborhood:
Type:
Rentals
Built:
1916
County:

Description

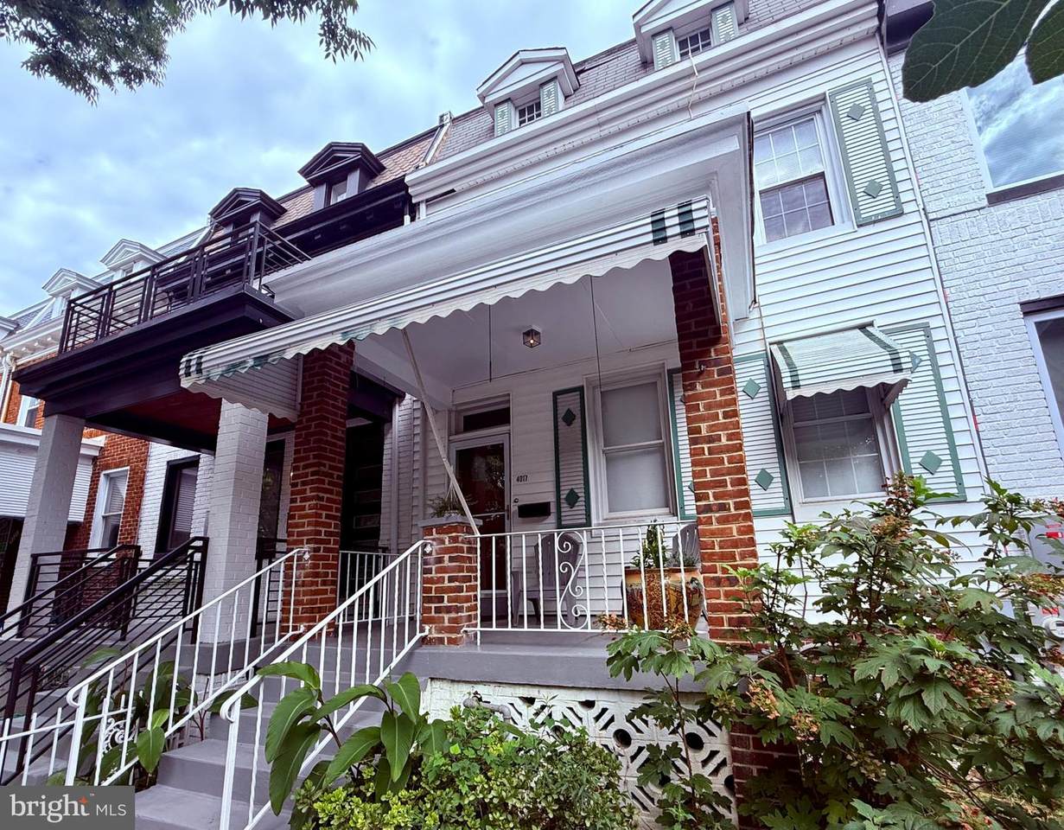
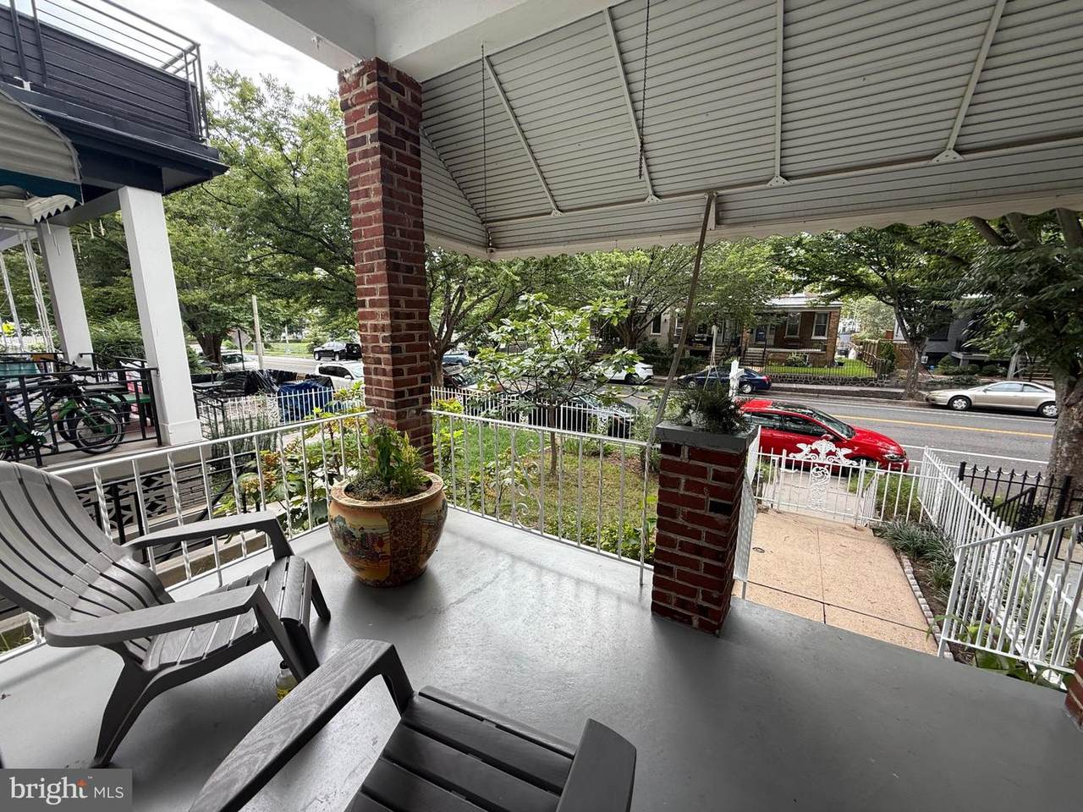
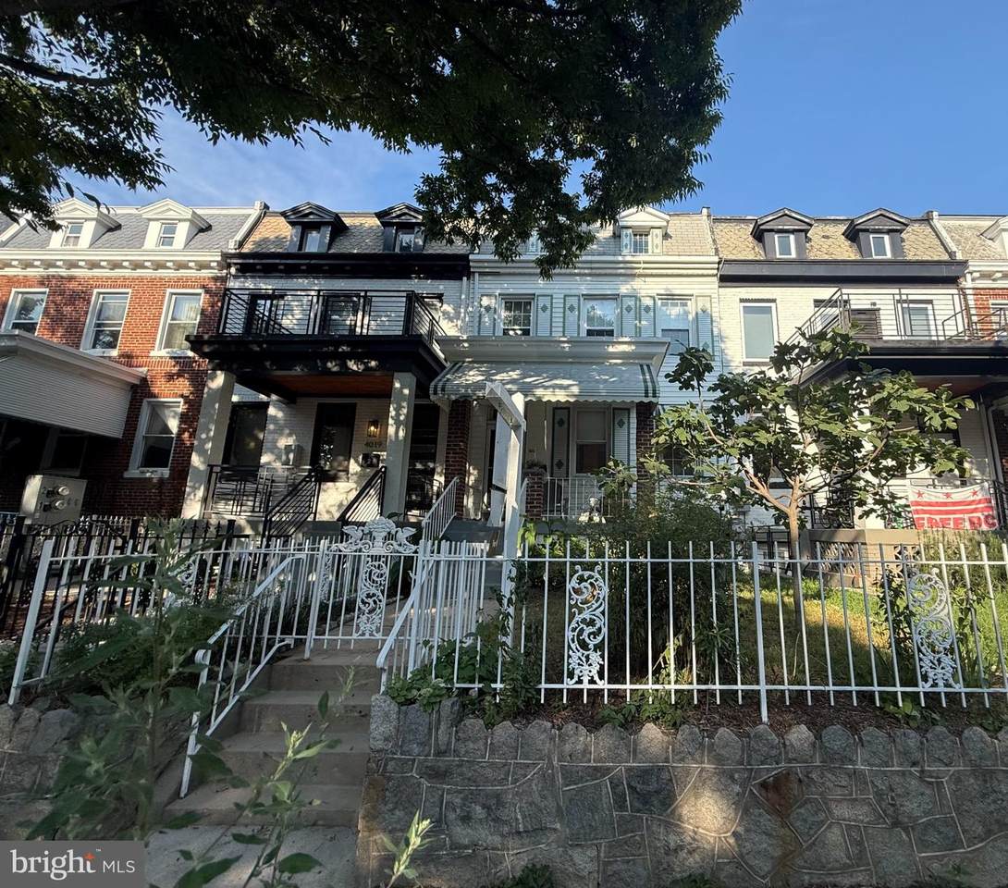
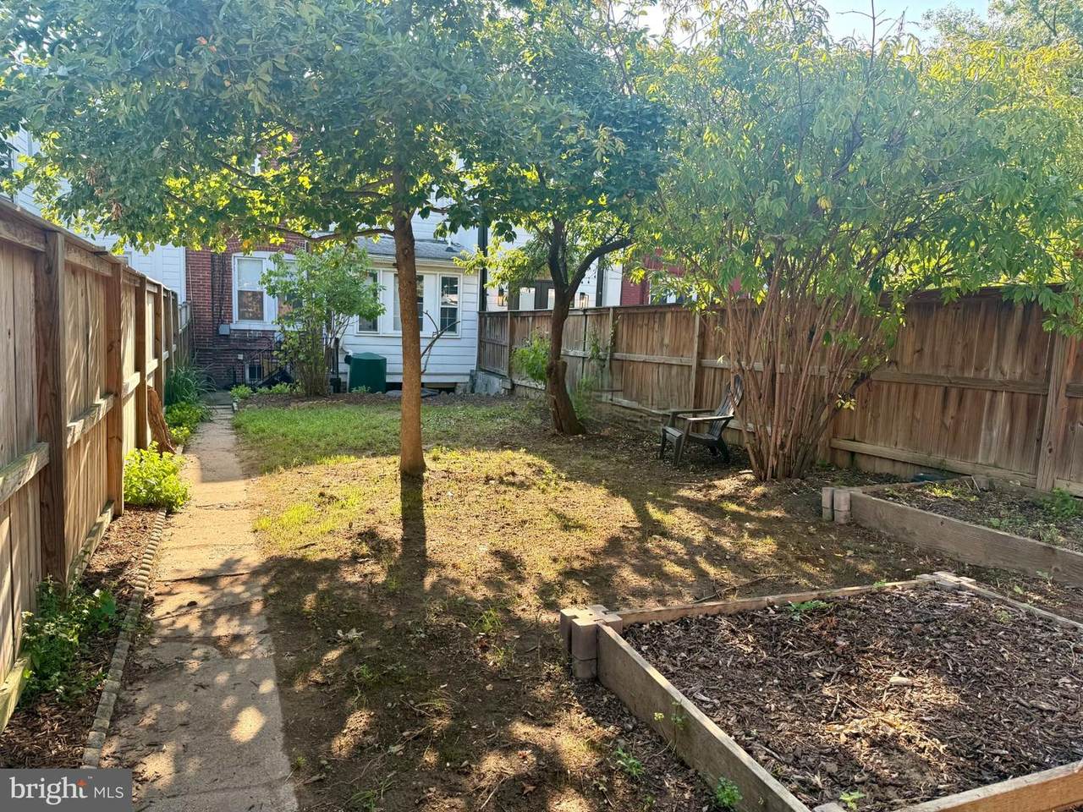
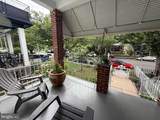
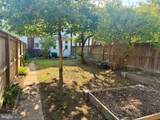
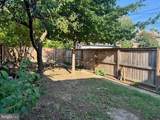
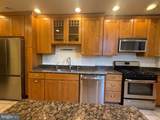
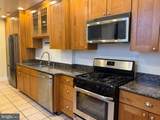
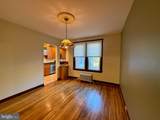
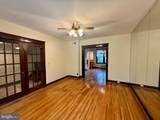
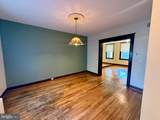
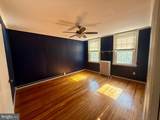
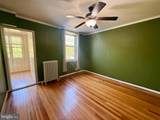
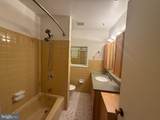
Quintessential Petworth Rowhome loaded with space, charm, and convenience. Situated on a quiet, tree-lined block in the heart of Petworth, this home boasts three bedrooms and two bathrooms. The main living areas of the home all open plan and allow for seamless flow. With a gated front yard, a huge front porch, and an exceptionally deep, fully fenced rear yard, the private outdoor spaces offer ample opportunities to relax, unwind, and watch the world go by.Located close to all the conveniences Petworth has to offer, including dining, grocery stores, and local shops. All this within an easy commute downtown via Green Line Metro or one of the many bus lines that service the neighborhood.


©2026 Bright MLS, All Rights Reserved. IDX information is provided exclusively for consumers' personal, non-commercial use and may not be used for any purpose other than to identify prospective properties consumers may be interested in purchasing. Some properties which appear for sale may no longer be available because they are for instance, under contract, sold, or are no longer being offered for sale. Information is deemed reliable but is not guaranteed accurate by the MLS or Debbie Dogrul Associates | EXP Realty. Some real estate firms do not participate in IDX and their listings do not appear on this website. Some properties listed with participating firms do not appear on this website at the request of the seller. Data last updated: 2026-10-16T22:54:59.823.
www.novapropertiesforsale.com/homes/180938312
Print Image

4017 Illinois Avenue NW WASHINGTON, DC 20011

  • Price: $3,200/mo.
  • Status: Pending
  • On Site: 39 Days
  • Updated: 32 min ago
  • ID#: DCDC2281212
3
Beds
2
Baths
0
½ Baths
0.04
Acres
2,069
SQFT
1916
Built
Neighborhood:
Petworth
County:
Washington
Elementary School:
Bruce-Monroe Elementary School At Park View
Middle School:
Macfarland
High School:
Roosevelt High School At Macfarland
School District:
District Of Columbia Public Schools
Property Description
Quintessential Petworth Rowhome loaded with space, charm, and convenience. Situated on a quiet, tree-lined block in the heart of Petworth, this home boasts three bedrooms and two bathrooms. The main living areas of the home all open plan and allow for seamless flow. With a gated front yard, a huge front porch, and an exceptionally deep, fully fenced rear yard, the private outdoor spaces offer ample opportunities to relax, unwind, and watch the world go by.Located close to all the conveniences Petworth has to offer, including dining, grocery stores, and local shops. All this within an easy commute downtown via Green Line Metro or one of the many bus lines that service the neighborhood.
Exterior Features

Architectural Style Colonial Construction Materials BrickCombination Door Features FrenchStorm Exterior Features Awning(s) Fencing RearPrivacyWrought IronFully Garage YN No Lot Features Front YardLandscapingRear Yard Parking Types On Street Patio And Porch Features Porch(es) Pool No Pool Property Condition Very Good Soil Types Urban Land-Sassafras-Chillum View Street Water Access YN No Water View YN No Waterfront YN No

Interior Features

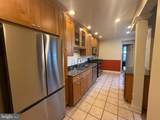
Above Grade Fin SQFT 1522 Appliances DisposalOven/Range - GasRefrigeratorWasherStainless Steel AppliancesMicrowaveIcemakerDryer - Front LoadingDishwasher Basement Other Basement YN Yes Below Grade Finished Area 547 Below Grade Unfinished Area 181 Cooling Central A/C Fireplace YN No Flooring Hardwood Furnished No Heating Radiator Heating YN Yes Interior Features Dining AreaKitchen - Table SpaceWood Floors Laundry Type Basement Levels 3 Main Level Bedrooms 0 Pets Allowed Dogs OKPet Addendum/DepositSize/Weight Restriction Spa YN No Upper Level1 Bedrooms 3 Walls Ceilings Plaster Walls

Property Features

Accessibility Features None Association YN No Builder Model SPACIOUS Central Air YN Yes Condo YN No Cooling Fuel Electric Cross Street Taylor Federal Flood Zone YN No Foundation Details Permanent Heating Fuel Natural Gas Historic YN No Horse YN No Hot Water Natural Gas Navigable Water YN N New Construction YN No Original MLSNumber 805334298574 Ownership Interest Other Pets Allowed YN Yes Purchase Optional YN No Security Deposit 3200.00 Senior Community YN No Sewer Public Sewer Smoking Allowed YN No Structure Design Type Interior Row/Townhouse Tenant Pays Cable TVElectricityGasHeatHot WaterInternetLawn/Tree/Shrub CareLight Bulbs/Filters/Fuses/Alarm CareSewerSnow RemovalWater Vacation Rental YN No Water Source Public Zoning R4

Listing courtesy of Compass: .


©2026 Bright MLS, All Rights Reserved. IDX information is provided exclusively for consumers' personal, non-commercial use and may not be used for any purpose other than to identify prospective properties consumers may be interested in purchasing. Some properties which appear for sale may no longer be available because they are for instance, under contract, sold, or are no longer being offered for sale. Information is deemed reliable but is not guaranteed accurate by the MLS or Debbie Dogrul Associates | EXP Realty. Some real estate firms do not participate in IDX and their listings do not appear on this website. Some properties listed with participating firms do not appear on this website at the request of the seller. Data last updated: 2026-10-16T22:54:59.823.
 
https://bt-photos.global.ssl.fastly.net/brightmls/1280_boomver_1_805334298574-2.jpg https://bt-photos.global.ssl.fastly.net/brightmls/1280_boomver_1_805334298574-2.jpg https://bt-photos.global.ssl.fastly.net/brightmls/1280_boomver_1_805334298574-2.jpg
Logo
Debbie Dogrul Associates | EXP Realty
3918 Prosperity Avenue, Suite 114
Fairfax VA, 22031